
129 Madison Way, Downingtown, PA 19335
Local realty services provided by:ERA Liberty Realty
129 Madison Way,Downingtown, PA 19335
$515,000
- 3 Beds
- 4 Baths
- 2,396 sq. ft.
- Townhouse
- Pending
Listed by: stacey l morrison
Office: keller williams real estate -exton
MLS#:PACT2133030
Source:BRIGHTMLS
Price summary
- Price:$515,000
- Price per sq. ft.:$214.94
- Monthly HOA dues:$98.33
About this home
Welcome to this beautifully maintained 3-bedroom, 3.5-bath townhome in the desirable Bell Tavern Chase community of Downingtown! Offering an inviting open floor plan, thoughtful updates, custom details, and a wonderful sense of privacy, this home is designed for comfortable everyday living and effortless entertaining.
From the moment you step inside, you'll appreciate the fresh paint and newly refinished hardwood floors, creating a bright and welcoming atmosphere throughout the main living spaces. The open-concept design provides an easy flow between the living, dining, and kitchen areas, while the custom fireplace wall creates a striking focal point and adds warmth and character to the space. The kitchen is beautifully accented by stone tile surrounding the island, adding an elevated touch to the heart of the home.
A spacious first-floor bonus room provides exceptional flexibility and can easily be tailored to fit your lifestyle, whether you envision a private den, lounge, home office, or additional gathering space. A convenient powder room completes the main level.
The first floor also features custom shutters, and a whole-home intercom and music system, adding both style and functionality. The kitchen is equipped with black stainless steel appliances, including a refrigerator replaced in 2024 and dishwasher replaced in 2023.
Step outside and discover one of the home's most appealing features, the private backyard and expansive three-level composite deck. Offering multiple levels of outdoor living space in a peaceful and private setting, it is the perfect place for morning coffee, summer gatherings, dining al fresco, or simply relaxing while enjoying the wooded backdrop.
Upstairs, the spacious primary suite is a true retreat, overlooking the private backyard and wooded area. The generous bedroom offers two closets and plenty of room to create a comfortable and relaxing personal space. The large en suite bathroom features dual sinks, a soaking tub, and a separate shower, creating a functional and inviting space to start and end your day. Two additional bedrooms offer comfortable accommodations and share the hall bathroom. For added convenience, the laundry is located on the second floor, keeping everyday chores right where you need them.
The finished lower walkout level offers even more versatility and includes a full bathroom, making it ideal for guests or additional living space. Whether used as a family room, home office, playroom, fitness area, media room, or entertaining space, this expansive level can easily adapt to your needs.
The home has also been thoughtfully updated with major systems and conveniences, including HVAC replaced in 2022, hot water heater replaced in 2021, and a newer washer and dryer set. These updates offer valuable peace of mind for the next owner.
Beautifully updated, thoughtfully maintained, and filled with custom touches, this Bell Tavern Chase townhome offers the ideal combination of style, functionality, privacy, and versatile living space. Come experience the inviting interiors, peaceful wooded views, exceptional outdoor living, and many thoughtful improvements that make this home truly special!...
Contact an agent
Home facts
- Year built:2005
- Subdivision & Development:CHASE AT BELL TAVE
- Listing ID #:PACT2133030
- Added:46 day(s) ago
- Updated:September 26, 2026 at 08:41 AM
Rooms and interior
- Bedrooms:3
- Total bathrooms:4
- Full bathrooms:3
- Half bathrooms:1
- Basement:Yes
- Basement Description:Fully Finished, Walkout Level
- Living area:2,396 sq. ft.
Heating and cooling
- Cooling:Central A/C
- Heating:Forced Air, Natural Gas
Structure and exterior
- Year built:2005
- Building area:2,396 sq. ft.
- Lot area:0.08 Acres
- Architectural Style:Traditional
- Construction Materials:Stone, Stucco
- Foundation Description:Concrete Perimeter
- Levels:3 Story
Utilities
- Water:Public
- Sewer:Public Sewer
Finances and disclosures
- Price:$515,000
- Price per sq. ft.:$214.94
- Tax amount:$6,058 (2026)
Parking
- Parking description:Attached Garage, Garage - Front Entry, Inside Access
- Garage:Yes
- Garage spaces:1
New listings near 129 Madison Way
- Coming Soon
 $625,000Coming Soon4 beds 3 baths2,240 sq. ft.
1544 Stouff Rd, DOWNINGTOWN, PA 19335
MLS# PACT2135848Listed by: KELLER WILLIAMS REAL ESTATE -EXTON - Coming Soon
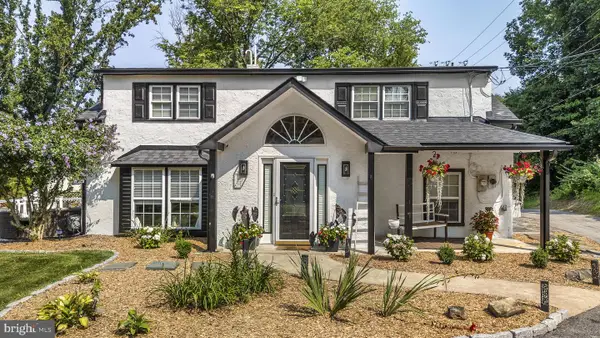 $742,500Coming Soon3 beds 3 baths1,663 sq. ft.
75 Lyndell Rd, DOWNINGTOWN, PA 19335
MLS# PACT2135882Listed by: KELLER WILLIAMS REAL ESTATE -EXTON - Coming Soon
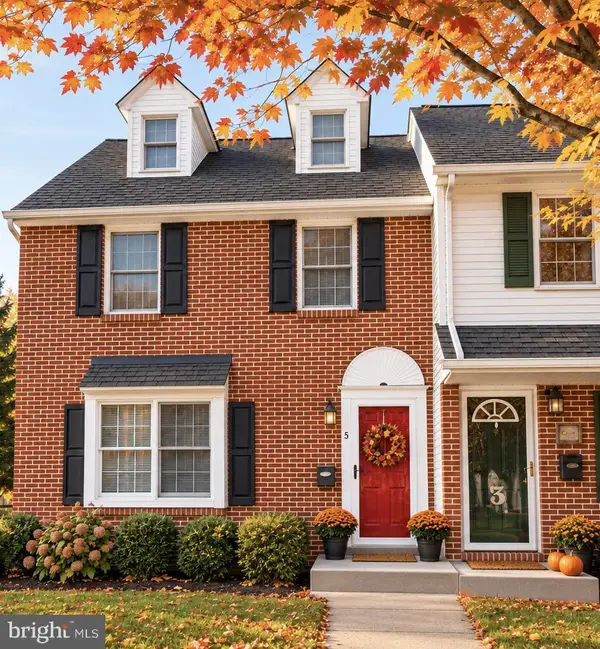 $335,000Coming Soon3 beds 1 baths832 sq. ft.
5 Aston Ave, DOWNINGTOWN, PA 19335
MLS# PACT2136048Listed by: RE/MAX TOWN & COUNTRY - Coming Soon
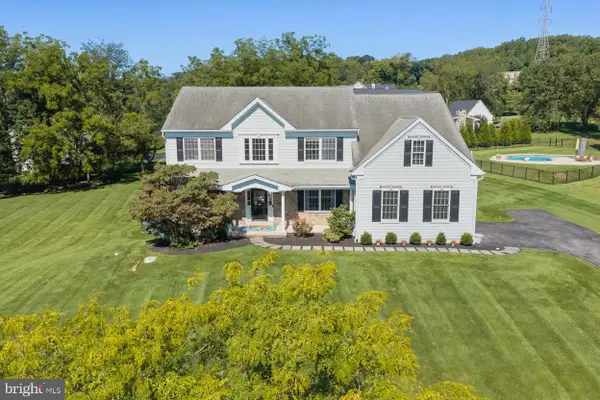 $860,000Coming Soon4 beds 3 baths3,729 sq. ft.
1731 Teresa Ct, DOWNINGTOWN, PA 19335
MLS# PACT2135344Listed by: EXP REALTY, LLC - New
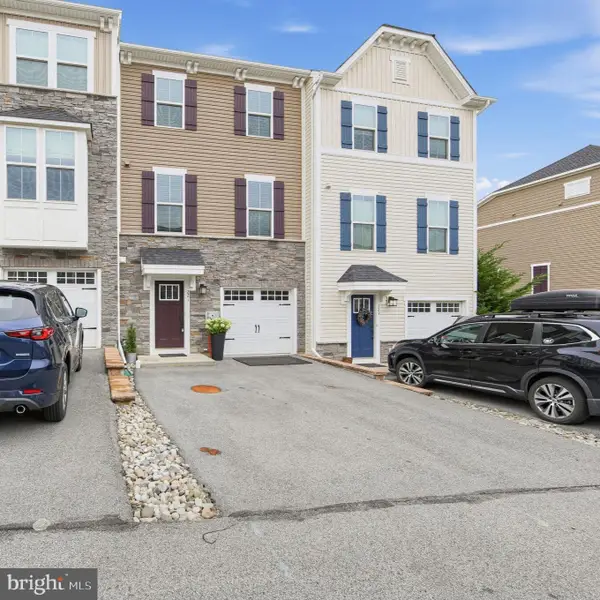 $485,000Active3 beds 4 baths1,680 sq. ft.
221 Sugar Maple Sq, DOWNINGTOWN, PA 19335
MLS# PACT2136498Listed by: COLDWELL BANKER REALTY - New
 $825,000Active3 beds 3 baths2,872 sq. ft.
601 Appaloosa Rd, DOWNINGTOWN, PA 19335
MLS# PACT2136626Listed by: RE/MAX TOWN & COUNTRY - New
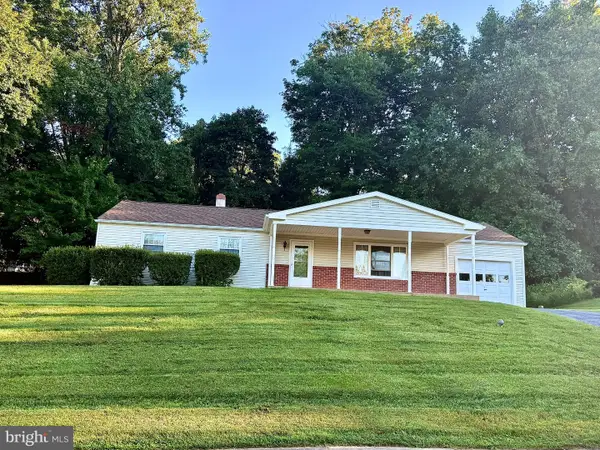 $375,000Active3 beds 2 baths1,248 sq. ft.
3314 E Summit Ave, DOWNINGTOWN, PA 19335
MLS# PACT2136140Listed by: KELLER WILLIAMS REAL ESTATE -EXTON - New
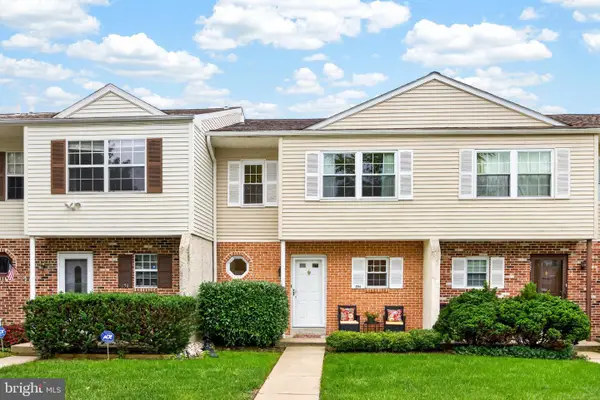 $305,000Active3 beds 3 baths1,538 sq. ft.
254 Carlyn Ct, DOWNINGTOWN, PA 19335
MLS# PACT2136458Listed by: RE/MAX PROFESSIONAL REALTY - New
 $555,000Active2 beds 3 baths2,130 sq. ft.
4201 Journeymans Trl, DOWNINGTOWN, PA 19335
MLS# PACT2136400Listed by: BHHS FOX & ROACH MALVERN-PAOLI - New
 $600,000Active4 beds 3 baths2,172 sq. ft.
4009 Katie Ln, DOWNINGTOWN, PA 19335
MLS# PACT2135758Listed by: FOUR OAKS REAL ESTATE LLC


Protect your home and budget from life's surprises with an Assurant Home Warranty, backed by a partner that supports you through every step of homeownership. Explore Plans.
© 2023 - 2026 ERA Franchise Systems LLC. All rights reserved. ERA Franchise Systems LLC fully supports the principles of the Fair Housing Act and the Equal Opportunity Act. ERA, ERA Real Estate powered, and their respective logos are registered service marks of ERA Franchise Systems LLC. Each office is independently owned and operated.