
1350 Skelp Level Rd, Downingtown, PA 19335
Local realty services provided by:ERA OakCrest Realty, Inc.
1350 Skelp Level Rd,Downingtown, PA 19335
$1,100,000
- 4 Beds
- 4 Baths
- 4,880 sq. ft.
- Single family
- Active
Listed by: patricia harvey
Office: re/max town & country
MLS#:PACT2125952
Source:BRIGHTMLS
Price summary
- Price:$1,100,000
- Price per sq. ft.:$225.41
About this home
West Chester School District! A beautiful custom-built home situated on 1.3 private acres in the scenic hills of East Bradford Township, just minutes west of West Chester Borough & walking trails. This Updated home offers a thoughtful floor plan with 3 bedrooms and 2 full baths on the second floor, plus a finished walkout lower level featuring a 4th bedroom, full bath, recreation/family room, custom cabinetry, French doors, and generous storage.
The main level features porcelain flooring thru out, 2-story foyer, large first-floor office, 2024 updated custom kitchen cabinetry, Sub-Zero refrigerator, new countertops, wine cooler, island workspace, breakfast room, extensive trim accents, wainscoting, plantation shutters, tile flooring, and a gas fireplace. The spacious primary suite offers a tray ceiling, hardwood flooring, sitting area, walk-in closet, and tile bath with soaking tub, double vanity, and separate shower. Built for entertaining, the outdoor space includes a heated in-ground pool with spa, all new bluestone paver patio, new pavers around the pool & front walkway, paver firepit area, beautiful waterfall, shed, and peaceful natural surroundings. Additional highlights include a heated 3-car side-load garage and full-size second-floor laundry.
Enjoy quick access to Route 202, Route 30 Bypass, PA Turnpike, train station, and major commuting routes. Just down the street from Harmony Hill Nature Area for walking, hiking, biking, and outdoor activities. A rare private setting in a highly desirable West Chester location....
Contact an agent
Home facts
- Year built:1997
- Subdivision & Development:NONE AVAILABLE
- Listing ID #:PACT2125952
- Added:102 day(s) ago
- Updated:August 29, 2026 at 02:02 PM
Rooms and interior
- Bedrooms:4
- Total bathrooms:4
- Full bathrooms:3
- Half bathrooms:1
- Dining Description:Dining Room
- Bathrooms Description:Bathroom 3, Primary Bathroom
- Kitchen Description:Breakfast Area, Built-Ins, Crown Moldings, Kitchen - Eat-In, Kitchen - Gourmet, Kitchen - Island, Wine Storage
- Bedroom Description:Primary Bedroom
- Basement:Yes
- Basement Description:Daylight, Full, Outside Entrance
- Living area:4,880 sq. ft.
Heating and cooling
- Cooling:Central A/C
- Heating:Forced Air, Natural Gas
Structure and exterior
- Year built:1997
- Building area:4,880 sq. ft.
- Lot area:1.35 Acres
- Architectural Style:French
- Construction Materials:Stucco
- Exterior Features:Flood Lights, Gutter System, Water Falls
- Foundation Description:Concrete Perimeter
- Levels:3 Story
Schools
- High school:HENDERSON
- Middle school:PIERCE
- Elementary school:EAST BRADFORD
Utilities
- Water:Public
- Sewer:On Site Septic
Finances and disclosures
- Price:$1,100,000
- Price per sq. ft.:$225.41
- Tax amount:$9,434 (2026)
Features and amenities
- Laundry features:Laundry
- Amenities:Built-Ins, Crown Moldings, Natural Gas Available, Underground Utilities
Parking
- Parking description:Attached Garage, Garage - Side Entry, Garage Door Opener
- Garage:Yes
- Garage spaces:3
New listings near 1350 Skelp Level Rd
- Coming Soon
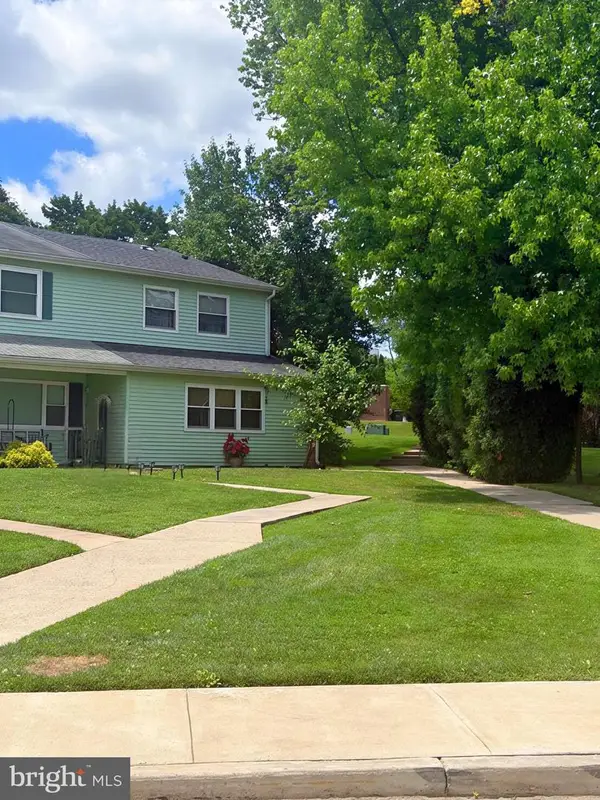 $324,000Coming Soon3 beds 3 baths1,464 sq. ft.
39 Nancy Ln #191, DOWNINGTOWN, PA 19335
MLS# PACT2134152Listed by: KELLER WILLIAMS REAL ESTATE -EXTON - Coming Soon
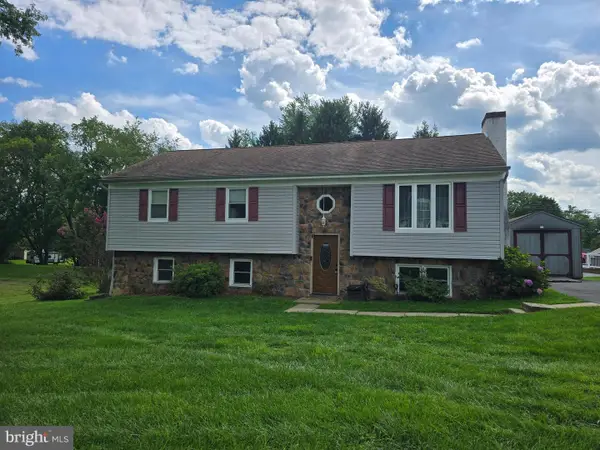 $399,990Coming Soon3 beds 2 baths1,468 sq. ft.
430 Farmhouse Rd, DOWNINGTOWN, PA 19335
MLS# PACT2133618Listed by: LONG & FOSTER REAL ESTATE, INC. - New
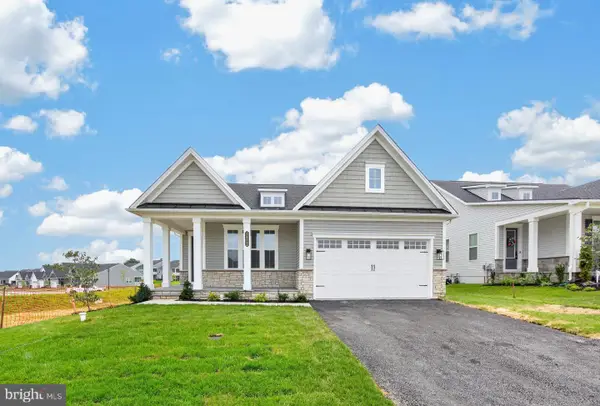 $899,000Active3 beds 3 baths3,293 sq. ft.
1422 Gilray Dr, DOWNINGTOWN, PA 19335
MLS# PACT2134424Listed by: VRA REALTY - Open Sat, 9 to 11amNew
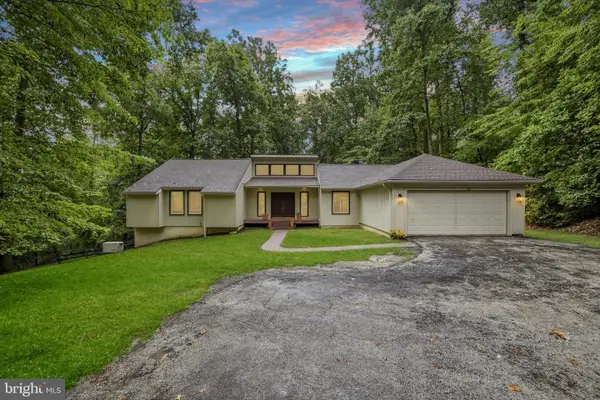 $599,000Active3 beds 3 baths1,990 sq. ft.
106 Hilltop Dr, DOWNINGTOWN, PA 19335
MLS# PACT2134028Listed by: KELLER WILLIAMS REALTY DEVON-WAYNE - New
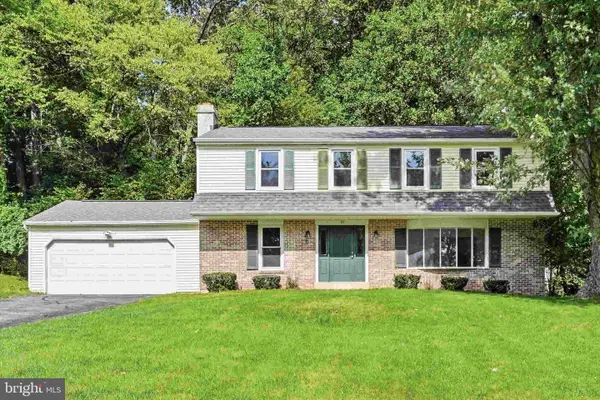 $599,000Active4 beds 3 baths2,000 sq. ft.
23 Rose Tree Dr, DOWNINGTOWN, PA 19335
MLS# PACT2134266Listed by: LONG & FOSTER REAL ESTATE, INC. - Open Sat, 11am to 1pmNew
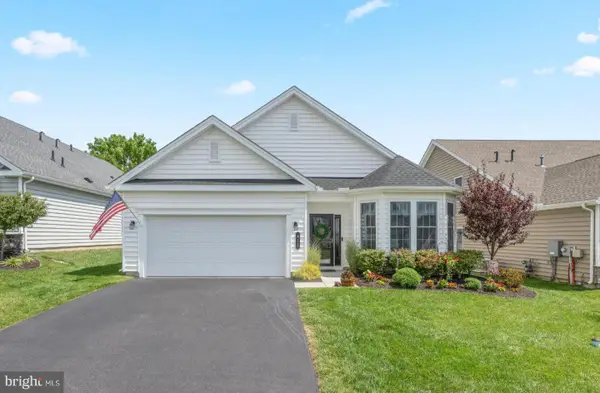 $549,000Active2 beds 2 baths2,008 sq. ft.
411 National Dr, DOWNINGTOWN, PA 19335
MLS# PACT2134090Listed by: KELLER WILLIAMS REALTY GROUP - New
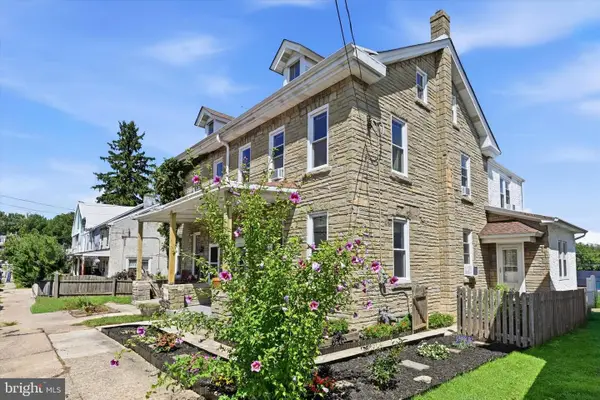 $375,000Active3 beds 2 baths2,250 sq. ft.
123 Bradford Ave, DOWNINGTOWN, PA 19335
MLS# PACT2133146Listed by: KELLER WILLIAMS REAL ESTATE - WEST CHESTER - Open Sun, 1 to 3pmNew
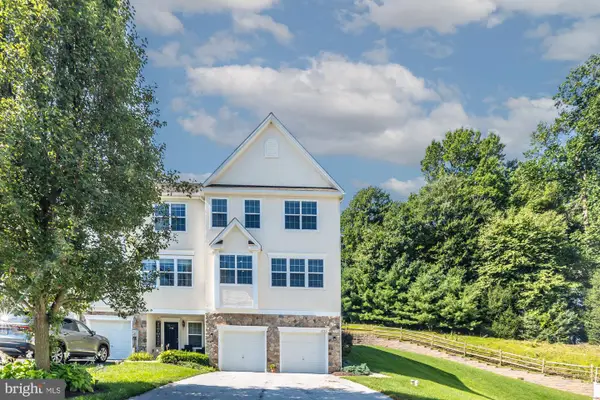 $390,000Active3 beds 3 baths1,904 sq. ft.
2782 Shelburne, DOWNINGTOWN, PA 19335
MLS# PACT2134046Listed by: BHHS FOX & ROACH MALVERN-PAOLI - Open Sat, 2 to 4pmNew
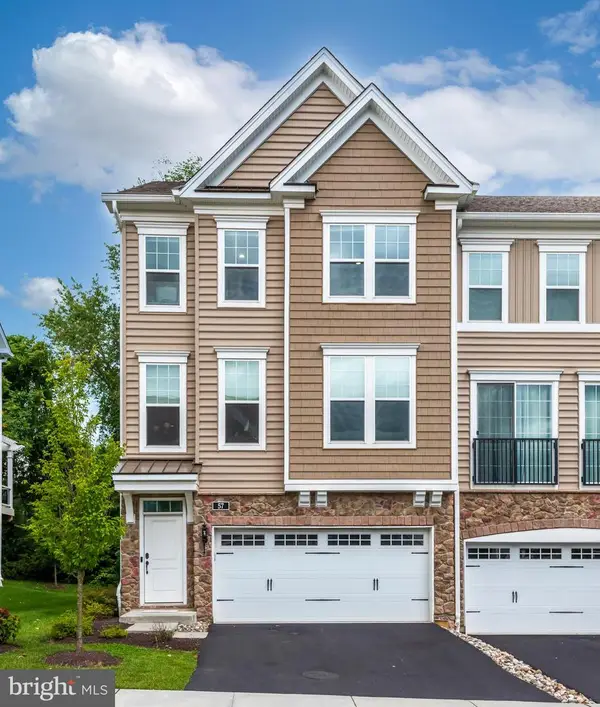 $650,000Active3 beds 4 baths2,688 sq. ft.
57 Lila Ln, DOWNINGTOWN, PA 19335
MLS# PACT2134026Listed by: REALTY MARK ASSOCIATES - Open Sat, 12 to 2pmNew
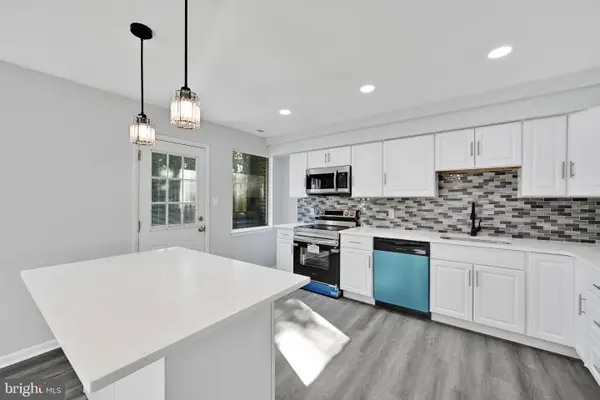 $300,000Active3 beds 2 baths1,402 sq. ft.
132 Ascot Ct #64, DOWNINGTOWN, PA 19335
MLS# PACT2133842Listed by: RE/MAX TOWN & COUNTRY


Protect your home and budget from life's surprises with an Assurant Home Warranty, backed by a partner that supports you through every step of homeownership. Explore Plans.
© 2023 - 2026 ERA Franchise Systems LLC. All rights reserved. ERA Franchise Systems LLC fully supports the principles of the Fair Housing Act and the Equal Opportunity Act. ERA, ERA Real Estate powered, and their respective logos are registered service marks of ERA Franchise Systems LLC. Each office is independently owned and operated.