
1350 Skelp Level Rd, Downingtown, PA 19335
Local realty services provided by:ERA Byrne Realty
Upcoming open houses
- Sun, Oct 1811:30 am - 01:00 pm
Listed by: sean m. elstone, michael r. mccann
Office: keller williams main line
MLS#:PACT2137420
Source:BRIGHTMLS
Price summary
- Price:$1,100,000
- Price per sq. ft.:$225.41
About this home
A blanket of mature trees and a winding driveway from the main road create an idyllic, retreatlike setting for 1350 Skelp Level Rd, a custom-built estate nestled on over 1.3 acres of secluded grounds. This impressive residence boasts more than 4,000 sq ft of living space, 4 bedrooms, 3.5 bathrooms, a finished walkout basement, a heated 3-car garage, and a spectacular backyard oasis with an in-ground pool and spa. A sprawling front lawn, manicured landscaping, and an elegant stucco exterior combine for picturesque curb appeal. Inside, a grand two-story foyer makes an immediate statement, showcasing gleaming porcelain tile floors, intricate wainscoting, a striking staircase, and an open upper-level gallery overlooking the entry. The spacious main level unfolds into a beautifully appointed living room, where dramatic coffered ceilings, elegant lighting, tall windows, and a gas fireplace create an inviting setting for relaxing or entertaining. An open flow connects the living area to the stunning kitchen, updated in 2024 with custom cabinetry, sleek countertops, a tile backsplash, stainless steel appliances including a Sub-Zero refrigerator, and a large center island with seating. A built-in beverage station with a wine cooler adds another thoughtful touch, and the adjoining breakfast area is ideal for casual meals. French doors open to a sunroom wrapped in windows, offering a peaceful place to unwind and take in the surrounding greenery. A formal dining room, a generously sized private office, and a powder room off the foyer add to the home's versatility,
while a mudroom leads from the kitchen to the garage. Down on the finished lower level, an expansive recreation room with a fireplace provides plenty of flexibility for movie nights, entertaining, and working out. Custom built-in cabinetry, a second full-size refrigerator, a fourth bedroom with a full bathroom ideal for guests, and direct outdoor access add to the appeal of
this thoughtfully designed space. Up on the second level, the primary suite has the feel of a boutique hotel, boasting rich hardwood floors, a tray ceiling, a spacious sitting area, and a dedicated dressing space with a walk-in closet. The luxurious ensuite bathroom features a double vanity, a jetted soaking tub, a separate shower, and a private water closet. Two more spacious bedrooms, another full bathroom, and a conveniently located laundry room complete the second floor. If the interior wasn’t impressive enough, the backyard is nothing short of spectacular! An expansive bluestone paver patio surrounds the heated in-ground pool and spa,
with multiple lounging areas and a covered pavilion offering the perfect spot for summer gatherings. Beautiful stonework, a tranquil waterfall feature, and thoughtfully designed landscaping give the entire space a resort-like atmosphere. Beyond the pool, a sprawling
grassy yard framed by towering trees provides plenty of room for recreation and enjoying the outdoors. Despite its tucked-away feel, the home is conveniently located near Harmony Hill Nature Area, the shops and restaurants of West Chester Borough, and major routes including Route 202, the Route 30 Bypass, and the PA Turnpike. Located in the sought-after West Chester Area School District, this exceptional home offers a rare combination of luxurious living, remarkable privacy, and everyday convenience. Schedule your tour today!...
Contact an agent
Home facts
- Year built:1997
- Subdivision & Development:NONE AVAILABLE
- Listing ID #:PACT2137420
- Added:2 day(s) ago
- Updated:October 18, 2026 at 01:53 PM
Rooms and interior
- Bedrooms:4
- Total bathrooms:4
- Full bathrooms:3
- Half bathrooms:1
- Basement:Yes
- Basement Description:Fully Finished
- Living area:4,880 sq. ft.
Heating and cooling
- Cooling:Central A/C
- Heating:Forced Air, Natural Gas
Structure and exterior
- Year built:1997
- Building area:4,880 sq. ft.
- Lot area:1.35 Acres
- Architectural Style:French
- Construction Materials:Stucco
- Foundation Description:Concrete Perimeter
- Levels:2 Stories
Utilities
- Water:Public
- Sewer:On Site Septic
Finances and disclosures
- Price:$1,100,000
- Price per sq. ft.:$225.41
- Tax amount:$9,750 (2026)
Features and amenities
- Laundry features:Has Laundry
Parking
- Parking description:Attached Garage, Garage - Side Entry, Garage Door Opener
- Garage:Yes
- Garage spaces:3
New listings near 1350 Skelp Level Rd
- Coming Soon
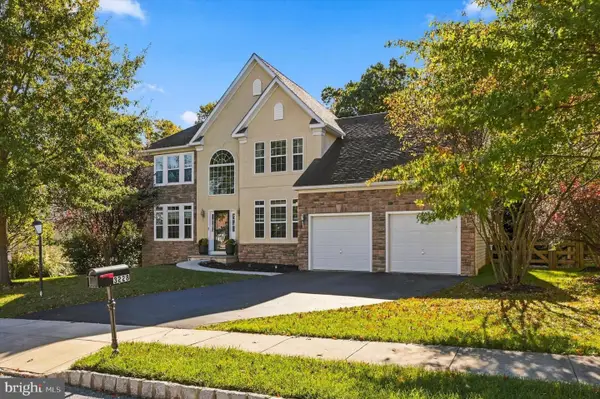 $635,000Coming Soon4 beds 4 baths4,122 sq. ft.
3228 Silbury Hl, DOWNINGTOWN, PA 19335
MLS# PACT2138072Listed by: HIGH HILL REALTY - Coming Soon
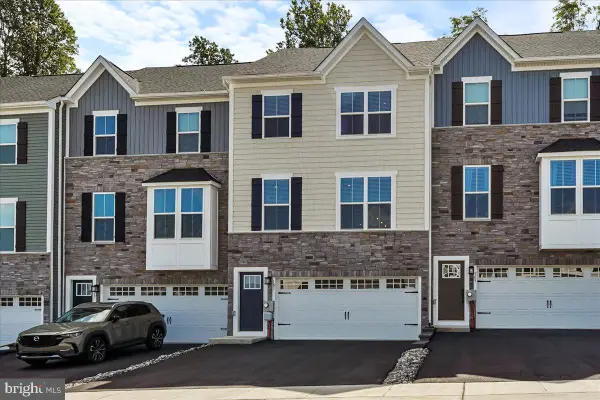 $599,900Coming Soon3 beds 4 baths2,320 sq. ft.
107 Arden Way, DOWNINGTOWN, PA 19335
MLS# PACT2137954Listed by: KW GREATER WEST CHESTER - Coming Soon
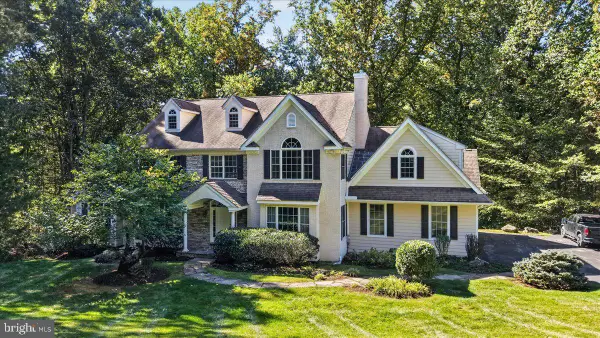 $950,000Coming Soon4 beds 4 baths4,254 sq. ft.
596 Rock Raymond Rd, DOWNINGTOWN, PA 19335
MLS# PACT2137712Listed by: VRA REALTY - Coming Soon
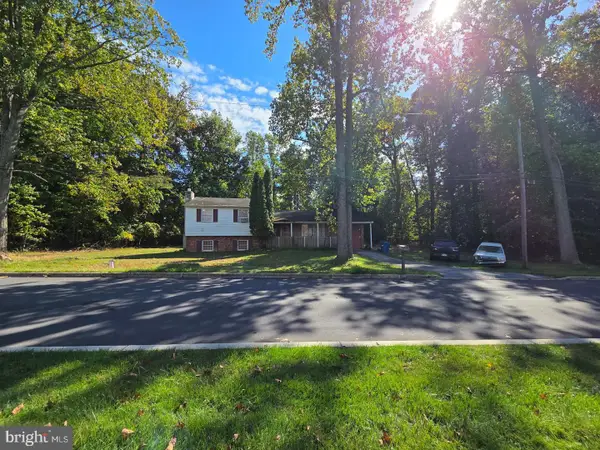 $399,999Coming Soon3 beds 3 baths1,938 sq. ft.
1309 Campbell Cir, DOWNINGTOWN, PA 19335
MLS# PACT2137642Listed by: KLINE REAL ESTATE WORKS - Coming Soon
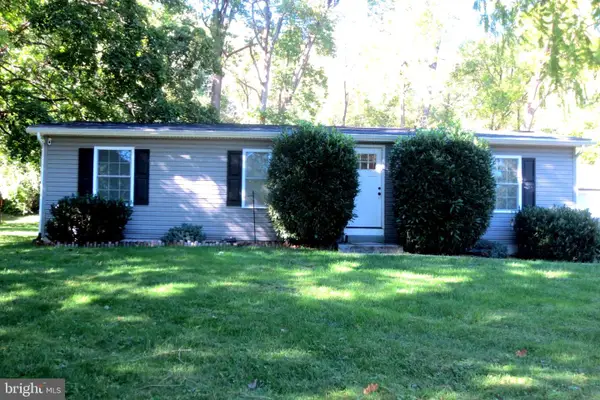 $425,000Coming Soon3 beds 2 baths1,812 sq. ft.
3647 Humpton Rd, DOWNINGTOWN, PA 19335
MLS# PACT2137244Listed by: RE/MAX MAIN LINE-KIMBERTON - New
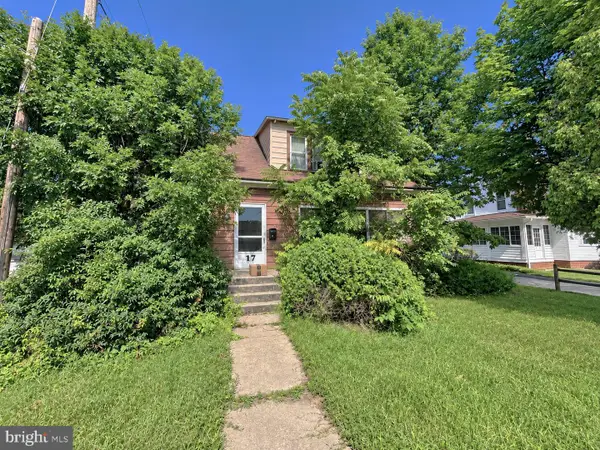 $396,000Active3 beds 1 baths1,282 sq. ft.
17 Whiteland Ave, DOWNINGTOWN, PA 19335
MLS# PACT2137932Listed by: ELFANT WISSAHICKON-MT AIRY - New
 $499,900Active3 beds 3 baths2,000 sq. ft.
185 Old Lionville Rd, DOWNINGTOWN, PA 19335
MLS# PACT2137934Listed by: RE/MAX MAIN LINE - MALVERN - New
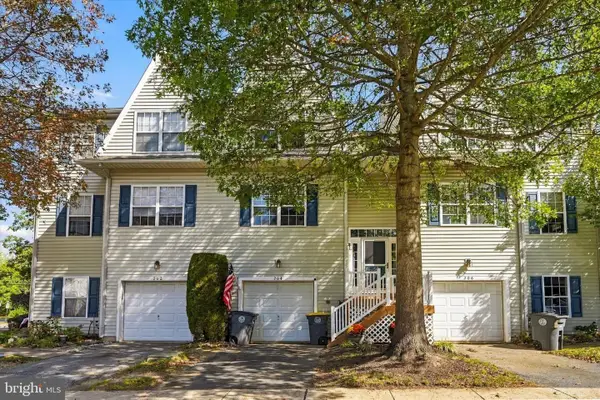 $445,000Active3 beds 4 baths2,035 sq. ft.
204 Cherry St, DOWNINGTOWN, PA 19335
MLS# PACT2137750Listed by: KELLER WILLIAMS REAL ESTATE -EXTON - Open Sun, 5 to 7:30pmNew
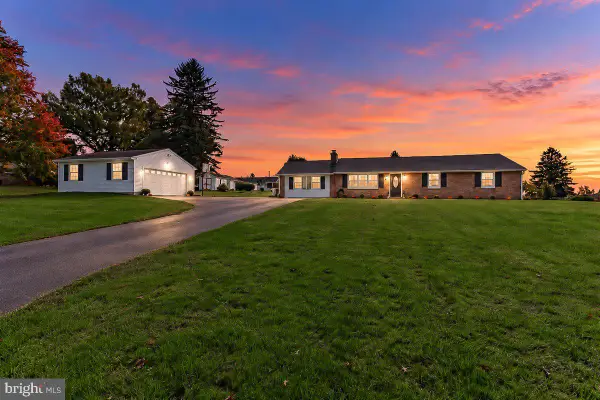 $650,000Active4 beds 3 baths2,808 sq. ft.
2 Keller Way, DOWNINGTOWN, PA 19335
MLS# PACT2137388Listed by: RE/MAX ACTION ASSOCIATES


Protect your home and budget from life's surprises with an Assurant Home Warranty, backed by a partner that supports you through every step of homeownership. Explore Plans.
© 2023 - 2026 ERA Franchise Systems LLC. All rights reserved. ERA Franchise Systems LLC fully supports the principles of the Fair Housing Act and the Equal Opportunity Act. ERA, ERA Real Estate powered, and their respective logos are registered service marks of ERA Franchise Systems LLC. Each office is independently owned and operated.