
3228 Silbury Hl, Downingtown, PA 19335
Local realty services provided by:ERA Byrne Realty
3228 Silbury Hl,Downingtown, PA 19335
$635,000
- 4 Beds
- 4 Baths
- 4,122 sq. ft.
- Single family
- Coming Soon
Listed by: jonathan carter green
Office: high hill realty
MLS#:PACT2138072
Source:BRIGHTMLS
Price summary
- Price:$635,000
- Price per sq. ft.:$154.05
- Monthly HOA dues:$65
About this home
Welcome to 3228 Silbury Hill, a spacious 4-bedroom, 2.5-bath home offering over 3,000 square feet of above-grade living space, plus an additional 1,000 square feet of finished lower-level space. Located in The Crossing at Bailey Station, the home is situated on a cul-de-sac street and backs to preserved open space, offering the welcoming feel of an established neighborhood with added privacy and a peaceful backdrop. Commuters will appreciate being just minutes from the SEPTA Regional Rail and Route 30, while West Chester Borough, shopping, dining, parks, and other surrounding amenities are also within convenient reach.
Inside, highlights include a two-story family room with a gas fireplace, skylights, and vaulted ceiling; a large primary suite with a sitting room and two walk-in closets; and a finished basement featuring a wet bar and half bath. Outdoor living is equally inviting with a large rear deck, paver patio, and fenced yard, plus a convenient natural gas line to the deck for easy connection to a natural gas grill. Recent improvements include expanded real hardwood flooring throughout the first floor, fresh neutral paint throughout much of the home, new carpeting in the first-floor office, a completely updated powder room, new refrigerator and dishwasher, and a new water heater. A two-car garage completes this well-appointed home, offering an excellent combination of space, privacy, updates, and convenient access to everything Downingtown and the surrounding areas have to offer....
Contact an agent
Home facts
- Year built:2010
- Subdivision & Development:CROSSING AT BAILEY S
- Listing ID #:PACT2138072
- Updated:October 18, 2026 at 01:52 PM
Rooms and interior
- Bedrooms:4
- Total bathrooms:4
- Full bathrooms:2
- Half bathrooms:2
- Rooms Total:12
- Flooring:Carpet, Hardwood
- Dining Description:Dining Room, Formal/Separate Dining Room
- Bathrooms Description:Primary Bath(s)
- Kitchen Description:Breakfast Area, Built-In Microwave, Carpet, Cooktop, Dishwasher, Disposal, Kitchen - Eat-In, Kitchen - Island, Oven - Double, Oven - Wall, Oven/Range - Gas, Pantry, Recessed Lighting, Refrigerator, Stainless Steel Appliances, Wet/Dry Bar
- Bedroom Description:Carpet, Walk In Closet(s)
- Basement:Yes
- Basement Description:Fully Finished
- Living area:4,122 sq. ft.
Heating and cooling
- Cooling:Central A/C
- Heating:Forced Air, Natural Gas
Structure and exterior
- Roof:Asphalt
- Year built:2010
- Building area:4,122 sq. ft.
- Lot area:0.21 Acres
- Lot Features:Backs to Trees, Cul-de-sac, Front Yard, Rear Yard
- Architectural Style:Colonial
- Construction Materials:Stone, Stucco, Vinyl Siding
- Exterior Features:Awning(s), Deck(s), Exterior Lighting, Gutter System, Patio(s), Sidewalks
- Foundation Description:Concrete Perimeter
- Levels:2 Stories
Schools
- Elementary school:CALN
Utilities
- Water:Public
- Sewer:Public Sewer
Finances and disclosures
- Price:$635,000
- Price per sq. ft.:$154.05
- Tax amount:$12,448 (2026)
Features and amenities
- Laundry features:Dryer - Gas, ENERGY STAR Clothes Washer, Laundry, Washer, Washer - Front Loading
- Amenities:Bar, Carpet, Ceiling Fan(s), Double Hung Windows, Electric Available, Natural Gas Available, Recessed Lighting, Skylight(s), Wet/Dry Bar
Parking
- Parking description:Attached Garage, Garage - Front Entry, Garage Door Opener, Inside Access
- Garage:Yes
- Garage spaces:2
New listings near 3228 Silbury Hl
- Coming Soon
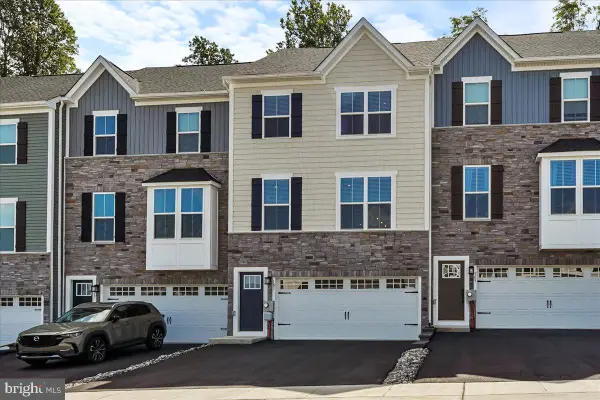 $599,900Coming Soon3 beds 4 baths2,320 sq. ft.
107 Arden Way, DOWNINGTOWN, PA 19335
MLS# PACT2137954Listed by: KW GREATER WEST CHESTER - Coming Soon
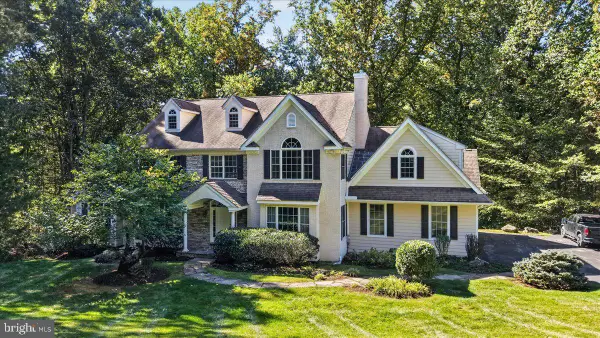 $950,000Coming Soon4 beds 4 baths4,254 sq. ft.
596 Rock Raymond Rd, DOWNINGTOWN, PA 19335
MLS# PACT2137712Listed by: VRA REALTY - Coming Soon
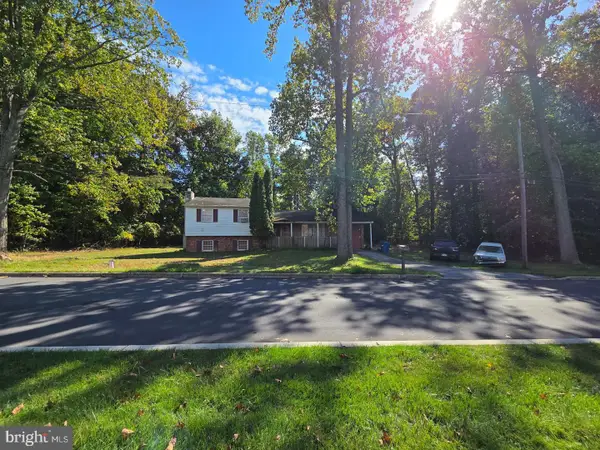 $399,999Coming Soon3 beds 3 baths1,938 sq. ft.
1309 Campbell Cir, DOWNINGTOWN, PA 19335
MLS# PACT2137642Listed by: KLINE REAL ESTATE WORKS - Coming Soon
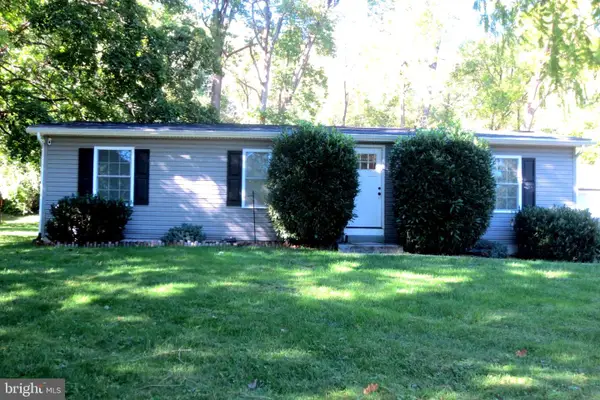 $425,000Coming Soon3 beds 2 baths1,812 sq. ft.
3647 Humpton Rd, DOWNINGTOWN, PA 19335
MLS# PACT2137244Listed by: RE/MAX MAIN LINE-KIMBERTON - New
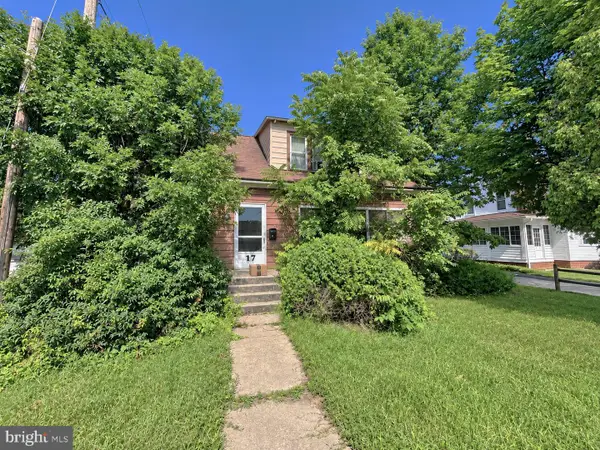 $396,000Active3 beds 1 baths1,282 sq. ft.
17 Whiteland Ave, DOWNINGTOWN, PA 19335
MLS# PACT2137932Listed by: ELFANT WISSAHICKON-MT AIRY - Open Sun, 11:30am to 1pmNew
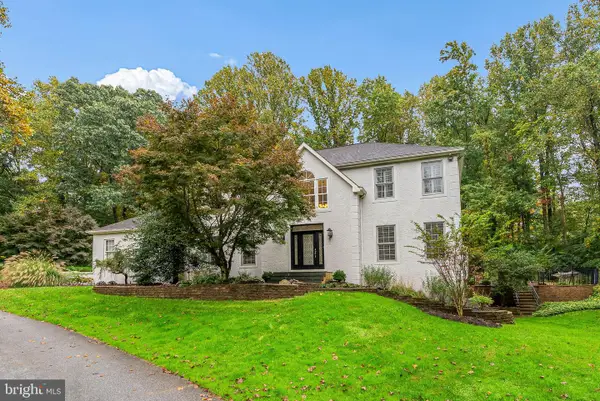 $1,100,000Active4 beds 4 baths4,880 sq. ft.
1350 Skelp Level Rd, DOWNINGTOWN, PA 19335
MLS# PACT2137420Listed by: KELLER WILLIAMS MAIN LINE - New
 $499,900Active3 beds 3 baths2,000 sq. ft.
185 Old Lionville Rd, DOWNINGTOWN, PA 19335
MLS# PACT2137934Listed by: RE/MAX MAIN LINE - MALVERN - New
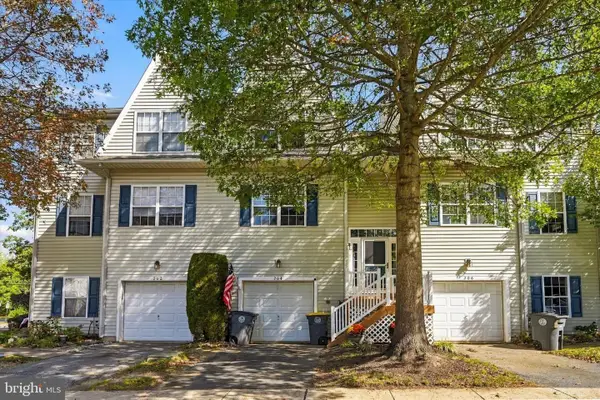 $445,000Active3 beds 4 baths2,035 sq. ft.
204 Cherry St, DOWNINGTOWN, PA 19335
MLS# PACT2137750Listed by: KELLER WILLIAMS REAL ESTATE -EXTON - Open Sun, 5 to 7:30pmNew
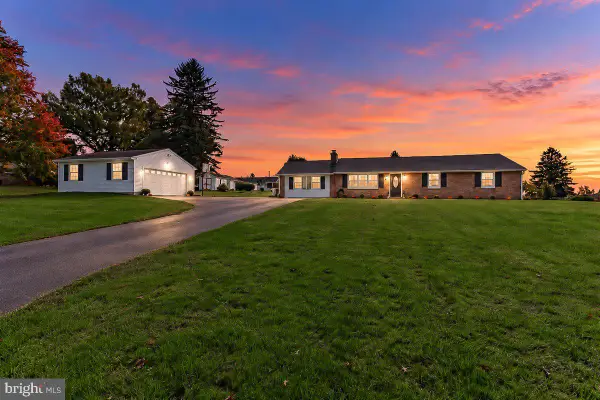 $650,000Active4 beds 3 baths2,808 sq. ft.
2 Keller Way, DOWNINGTOWN, PA 19335
MLS# PACT2137388Listed by: RE/MAX ACTION ASSOCIATES


Protect your home and budget from life's surprises with an Assurant Home Warranty, backed by a partner that supports you through every step of homeownership. Explore Plans.
© 2023 - 2026 ERA Franchise Systems LLC. All rights reserved. ERA Franchise Systems LLC fully supports the principles of the Fair Housing Act and the Equal Opportunity Act. ERA, ERA Real Estate powered, and their respective logos are registered service marks of ERA Franchise Systems LLC. Each office is independently owned and operated.