
1623 Hydrangea Way, Downingtown, PA 19335
Local realty services provided by:ERA Liberty Realty
1623 Hydrangea Way,Downingtown, PA 19335
$625,000
- 4 Beds
- 4 Baths
- 2,567 sq. ft.
- Townhouse
- Pending
Listed by: terri j washco, daniel j weidel
Office: re/max town & country
MLS#:PACT2125916
Source:BRIGHTMLS
Price summary
- Price:$625,000
- Price per sq. ft.:$243.47
- Monthly HOA dues:$295
About this home
Featuring $100k in upgrades, a first floor primary and fully finished lower level! Available now in Brandywine Walk, a premier 55+ community.
This nearly new Caroline end-unit offers the space, upgrades, and low-maintenance lifestyle buyers want without waiting on new construction. Set on a premium lot backing to open space, this 4-bedroom, 3.5-bath home features main-level living, a first-floor primary suite, an open kitchen and family room, a 2-car garage, and a Trex deck with western exposure.
The kitchen is bright, upgraded, and highly functional with quartz countertops, soft-close cabinetry, an oversized island, upgraded lighting, Samsung appliances, and easy flow into the dining and family room. The main level also includes laundry, a guest powder room, generous storage, and a custom electric fireplace feature that anchors the living space.
The layout offers real flexibility. Upstairs are two spacious bedrooms, a full bath, and a finished den ideal for an office, reading room, hobby space, or guest overflow. The finished lower level adds a large recreation area, additional bedroom, full bath, workshop/storage space, utility upgrades, and hardwired data outlets.
With $100K+ in upgrades, 2-zone HVAC, EV charging, garage storage, and a premium end-unit setting backing to open space, 1623 Hydrangea Way is a rare opportunity to move right into one of Downingtown’s sought-after 55+ communities without the construction timeline....
Contact an agent
Home facts
- Year built:2025
- Subdivision & Development:BRANDYWINE WALK
- Listing ID #:PACT2125916
- Added:102 day(s) ago
- Updated:August 30, 2026 at 07:59 AM
Rooms and interior
- Bedrooms:4
- Total bathrooms:4
- Full bathrooms:3
- Half bathrooms:1
- Flooring:Carpet, Luxury Vinyl Plank
- Dining Description:Combination Kitchen/Dining
- Kitchen Description:Built-In Microwave, Carpet, Dishwasher, Disposal, Exhaust Fan, Kitchen - Island, Oven/Range - Gas, Pantry, Refrigerator, Stainless Steel Appliances, Upgraded Countertops
- Bedroom Description:Carpet, Entry Level Bedroom, Walk In Closet(s)
- Basement:Yes
- Basement Description:Fully Finished
- Living area:2,567 sq. ft.
Heating and cooling
- Cooling:Central A/C
- Heating:90% Forced Air, Natural Gas
Structure and exterior
- Roof:Architectural Shingle
- Year built:2025
- Building area:2,567 sq. ft.
- Lot area:0.04 Acres
- Lot Features:Adjoins - Open Space
- Architectural Style:Traditional
- Construction Materials:Concrete
- Foundation Description:Concrete Perimeter
- Levels:2 Stories
Utilities
- Water:Public
- Sewer:Public Sewer
Finances and disclosures
- Price:$625,000
- Price per sq. ft.:$243.47
- Tax amount:$8,121 (2026)
Features and amenities
- Laundry features:Dryer - Electric, Washer
- Amenities:200+ Amp Service, Carpet, Ceiling Fan(s), Sprinkler System, Underground Utilities
Parking
- Parking description:Attached Garage, Garage - Front Entry, Garage Door Opener, Inside Access
- Garage:Yes
- Garage spaces:2
New listings near 1623 Hydrangea Way
- Coming Soon
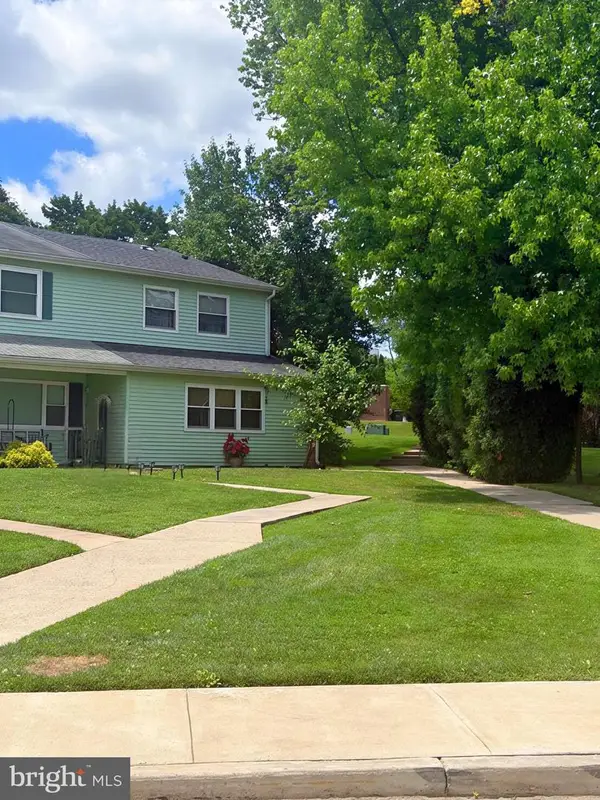 $324,000Coming Soon3 beds 3 baths1,464 sq. ft.
39 Nancy Ln #191, DOWNINGTOWN, PA 19335
MLS# PACT2134152Listed by: KELLER WILLIAMS REAL ESTATE -EXTON - Coming Soon
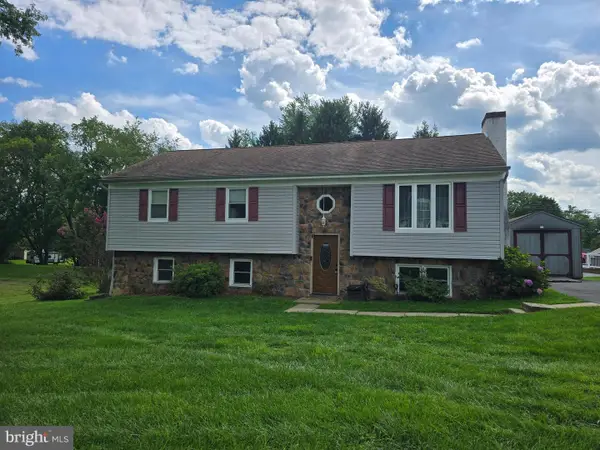 $399,990Coming Soon3 beds 2 baths1,468 sq. ft.
430 Farmhouse Rd, DOWNINGTOWN, PA 19335
MLS# PACT2133618Listed by: LONG & FOSTER REAL ESTATE, INC. - New
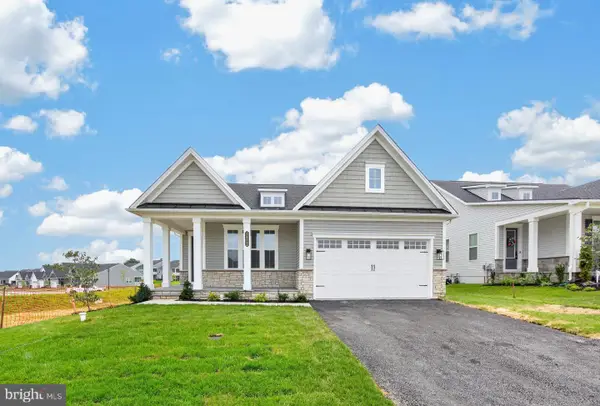 $899,000Active3 beds 3 baths3,293 sq. ft.
1422 Gilray Dr, DOWNINGTOWN, PA 19335
MLS# PACT2134424Listed by: VRA REALTY - New
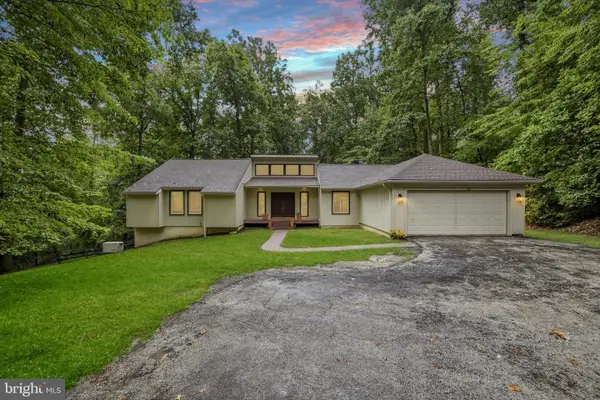 $599,000Active3 beds 3 baths1,990 sq. ft.
106 Hilltop Dr, DOWNINGTOWN, PA 19335
MLS# PACT2134028Listed by: KELLER WILLIAMS REALTY DEVON-WAYNE - New
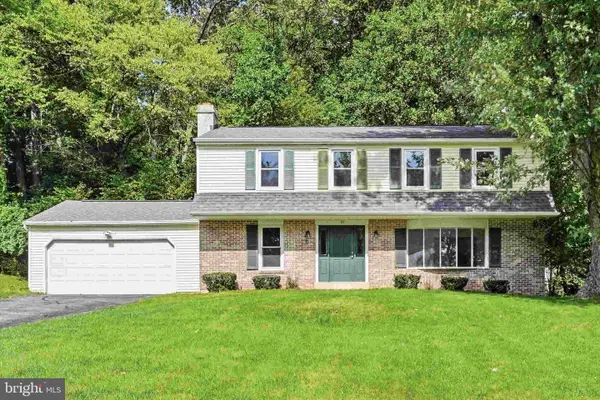 $599,000Active4 beds 3 baths2,000 sq. ft.
23 Rose Tree Dr, DOWNINGTOWN, PA 19335
MLS# PACT2134266Listed by: LONG & FOSTER REAL ESTATE, INC. - New
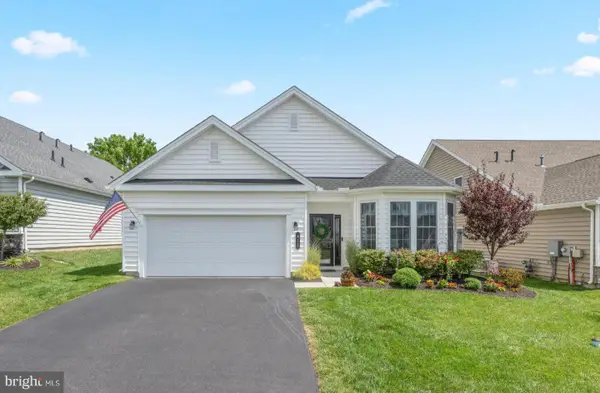 $549,000Active2 beds 2 baths2,008 sq. ft.
411 National Dr, DOWNINGTOWN, PA 19335
MLS# PACT2134090Listed by: KELLER WILLIAMS REALTY GROUP - Open Sun, 2 to 4pmNew
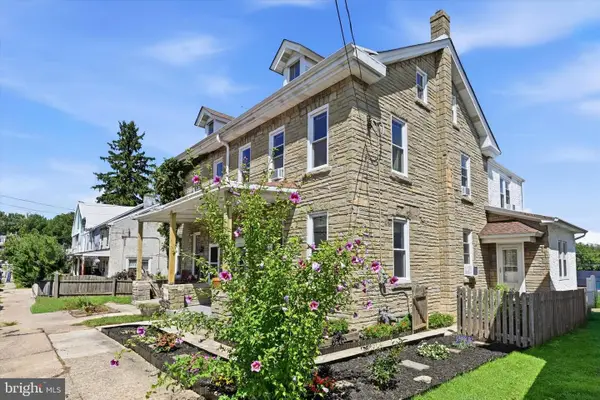 $375,000Active3 beds 2 baths2,250 sq. ft.
123 Bradford Ave, DOWNINGTOWN, PA 19335
MLS# PACT2133146Listed by: KELLER WILLIAMS REAL ESTATE - WEST CHESTER - Open Sun, 1 to 3pmNew
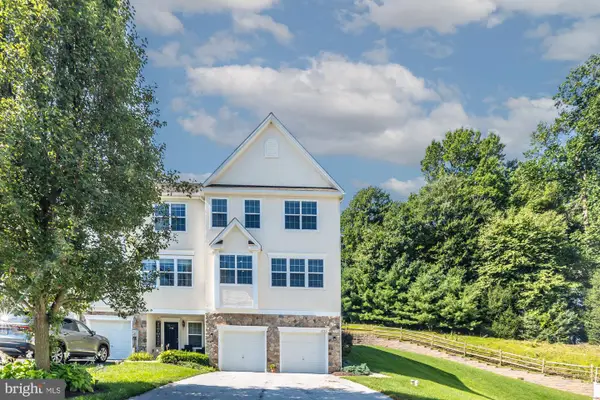 $390,000Active3 beds 3 baths1,904 sq. ft.
2782 Shelburne, DOWNINGTOWN, PA 19335
MLS# PACT2134046Listed by: BHHS FOX & ROACH MALVERN-PAOLI - Open Sun, 2 to 4pmNew
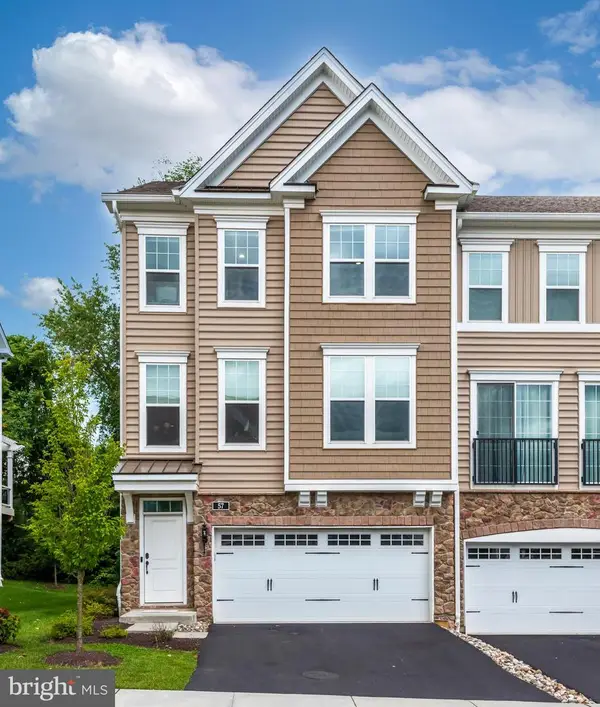 $650,000Active3 beds 4 baths2,688 sq. ft.
57 Lila Ln, DOWNINGTOWN, PA 19335
MLS# PACT2134026Listed by: REALTY MARK ASSOCIATES - New
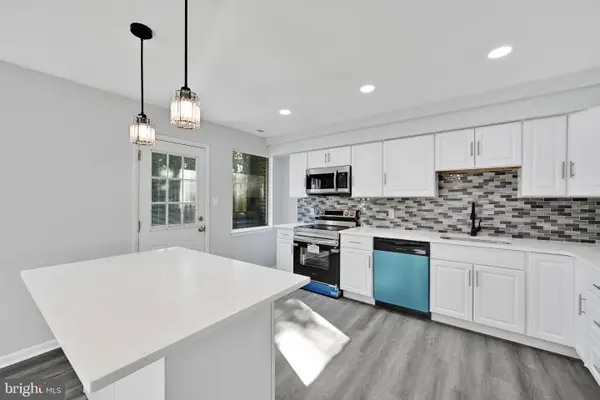 $300,000Active3 beds 2 baths1,402 sq. ft.
132 Ascot Ct #64, DOWNINGTOWN, PA 19335
MLS# PACT2133842Listed by: RE/MAX TOWN & COUNTRY


Protect your home and budget from life's surprises with an Assurant Home Warranty, backed by a partner that supports you through every step of homeownership. Explore Plans.
© 2023 - 2026 ERA Franchise Systems LLC. All rights reserved. ERA Franchise Systems LLC fully supports the principles of the Fair Housing Act and the Equal Opportunity Act. ERA, ERA Real Estate powered, and their respective logos are registered service marks of ERA Franchise Systems LLC. Each office is independently owned and operated.