
17 Mcilvain Dr, Downingtown, PA 19335
Local realty services provided by:ERA Liberty Realty
17 Mcilvain Dr,Downingtown, PA 19335
$925,000
- 6 Beds
- 5 Baths
- 4,327 sq. ft.
- Single family
- Coming Soon
Upcoming open houses
- Sat, Oct 0301:00 pm - 03:00 pm
Listed by: alison d saunders
Office: re/max preferred - malvern
MLS#:PACT2136786
Source:BRIGHTMLS
Price summary
- Price:$925,000
- Price per sq. ft.:$213.77
About this home
This is the one you've been waiting for!! Welcome to 17 McIlvain Drive - with remarkable curb appeal, this home in the ever popular Whitford Hills neighborhood has been thoughtfully expanded and renovated over the years. Set on a one +acre lot this spacious property offers both quiet spaces as well as plenty of gathering places for entertaining friends and family. In 2022-23 there was a major renovation with several new additions to the original home. There is a new oversized 3 car garage with a full guest/in-law suite above. The in-law suite includes a living area, bedroom, spacious new bath and plenty of storage areas. There is also an expansive mudroom, breezeway and laundry room addition connecting the new addition to the original home. One of the signature additions is a first floor primary bedroom suite with oversized walk in closet and brand new bath.
Completing the first floor in the original home is a formal living and dining room with hardwood floors, a den with exposed beams and cozy fireplace and kitchen with granite counters and stainless steel appliances. Upstairs are 4 more bedrooms - one with en suite bath and 3 more with a hall bathroom. This amazing property also features amazing outdoor spaces including an expansive hardscape patio, a shed and workshop, an enclosed gazebo with hot tub, fully fenced back yard and mature trees & landscaping. There is so much charm in this one of a kind home! 17 McIlvain Drive is minutes from everywhere you want to be! Close to schools, shopping and major access roads yet tucked away in a quiet neighborhood in your own little oasis! You can't beat the convenience and location of this fabulous home in acclaimed Downingtown School District!! Make your appointment today!...
Contact an agent
Home facts
- Year built:1964
- Subdivision & Development:WHITFORD HILLS
- Listing ID #:PACT2136786
- Updated:September 27, 2026 at 03:37 AM
Rooms and interior
- Bedrooms:6
- Total bathrooms:5
- Full bathrooms:4
- Half bathrooms:1
- Flooring:Carpet, Hardwood, Luxury Vinyl Plank, Tile/Brick
- Dining Description:Formal/Separate Dining Room
- Bathrooms Description:WhirlPool/HotTub
- Kitchen Description:Carpet, Dishwasher, Disposal, Microwave, Oven/Range - Electric, Refrigerator
- Bedroom Description:Carpet, Entry Level Bedroom, Walk In Closet(s)
- Basement:Yes
- Basement Description:Daylight, Partial, Unfinished
- Living area:4,327 sq. ft.
Heating and cooling
- Cooling:Central A/C
- Heating:Hot Water, Oil
Structure and exterior
- Year built:1964
- Building area:4,327 sq. ft.
- Lot area:1.1 Acres
- Lot Features:Backs to Trees, Front Yard, Landscaping, Level, Rear Yard, SideYard(s), Suburban
- Architectural Style:Colonial
- Construction Materials:Brick Front, HardiPlank Type
- Exterior Features:Brick, Extensive Hardscape, Outbuilding(s), Patio(s), Porch(es)
- Foundation Description:Block
- Levels:2 Stories
Utilities
- Water:Public
- Sewer:Public Sewer
Finances and disclosures
- Price:$925,000
- Price per sq. ft.:$213.77
- Tax amount:$10,090 (2026)
Features and amenities
- Laundry features:Dryer, Washer
- Amenities:Carpet, Ceiling Fan(s), Exposed Beams
Parking
- Parking description:Additional Storage Area, Asphalt Driveway, Attached Garage, Garage - Front Entry, Garage Door Opener, Inside Access, Off Street, Oversized, Paved Driveway
- Garage:Yes
- Garage spaces:4
New listings near 17 Mcilvain Dr
- Coming Soon
 $625,000Coming Soon4 beds 3 baths2,240 sq. ft.
1544 Stouff Rd, DOWNINGTOWN, PA 19335
MLS# PACT2135848Listed by: KELLER WILLIAMS REAL ESTATE -EXTON - Coming Soon
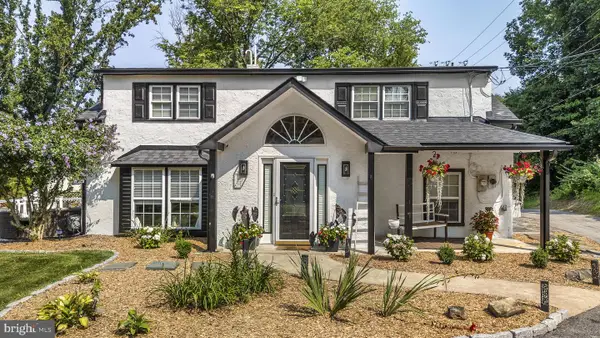 $742,500Coming Soon3 beds 3 baths1,663 sq. ft.
75 Lyndell Rd, DOWNINGTOWN, PA 19335
MLS# PACT2135882Listed by: KELLER WILLIAMS REAL ESTATE -EXTON - Coming Soon
 $525,000Coming Soon3 beds 4 baths2,708 sq. ft.
16 Graham Dr, DOWNINGTOWN, PA 19335
MLS# PACT2136222Listed by: COMPASS PENNSYLVANIA, LLC - Coming Soon
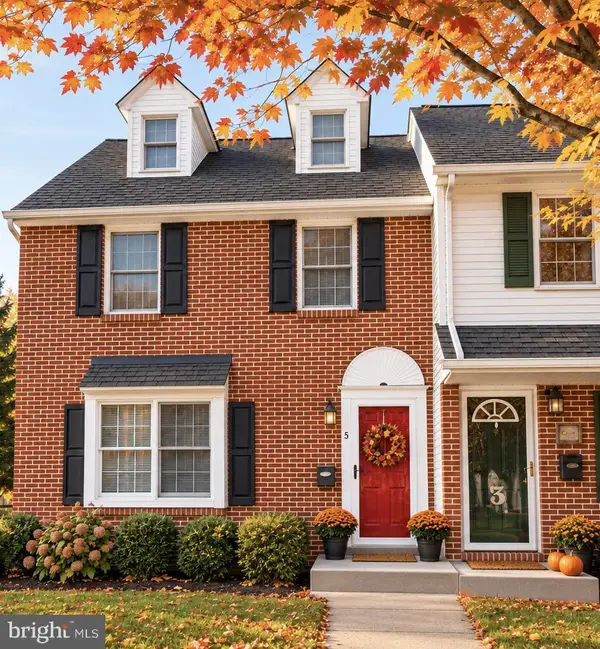 $335,000Coming Soon3 beds 1 baths832 sq. ft.
5 Aston Ave, DOWNINGTOWN, PA 19335
MLS# PACT2136048Listed by: RE/MAX TOWN & COUNTRY - Coming Soon
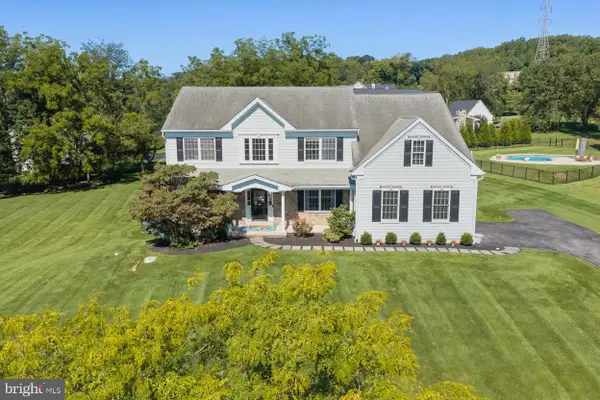 $860,000Coming Soon4 beds 3 baths3,729 sq. ft.
1731 Teresa Ct, DOWNINGTOWN, PA 19335
MLS# PACT2135344Listed by: EXP REALTY, LLC - New
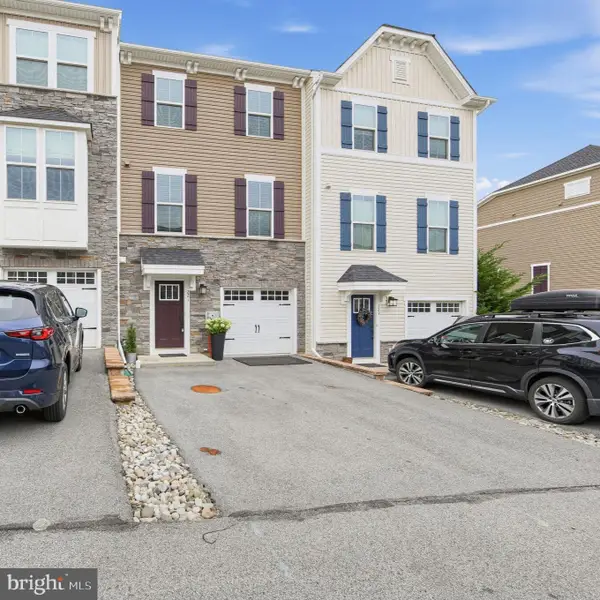 $485,000Active3 beds 4 baths1,680 sq. ft.
221 Sugar Maple Sq, DOWNINGTOWN, PA 19335
MLS# PACT2136498Listed by: COLDWELL BANKER REALTY - New
 $825,000Active3 beds 3 baths2,872 sq. ft.
601 Appaloosa Rd, DOWNINGTOWN, PA 19335
MLS# PACT2136626Listed by: RE/MAX TOWN & COUNTRY - Open Sun, 12 to 2pmNew
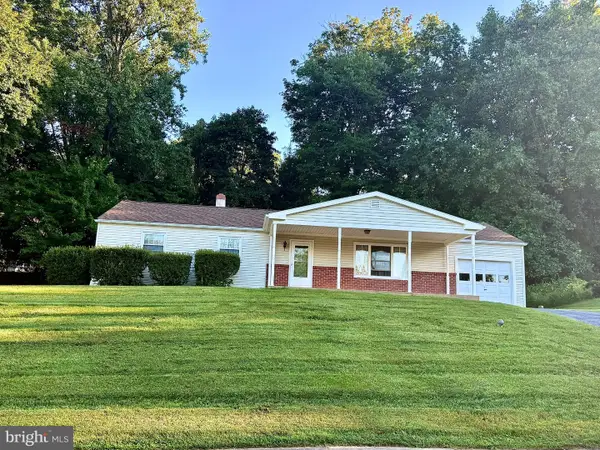 $375,000Active3 beds 2 baths1,248 sq. ft.
3314 E Summit Ave, DOWNINGTOWN, PA 19335
MLS# PACT2136140Listed by: KELLER WILLIAMS REAL ESTATE -EXTON - Open Sun, 1 to 3pmNew
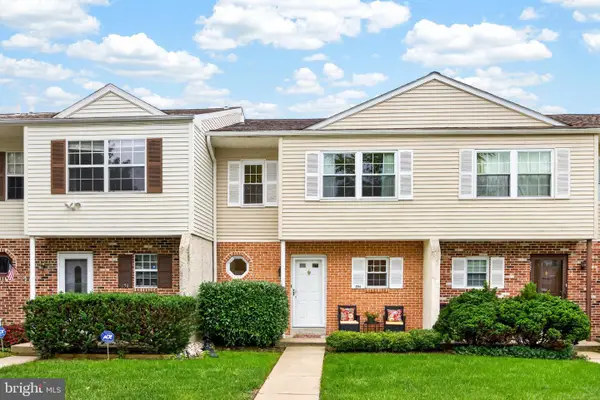 $305,000Active3 beds 3 baths1,538 sq. ft.
254 Carlyn Ct, DOWNINGTOWN, PA 19335
MLS# PACT2136458Listed by: RE/MAX PROFESSIONAL REALTY


Protect your home and budget from life's surprises with an Assurant Home Warranty, backed by a partner that supports you through every step of homeownership. Explore Plans.
© 2023 - 2026 ERA Franchise Systems LLC. All rights reserved. ERA Franchise Systems LLC fully supports the principles of the Fair Housing Act and the Equal Opportunity Act. ERA, ERA Real Estate powered, and their respective logos are registered service marks of ERA Franchise Systems LLC. Each office is independently owned and operated.