
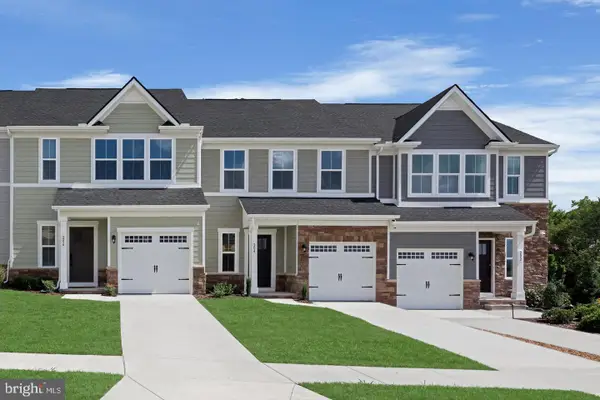
216 Hibiscus Way, Downingtown, PA 19335
Local realty services provided by:ERA Valley Realty
216 Hibiscus Way,Downingtown, PA 19335
$499,900
- 3 Beds
- 4 Baths
- 2,348 sq. ft.
- Townhouse
- Active
Listed by: scott f gullaksen
Office: kw greater west chester
MLS#:PACT2139126
Source:BRIGHTMLS
Price summary
- Price:$499,900
- Price per sq. ft.:$212.9
- Monthly HOA dues:$180
About this home
Nestled in the charming community of Downingtown Walk, this exquisite townhome offers a perfect blend of modern luxury and inviting warmth. Built in 2019, this meticulously maintained residence boasts 2,348 square feet of thoughtfully designed living space, ideal for those seeking both comfort and sophistication. The kitchen is a culinary dream, featuring upgraded Quartz countertops, stainless steel appliances, under-cabinet lighting, gas cooking, bright white cabinetry, a large island, and a convenient pantry. Recessed lighting casts a warm glow throughout, enhancing the elegant ambiance. The main level flows effortlessly, showcasing a spacious living area that invites relaxation. Large windows allow natural light to flood the space, creating a bright and airy environment. The attention to detail is evident in every corner, from the tasteful finishes to the thoughtful layout. Retreat to the upper level, where you'll find three generously sized bedrooms, each designed with comfort in mind. The primary suite is a true sanctuary, complete with a luxurious walk-in closet and an en-suite bathroom that offers both style and functionality. Each bathroom is equipped with modern fixtures, ensuring a spa-like experience at home. The fully finished basement adds valuable living space, perfect for a home office, media room, home gym or play area. This versatile area enhances the home's functionality, catering to your lifestyle needs. Step outside onto the inviting deck, where you can enjoy morning coffee or evening gatherings in your private outdoor space. The attached garage and driveway provide ample parking, ensuring convenience for you and your guests. With a low association fee that includes common area and lawn maintenance, you can spend more time enjoying your home and less time on upkeep. This property is not just a house; it's a lifestyle choice that offers the perfect balance of luxury and comfort in a vibrant community. Experience the best of modern living in this stunning townhouse, where every detail has been carefully curated to create a warm and welcoming home. It is just a short drive to places like Wegman's, Home Depot, Dick's Sporting Goods, BJ's Wholesale Club, and the buzzing Downingtown Borough which has many exceptional restaurants. It is also part of the top ranked Downingtown School District and Nationally recognized Downingtown STEM Academy which is currently ranked #19 in the Nation! Don't miss the opportunity to make this exceptional property your own. **Interest rates as low as 6.625%** Inquire for details....
Contact an agent
Home facts
- Year built:2019
- Subdivision & Development:DOWNINGTOWN WALK
- Listing ID #:PACT2139126
- Updated:November 06, 2026 at 03:43 AM
Rooms and interior
- Bedrooms:3
- Total bathrooms:4
- Full bathrooms:3
- Half bathrooms:1
- Rooms Total:8
- Flooring:Carpet, Ceramic Tile, Laminate Plank
- Kitchen Description:Kitchen - Gourmet, Recessed Lighting, Stainless Steel Appliances, Upgraded Countertops
- Bedroom Description:Walk In Closet(s)
- Basement:Yes
- Basement Description:Fully Finished
- Living area:2,348 sq. ft.
Heating and cooling
- Cooling:Central A/C
- Heating:Forced Air, Natural Gas
Structure and exterior
- Roof:Architectural Shingle
- Year built:2019
- Building area:2,348 sq. ft.
- Lot area:0.02 Acres
- Architectural Style:Colonial
- Construction Materials:Stone, Vinyl Siding
- Exterior Features:Deck(s)
- Foundation Description:Concrete Perimeter
- Levels:2 Stories
Schools
- High school:DOWNINGTOWN HS EAST CAMPUS
- Middle school:LIONVILLE
- Elementary school:EAST WARD
Utilities
- Water:Public
- Sewer:Public Sewer
Finances and disclosures
- Price:$499,900
- Price per sq. ft.:$212.9
- Tax amount:$7,340 (2026)
Features and amenities
- Amenities:Recessed Lighting
Parking
- Parking description:Asphalt Driveway, Attached Garage, Garage - Front Entry, Inside Access
- Garage:Yes
- Garage spaces:1
New listings near 216 Hibiscus Way
- Coming SoonOpen Sat, 11am to 12pm
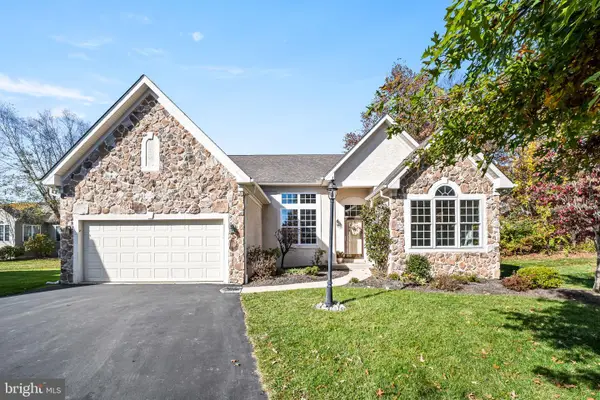 $550,000Coming Soon2 beds 3 baths2,106 sq. ft.
4107 Milltown Trail, DOWNINGTOWN, PA 19335
MLS# PACT2138840Listed by: FOUR OAKS REAL ESTATE LLC - Coming SoonOpen Sun, 11am to 1pm
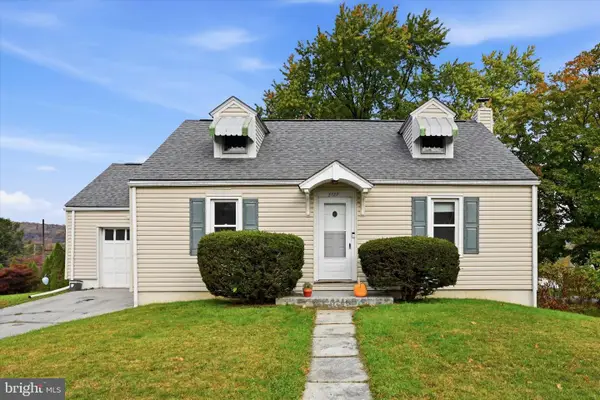 $275,000Coming Soon2 beds 1 baths896 sq. ft.
3727 Norwood Ave, DOWNINGTOWN, PA 19335
MLS# PACT2139090Listed by: KELLER WILLIAMS REALTY DEVON-WAYNE - Coming Soon
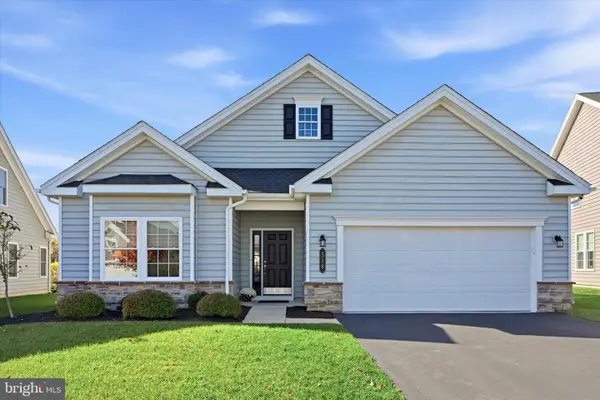 $575,000Coming Soon2 beds 2 baths2,129 sq. ft.
518 Valor Dr, DOWNINGTOWN, PA 19335
MLS# PACT2138858Listed by: KELLER WILLIAMS REAL ESTATE -EXTON - Coming Soon
 $579,999Coming Soon4 beds 3 baths1,734 sq. ft.
1307 Campbell Cir, DOWNINGTOWN, PA 19335
MLS# PACT2139174Listed by: KLINE REAL ESTATE WORKS - Coming Soon
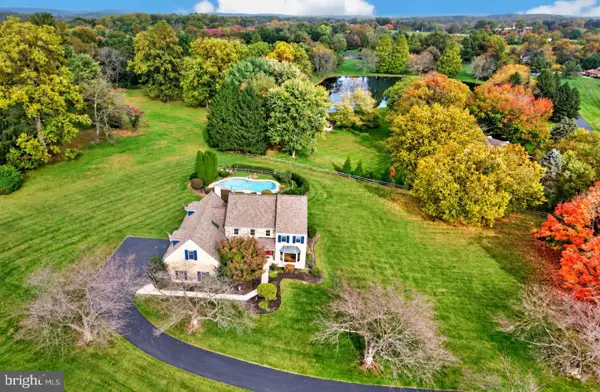 $774,900Coming Soon5 beds 3 baths3,328 sq. ft.
1 Quail Hill Ln, DOWNINGTOWN, PA 19335
MLS# PACT2139038Listed by: LONG & FOSTER REAL ESTATE, INC. - Coming SoonOpen Fri, 4 to 5:30pm
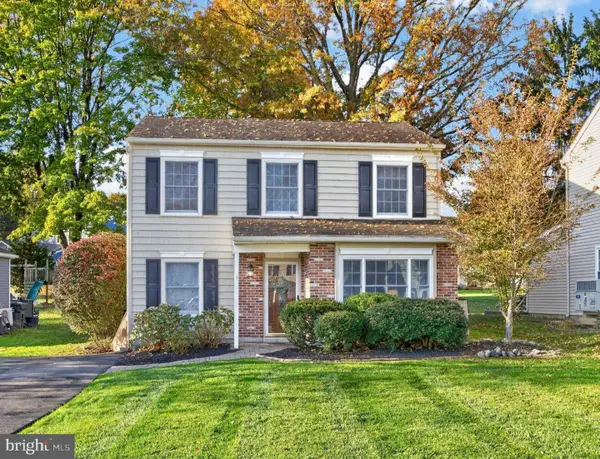 $449,000Coming Soon3 beds 2 baths1,644 sq. ft.
1318 Lawson Ln, DOWNINGTOWN, PA 19335
MLS# PACT2138970Listed by: RE/MAX PROFESSIONAL REALTY - Coming SoonOpen Sat, 11am to 1pm
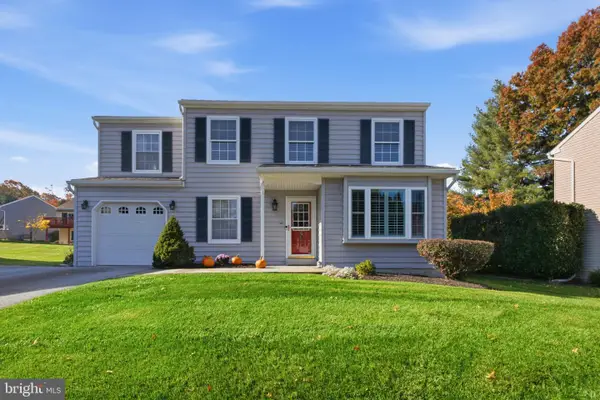 $539,999Coming Soon4 beds 3 baths2,322 sq. ft.
1304 Decatur Ct, DOWNINGTOWN, PA 19335
MLS# PACT2138968Listed by: VRA REALTY - Coming Soon
 $789,000Coming Soon3 beds 3 baths2,892 sq. ft.
309 Norwood Rd, DOWNINGTOWN, PA 19335
MLS# PACT2138192Listed by: RE/MAX ACE REALTY - Coming Soon
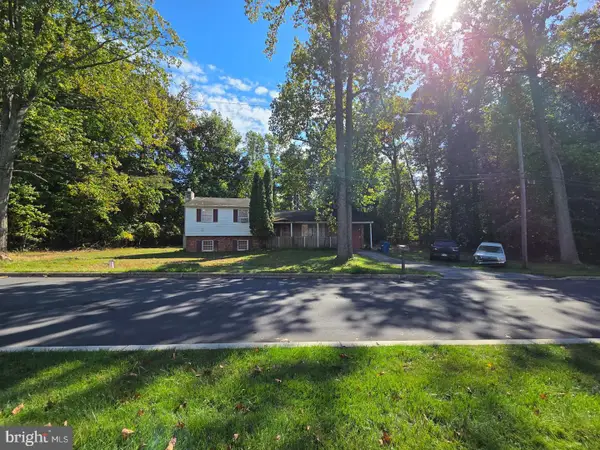 $399,999Coming Soon3 beds 3 baths1,938 sq. ft.
1309 Campbell Cir, DOWNINGTOWN, PA 19335
MLS# PACT2137642Listed by: KLINE REAL ESTATE WORKS - Open Sun, 12 to 3pmNew
 $449,990Active3 beds 3 baths2,524 sq. ft.
488 Baydon Ln, DOWNINGTOWN, PA 19335
MLS# PACT2139204Listed by: NVR, INC.


Protect your home and budget from life's surprises with an Assurant Home Warranty, backed by a partner that supports you through every step of homeownership. Explore Plans.
© 2023 - 2026 ERA Franchise Systems LLC. All rights reserved. ERA Franchise Systems LLC fully supports the principles of the Fair Housing Act and the Equal Opportunity Act. ERA, ERA Real Estate powered, and their respective logos are registered service marks of ERA Franchise Systems LLC. Each office is independently owned and operated.