
488 Baydon Ln, Downingtown, PA 19335
Local realty services provided by:ERA Liberty Realty
488 Baydon Ln,Downingtown, PA 19335
$449,990
- 3 Beds
- 3 Baths
- 2,524 sq. ft.
- Townhouse
- Active
Upcoming open houses
- Sun, Nov 0812:00 pm - 03:00 pm
Listed by: steven mckenzie, randi bosch
Office: nvr, inc.
MLS#:PACT2139204
Source:BRIGHTMLS
Price summary
- Price:$449,990
- Price per sq. ft.:$178.28
- Monthly HOA dues:$189
About this home
The Roxbury townhome offers a flexible floor plan designed for modern living. From the welcoming foyer, a hall leads to the stunning great room, which flows to the dinette and gourmet kitchen with abundant counter space. Upstairs, 2 spacious bedrooms and a full bath provide privacy and comfort. Your luxurious owner’s suite includes a gorgeous tray ceiling, two huge closets and a double vanity bath, separate water closet and oversized shower seat and dual shower heads. On the basement level, add a full bath to the recreation room for even more entertaining space. You’ll feel right at home in The Roxbury.
Contact an agent
Home facts
- Year built:2026
- Subdivision & Development:THORNDALE WOODS
- Listing ID #:PACT2139204
- Updated:November 05, 2026 at 02:54 PM
Rooms and interior
- Bedrooms:3
- Total bathrooms:3
- Full bathrooms:2
- Half bathrooms:1
- Basement:Yes
- Basement Description:Fully Finished, Outside Entrance, Rear Entrance, Walkout Level
- Living area:2,524 sq. ft.
Heating and cooling
- Cooling:Central A/C
- Heating:Central, Propane - Metered
Structure and exterior
- Year built:2026
- Building area:2,524 sq. ft.
- Architectural Style:Craftsman
- Construction Materials:Vinyl Siding
- Foundation Description:Concrete Perimeter
- Levels:3 Story
Utilities
- Water:Public
- Sewer:Public Sewer
Finances and disclosures
- Price:$449,990
- Price per sq. ft.:$178.28
- Tax amount:$8,960 (2026)
Parking
- Parking description:Attached Garage, Garage - Front Entry, Garage Door Opener
- Garage:Yes
- Garage spaces:1
New listings near 488 Baydon Ln
- Coming Soon
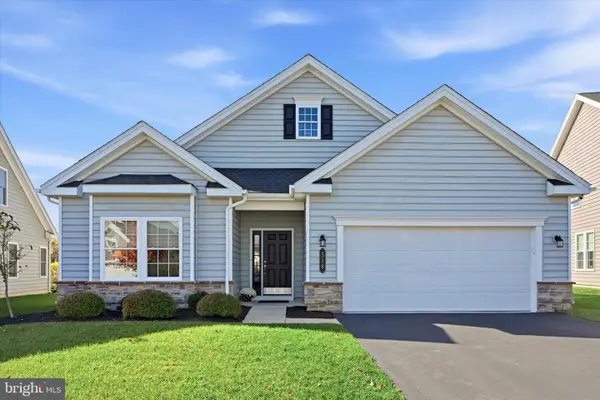 $575,000Coming Soon2 beds 2 baths2,129 sq. ft.
518 Valor Dr, DOWNINGTOWN, PA 19335
MLS# PACT2138858Listed by: KELLER WILLIAMS REAL ESTATE -EXTON - Coming Soon
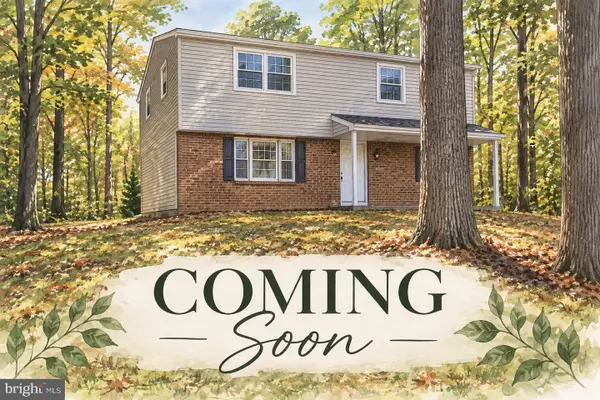 $579,999Coming Soon4 beds 3 baths1,734 sq. ft.
1307 Campbell Cir, DOWNINGTOWN, PA 19335
MLS# PACT2139174Listed by: KLINE REAL ESTATE WORKS - Coming Soon
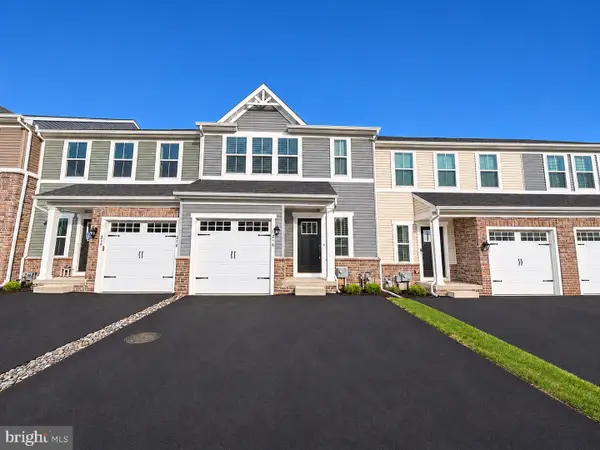 $499,900Coming Soon3 beds 4 baths2,348 sq. ft.
216 Hibiscus Way, DOWNINGTOWN, PA 19335
MLS# PACT2139126Listed by: KW GREATER WEST CHESTER - Coming Soon
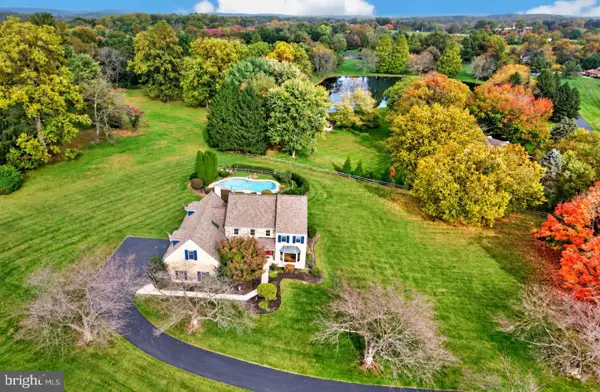 $774,900Coming Soon5 beds 3 baths3,328 sq. ft.
1 Quail Hill Ln, DOWNINGTOWN, PA 19335
MLS# PACT2139038Listed by: LONG & FOSTER REAL ESTATE, INC. - Coming SoonOpen Fri, 4 to 5:30pm
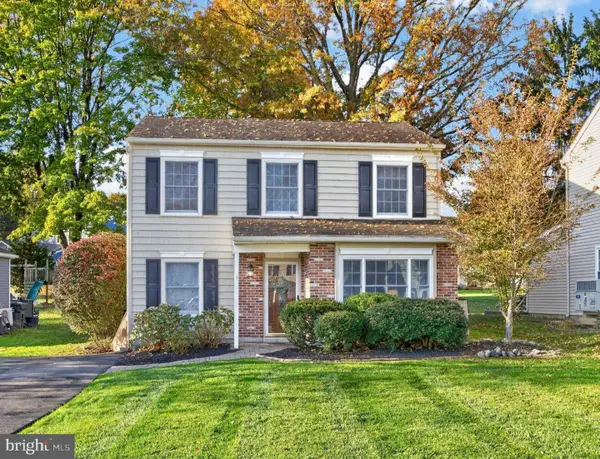 $449,000Coming Soon3 beds 2 baths1,644 sq. ft.
1318 Lawson Ln, DOWNINGTOWN, PA 19335
MLS# PACT2138970Listed by: RE/MAX PROFESSIONAL REALTY - Coming SoonOpen Sat, 11am to 1pm
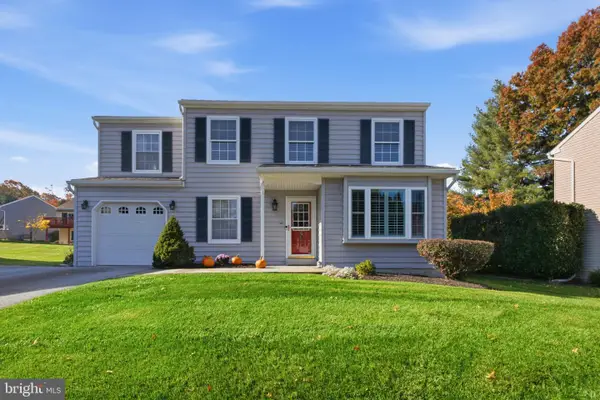 $539,999Coming Soon4 beds 3 baths2,322 sq. ft.
1304 Decatur Ct, DOWNINGTOWN, PA 19335
MLS# PACT2138968Listed by: VRA REALTY - Coming Soon
 $789,000Coming Soon3 beds 3 baths2,892 sq. ft.
309 Norwood Rd, DOWNINGTOWN, PA 19335
MLS# PACT2138192Listed by: RE/MAX ACE REALTY - Coming Soon
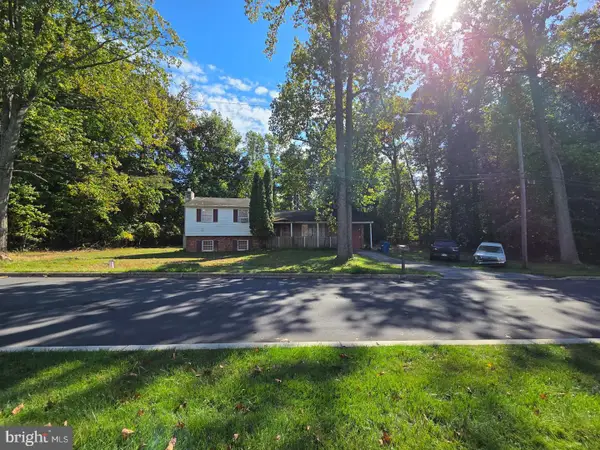 $399,999Coming Soon3 beds 3 baths1,938 sq. ft.
1309 Campbell Cir, DOWNINGTOWN, PA 19335
MLS# PACT2137642Listed by: KLINE REAL ESTATE WORKS - New
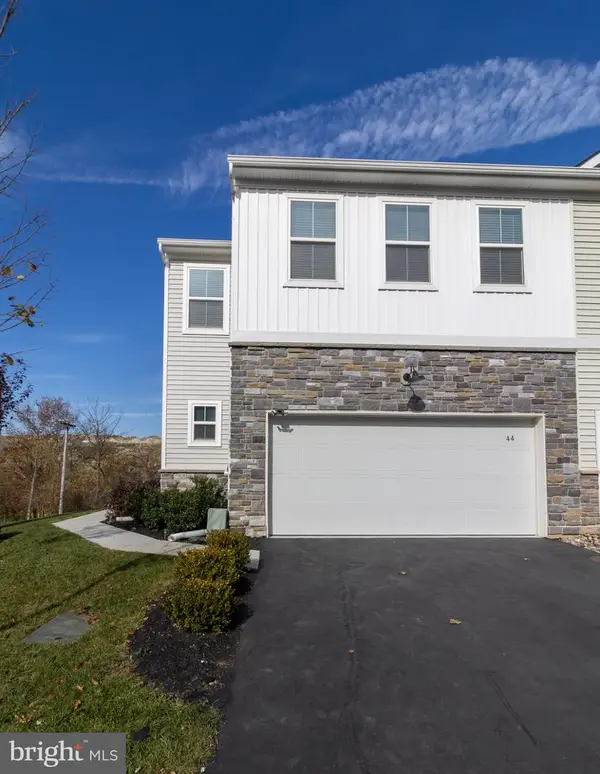 $625,000Active3 beds 3 baths2,063 sq. ft.
44 Four Leaf Dr, DOWNINGTOWN, PA 19335
MLS# PACT2139030Listed by: RE/MAX ACTION ASSOCIATES


Protect your home and budget from life's surprises with an Assurant Home Warranty, backed by a partner that supports you through every step of homeownership. Explore Plans.
© 2023 - 2026 ERA Franchise Systems LLC. All rights reserved. ERA Franchise Systems LLC fully supports the principles of the Fair Housing Act and the Equal Opportunity Act. ERA, ERA Real Estate powered, and their respective logos are registered service marks of ERA Franchise Systems LLC. Each office is independently owned and operated.