
10 Aurora Ct, Doylestown, PA 18901
Local realty services provided by:ERA Valley Realty
10 Aurora Ct,Doylestown, PA 18901
$850,000
- 3 Beds
- 3 Baths
- 3,701 sq. ft.
- Townhouse
- Pending
Listed by: heather l walton
Office: class-harlan real estate, llc.
MLS#:PABU2126776
Source:BRIGHTMLS
Price summary
- Price:$850,000
- Price per sq. ft.:$229.67
About this home
Lovely Teversall Condo now available in Doylestown! This spacious townhome offers 3 Bedrooms and 3 full baths, plus finished basement. Main Floor Den (in addition to the formal Living Room) has a full bath located right next to it! Lovely granite Kitchen with stainless steel appliances and Breakfast Room. Formal Dining Room, sunken Living Room with wood burning fireplace. Wood floors, lovely window treatments, custom moldings, 3 spacious bedrooms upstairs with LOTS of closet space. Spacious Primary Suite offers dressing area with 2 walk-in closets and inviting tile bath with soaking tub and oversized stall shower! Heating system is 2 years old! Finished basement offers great Rec Room space plus 2 huge rooms for storage! A must see in Teversall! Convenient access to Doylestown's transportation center, shops, restaurants, museums, the library, the theater, the hospital, schools AND more! Teversall is on the Doylestown Bike & Hike path! Maintenance-free living as your monthly association fees take care of ALL exterior building maintenance (yes, roof, too), all landscaping maintenance, all snow removal (driveways and up to your front door) and your trash! Are you ready for the Teversall Lifestyle? Schedule your showing today!...
Contact an agent
Home facts
- Year built:1989
- Subdivision & Development:TEVERSALL
- Listing ID #:PABU2126776
- Added:50 day(s) ago
- Updated:September 07, 2026 at 08:07 AM
Rooms and interior
- Bedrooms:3
- Total bathrooms:3
- Full bathrooms:3
- Flooring:Carpet, Hardwood, Tile/Brick
- Dining Description:Dining Room
- Bathrooms Description:Full Bath, Primary Bathroom
- Bedroom Description:Primary Bedroom
- Basement:Yes
- Basement Description:Interior Access, Partially Finished, Shelving, Sump Pump
- Living area:3,701 sq. ft.
Heating and cooling
- Cooling:Central A/C
- Heating:Electric, Heat Pump - Electric BackUp
Structure and exterior
- Roof:Asphalt
- Year built:1989
- Building area:3,701 sq. ft.
- Architectural Style:Colonial
- Construction Materials:Cedar, Masonry
- Foundation Description:Block
- Levels:2 Stories
Schools
- High school:CENTRAL BUCKS HIGH SCHOOL WEST
- Middle school:LENAPE
- Elementary school:DOYLE
Utilities
- Water:Public
- Sewer:Public Sewer
Finances and disclosures
- Price:$850,000
- Price per sq. ft.:$229.67
- Tax amount:$10,135 (2025)
Features and amenities
- Laundry features:Dryer In Unit, Laundry, Washer In Unit
Parking
- Parking description:Attached Garage, Garage - Front Entry, Garage Door Opener, Inside Access
- Garage:Yes
- Garage spaces:2
New listings near 10 Aurora Ct
- Coming SoonOpen Fri, 4 to 7pm
 $650,000Coming Soon3 beds 3 baths3,203 sq. ft.
3875 Nanlyn Farm Cir, DOYLESTOWN, PA 18902
MLS# PABU2126916Listed by: COLDWELL BANKER HEARTHSIDE-DOYLESTOWN - Coming Soon
 $984,700Coming Soon4 beds 3 baths3,775 sq. ft.
3815 Daystar Dr, DOYLESTOWN, PA 18902
MLS# PABU2129154Listed by: COLDWELL BANKER HEARTHSIDE-LAHASKA - Coming Soon
 $2,795,000Coming Soon5 beds 5 baths3,500 sq. ft.
275 W Court St, DOYLESTOWN, PA 18901
MLS# PABU2128658Listed by: KELLER WILLIAMS REAL ESTATE-DOYLESTOWN - Coming Soon
 $695,000Coming Soon3 beds 3 baths2,777 sq. ft.
39 Charter Oak Ct, DOYLESTOWN, PA 18901
MLS# PABU2129024Listed by: KELLER WILLIAMS REAL ESTATE - NEWTOWN - Coming Soon
 $1,150,000Coming Soon4 beds 4 baths2,773 sq. ft.
205 Washington St, DOYLESTOWN, PA 18901
MLS# PABU2130290Listed by: CLASS-HARLAN REAL ESTATE, LLC - Coming Soon
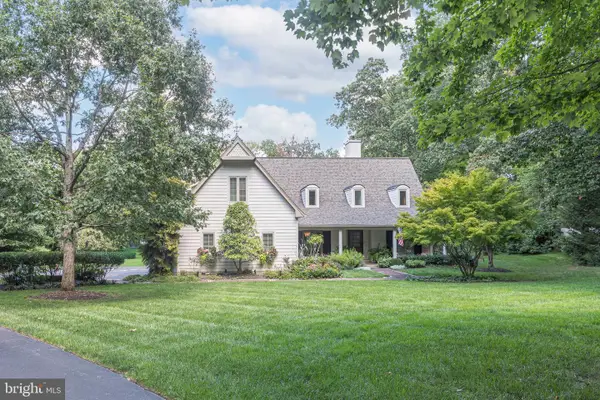 $1,430,000Coming Soon4 beds 3 baths3,973 sq. ft.
3819 Church School Rd, DOYLESTOWN, PA 18902
MLS# PABU2129236Listed by: EXP REALTY, LLC - Coming Soon
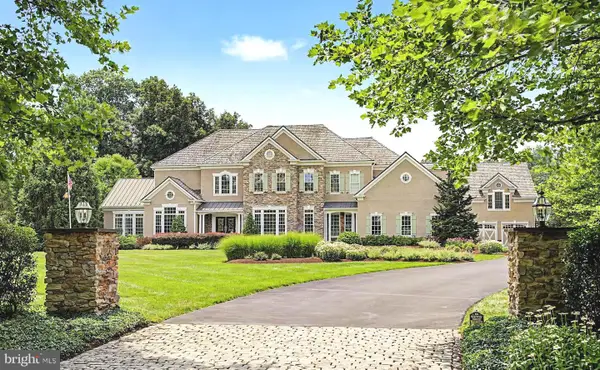 $3,895,000Coming Soon6 beds 8 baths9,864 sq. ft.
111 Meadow View Dr, DOYLESTOWN, PA 18902
MLS# PABU2127226Listed by: COMPASS PENNSYLVANIA, LLC - Coming Soon
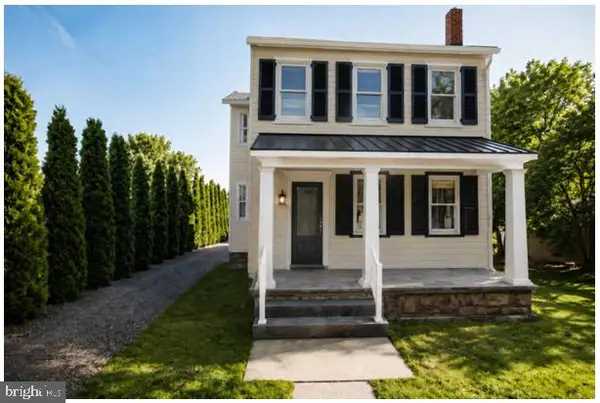 $1,975,000Coming Soon4 beds 4 baths3,135 sq. ft.
110 E Ashland St, DOYLESTOWN, PA 18901
MLS# PABU2128110Listed by: KURFISS SOTHEBY'S INTERNATIONAL REALTY - New
 $1,630,000Active4 beds 5 baths5,026 sq. ft.
3696 Coldbrook Cir, DOYLESTOWN, PA 18902
MLS# PABU2130378Listed by: BHHS FOX & ROACH-BLUE BELL - New
 $619,000Active5 beds 2 baths3,022 sq. ft.
73 Evergreen, DOYLESTOWN, PA 18901
MLS# PABU2130472Listed by: KELLER WILLIAMS REAL ESTATE-LANGHORNE


Protect your home and budget from life's surprises with an Assurant Home Warranty, backed by a partner that supports you through every step of homeownership. Explore Plans.
© 2023 - 2026 ERA Franchise Systems LLC. All rights reserved. ERA Franchise Systems LLC fully supports the principles of the Fair Housing Act and the Equal Opportunity Act. ERA, ERA Real Estate powered, and their respective logos are registered service marks of ERA Franchise Systems LLC. Each office is independently owned and operated.