
12 Carousel Cir, Doylestown, PA 18901
Local realty services provided by:O'BRIEN REALTY ERA POWERED
12 Carousel Cir,Doylestown, PA 18901
$435,000
- 3 Beds
- 3 Baths
- 1,416 sq. ft.
- Townhouse
- Active
Upcoming open houses
- Sun, Nov 2201:00 pm - 03:00 pm
Listed by: john t pignatelli
Office: re/max centre realtors
MLS#:PABU2135940
Source:BRIGHTMLS
Price summary
- Price:$435,000
- Price per sq. ft.:$307.2
- Monthly HOA dues:$88.33
About this home
Welcome Home to this Move in Ready 3-bedroom, 2.5-bath townhome in New Britain Borough with a Doylestown mailing address in award winning Central Bucks school district. The kitchen was renovated in 2021 with new cabinetry, granite countertops, and stainless steel appliances. Freshly painted with Luxury vinyl flooring throughout the first floor, which includes a powder room and a spacious living room with an Andersen patio door leading to a private deck, brick patio, and fenced backyard backing to woods. Upstairs, the primary suite features a walk-in closet and a bath remodeled in 2024 with a marble-tiled walk-in shower and matte black fixtures. Two additional bedrooms, an updated hall bath (2025), and second-floor laundry with New Washer and Dryer complete the upper level. Additional improvements include electrical and lighting upgrades throughout and new heating and central air installed in December 2025. The attached one-car garage offers attic storage and a newly installed Tesla charger (negotiable), with additional parking in the private driveway. Convenient to downtown Doylestown, Delaware Valley University, Peace Valley Park, SEPTA regional rail, Routes 202 and 152, shopping, and dining. Quick settlement Possible! Open House Sunday 11/22 from 1 to 3pm...
Contact an agent
Home facts
- Year built:1988
- Subdivision & Development:FOREST PARK
- Listing ID #:PABU2135940
- Added:1 day(s) ago
- Updated:November 21, 2026 at 06:53 AM
Rooms and interior
- Bedrooms:3
- Total bathrooms:3
- Full bathrooms:2
- Half bathrooms:1
- Flooring:Carpet, Vinyl
- Bathrooms Description:Bathroom 1, Half Bath, Primary Bathroom
- Kitchen Description:Pantry, Recessed Lighting, Stainless Steel Appliances
- Bedroom Description:Primary Bedroom
- Living area:1,416 sq. ft.
Heating and cooling
- Cooling:Central A/C
- Heating:Electric, Forced Air, Heat Pump - Electric BackUp
Structure and exterior
- Year built:1988
- Building area:1,416 sq. ft.
- Architectural Style:Colonial
- Construction Materials:Frame
- Exterior Features:Deck(s), Patio(s)
- Foundation Description:Slab
- Levels:2 Stories
Utilities
- Water:Public
- Sewer:Public Sewer
Finances and disclosures
- Price:$435,000
- Price per sq. ft.:$307.2
- Tax amount:$5,159 (2026)
Features and amenities
- Laundry features:Laundry
- Amenities:Ceiling Fan(s), Recessed Lighting
Parking
- Parking description:Attached Garage, Garage - Front Entry
- Garage:Yes
- Garage spaces:1
New listings near 12 Carousel Cir
- Open Sun, 1 to 4pmNew
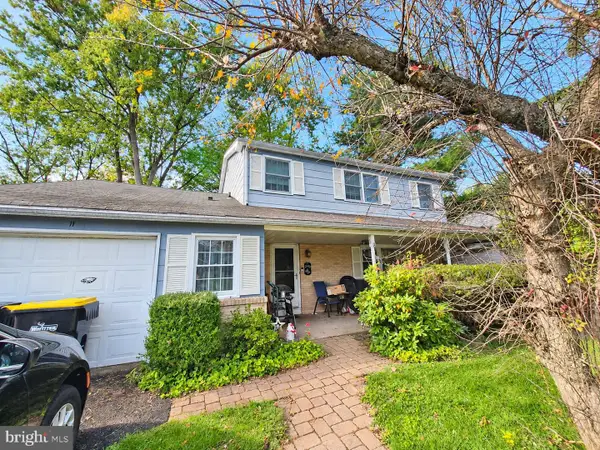 $450,000Active4 beds 3 baths2,028 sq. ft.
11 Broadale Ct, DOYLESTOWN, PA 18901
MLS# PABU2135936Listed by: INNOVATE REAL ESTATE - New
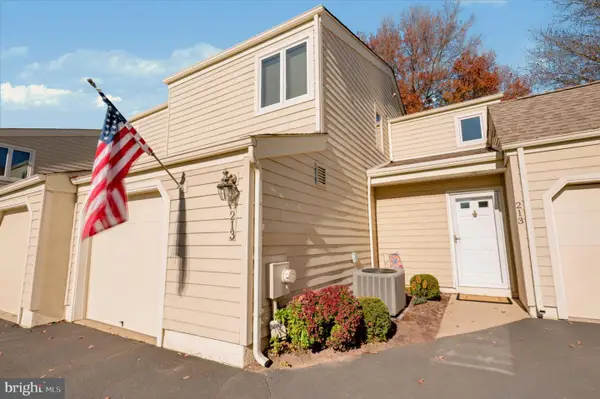 $412,000Active2 beds 2 baths1,316 sq. ft.
213 Hastings Ct, DOYLESTOWN, PA 18901
MLS# PABU2135756Listed by: LONG & FOSTER REAL ESTATE, INC. - New
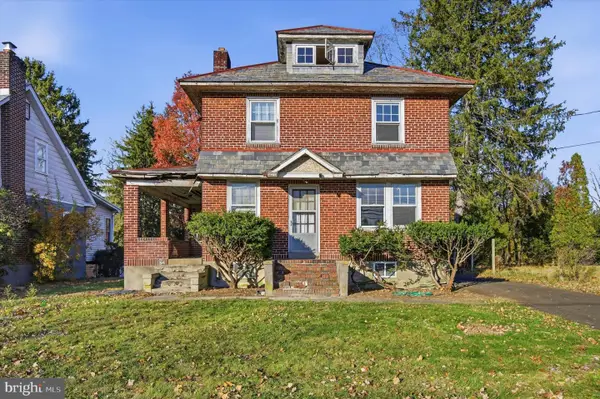 $300,000Active3 beds 1 baths1,352 sq. ft.
599 E Butler Ave, DOYLESTOWN, PA 18901
MLS# PABU2135418Listed by: KELLER WILLIAMS REAL ESTATE-DOYLESTOWN - Open Sat, 11am to 1pmNew
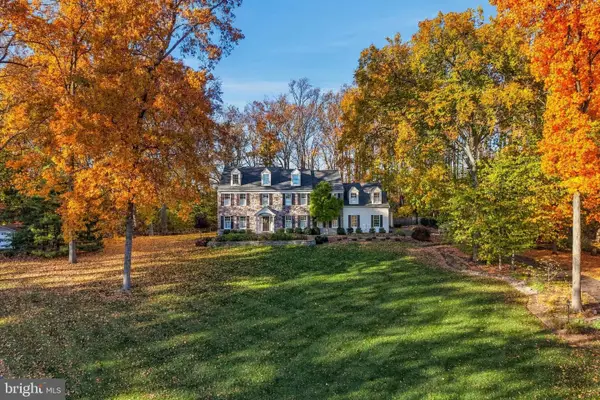 $1,600,000Active5 beds 4 baths4,809 sq. ft.
3455 Sussex Ter, DOYLESTOWN, PA 18902
MLS# PABU2135032Listed by: EXP REALTY, LLC - Open Sat, 12 to 2pmNew
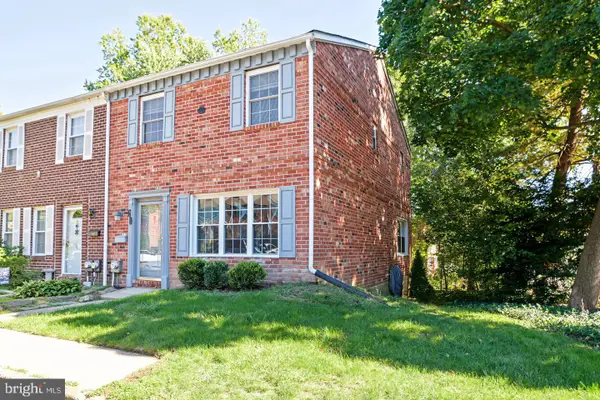 $419,900Active3 beds 3 baths1,440 sq. ft.
60 Providence Ave Ave, DOYLESTOWN, PA 18901
MLS# PABU2135076Listed by: IRON VALLEY REAL ESTATE DOYLESTOWN 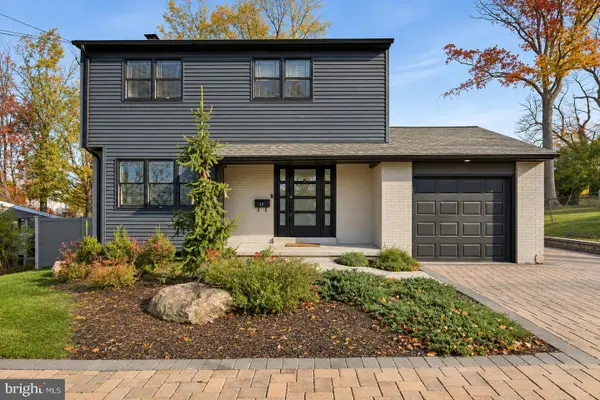 $575,000Pending4 beds 2 baths2,131 sq. ft.
17 Mclaughlin Dr, DOYLESTOWN, PA 18901
MLS# PABU2135320Listed by: REAL OF PENNSYLVANIA- New
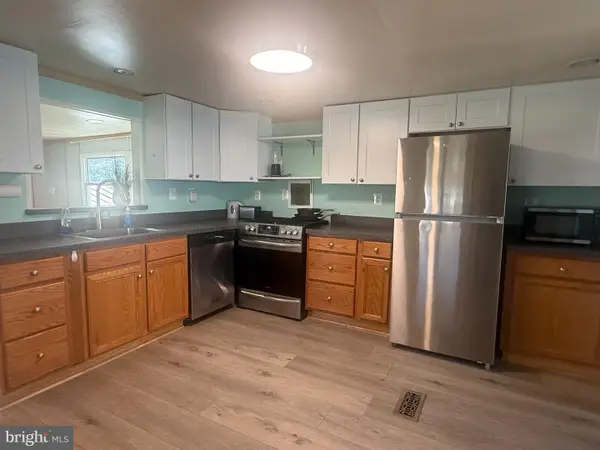 $54,500Active2 beds 1 baths1,008 sq. ft.
251 Wooded Dr, DOYLESTOWN, PA 18901
MLS# PABU2135438Listed by: INNOVATE REAL ESTATE 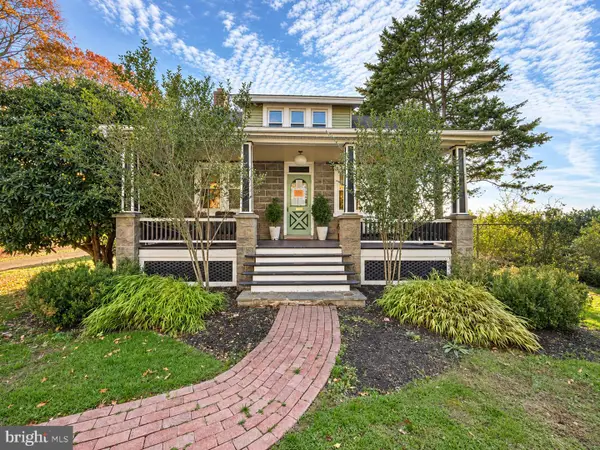 $399,900Pending4 beds 1 baths1,411 sq. ft.
4086 Stony Ln, DOYLESTOWN, PA 18902
MLS# PABU2135308Listed by: OPUS ELITE REAL ESTATE- Open Sun, 1 to 3pmNew
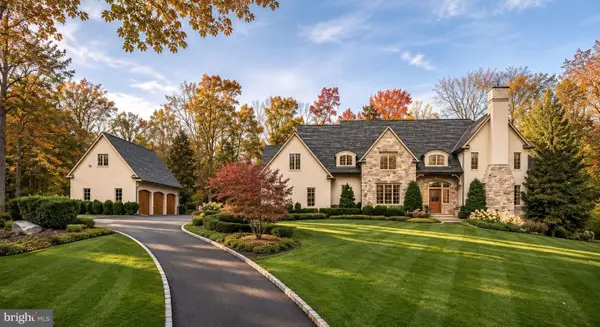 $2,699,000Active4 beds 6 baths5,950 sq. ft.
5 Pemberton Ln, DOYLESTOWN, PA 18901
MLS# PABU2135272Listed by: KURFISS SOTHEBY'S INTERNATIONAL REALTY


Protect your home and budget from life's surprises with an Assurant Home Warranty, backed by a partner that supports you through every step of homeownership. Explore Plans.
© 2023 - 2026 ERA Franchise Systems LLC. All rights reserved. ERA Franchise Systems LLC fully supports the principles of the Fair Housing Act and the Equal Opportunity Act. ERA, ERA Real Estate powered, and their respective logos are registered service marks of ERA Franchise Systems LLC. Each office is independently owned and operated.