
213 Hastings Ct, Doylestown, PA 18901
Local realty services provided by:ERA Valley Realty
213 Hastings Ct,Doylestown, PA 18901
$412,000
- 2 Beds
- 2 Baths
- 1,316 sq. ft.
- Townhouse
- Active
Listed by: lisa kopelow
Office: long & foster real estate, inc.
MLS#:PABU2135756
Source:BRIGHTMLS
Price summary
- Price:$412,000
- Price per sq. ft.:$313.07
About this home
Absolutely adorable 2 bedroom with a charming, vaulted ceiling 2nd floor loft in Westwyck this hard-to-find floor plan in the Westwyck Community is super close to all the Doylestown borough shoppes, restaurants, museums and the county movie theater. A wonderful lifestyle location close to everything!!!!! The community has a pool, community center, walking paths and very nice feel with different committees and frequent activities. Monthly fee includes pool, community center with library, water, sewer, trash, lawn care, landscaping and snow removal!! Foyer entry with tile floor, powder room, updated kitchen has glass front doors, under cabinet lighting and new floor. Kitchen is an open view to nice sized dining room with an elegant accent wall, wood floors and French doors with a newer magnetic screen. dining room leads to a super cute (fully fenced) yard with a mature tree and patio. Good sized living room with wood floors and large window overlooking rear yard. a first-floor laundry, powder room, coat closet, utility closet and entrance to the attached garage complete the first floor. Upstairs you will find a large main bedroom with small vanity nook and a second entry to full bath. second bedroom has a plumbed private pedestal sink vanity area and charming loft w/ vaulted ceiling. An absolutely adorable space!! The full bath has a nice deep tub/shower. newer heater and water heater. entire interior was painted roughly 5 years ago, and full bath was just recently repainted. Super cute and cozy home in very desirable community....
Contact an agent
Home facts
- Year built:1975
- Subdivision & Development:WESTWYK
- Listing ID #:PABU2135756
- Added:1 day(s) ago
- Updated:November 21, 2026 at 06:53 AM
Rooms and interior
- Bedrooms:2
- Total bathrooms:2
- Full bathrooms:1
- Half bathrooms:1
- Dining Description:Combination Dining/Living
- Kitchen Description:Carpet, Recessed Lighting
- Bedroom Description:Carpet, Walk In Closet(s)
- Living area:1,316 sq. ft.
Heating and cooling
- Cooling:Central A/C
- Heating:Heat Pump - Electric BackUp
Structure and exterior
- Year built:1975
- Building area:1,316 sq. ft.
- Architectural Style:Colonial
- Construction Materials:Frame
- Foundation Description:Slab
- Levels:2 Stories
Schools
- High school:CENTRAL BUCKS HIGH SCHOOL WEST
- Middle school:LENAPE
- Elementary school:DOYLE
Utilities
- Water:Public
- Sewer:Public Sewer
Finances and disclosures
- Price:$412,000
- Price per sq. ft.:$313.07
- Tax amount:$3,942 (2026)
Features and amenities
- Amenities:Attic, Carpet, Ceiling Fan(s), Recessed Lighting, Storm Windows, Window Treatments
Parking
- Parking description:Attached Garage, Garage - Front Entry, Garage Door Opener, Inside Access, Off Street
- Garage:Yes
- Garage spaces:1
New listings near 213 Hastings Ct
- Open Sun, 1 to 4pmNew
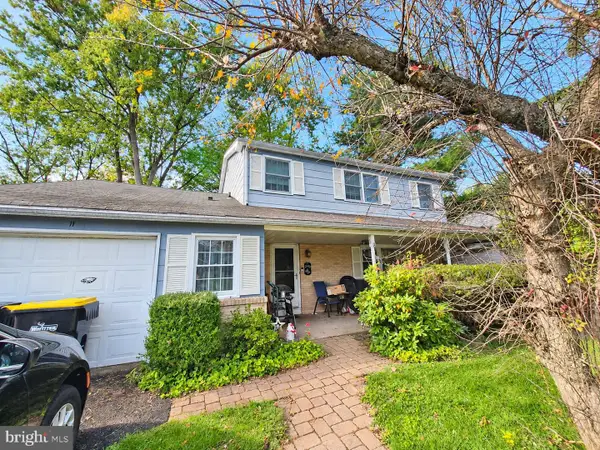 $450,000Active4 beds 3 baths2,028 sq. ft.
11 Broadale Ct, DOYLESTOWN, PA 18901
MLS# PABU2135936Listed by: INNOVATE REAL ESTATE - Open Sun, 1 to 3pmNew
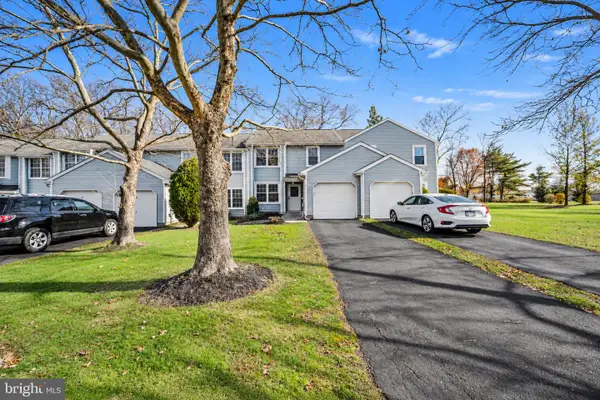 $435,000Active3 beds 3 baths1,416 sq. ft.
12 Carousel Cir, DOYLESTOWN, PA 18901
MLS# PABU2135940Listed by: RE/MAX CENTRE REALTORS - New
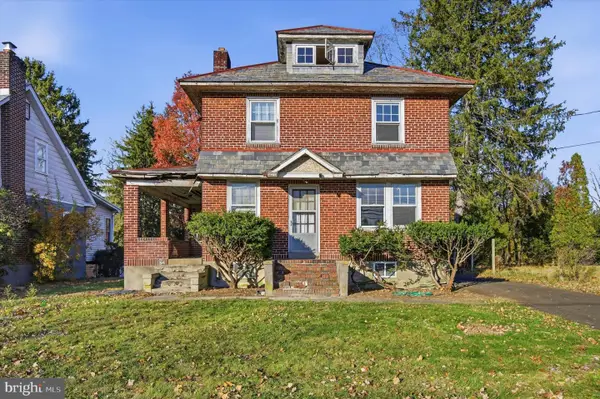 $300,000Active3 beds 1 baths1,352 sq. ft.
599 E Butler Ave, DOYLESTOWN, PA 18901
MLS# PABU2135418Listed by: KELLER WILLIAMS REAL ESTATE-DOYLESTOWN - Open Sat, 11am to 1pmNew
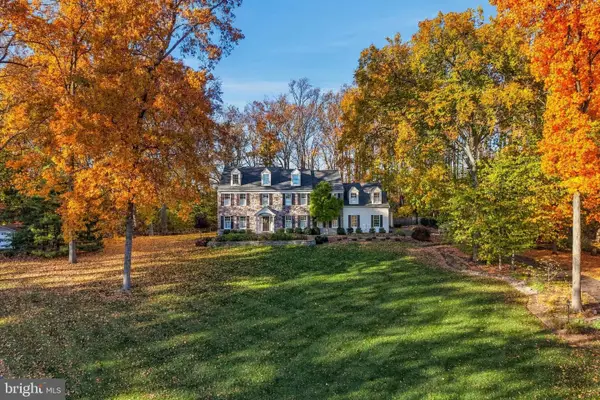 $1,600,000Active5 beds 4 baths4,809 sq. ft.
3455 Sussex Ter, DOYLESTOWN, PA 18902
MLS# PABU2135032Listed by: EXP REALTY, LLC - Open Sat, 12 to 2pmNew
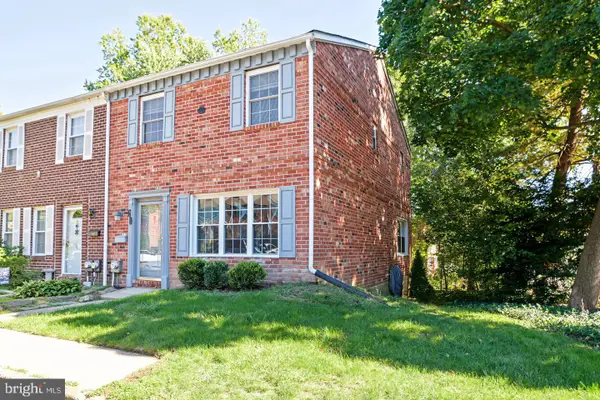 $419,900Active3 beds 3 baths1,440 sq. ft.
60 Providence Ave Ave, DOYLESTOWN, PA 18901
MLS# PABU2135076Listed by: IRON VALLEY REAL ESTATE DOYLESTOWN 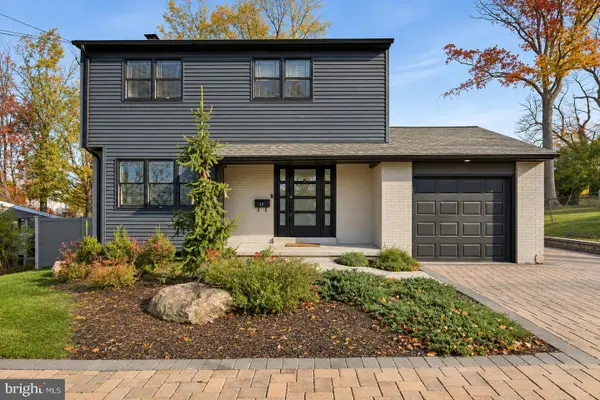 $575,000Pending4 beds 2 baths2,131 sq. ft.
17 Mclaughlin Dr, DOYLESTOWN, PA 18901
MLS# PABU2135320Listed by: REAL OF PENNSYLVANIA- New
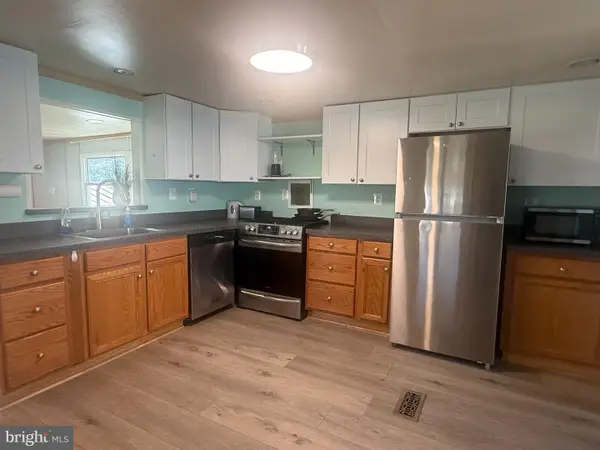 $54,500Active2 beds 1 baths1,008 sq. ft.
251 Wooded Dr, DOYLESTOWN, PA 18901
MLS# PABU2135438Listed by: INNOVATE REAL ESTATE 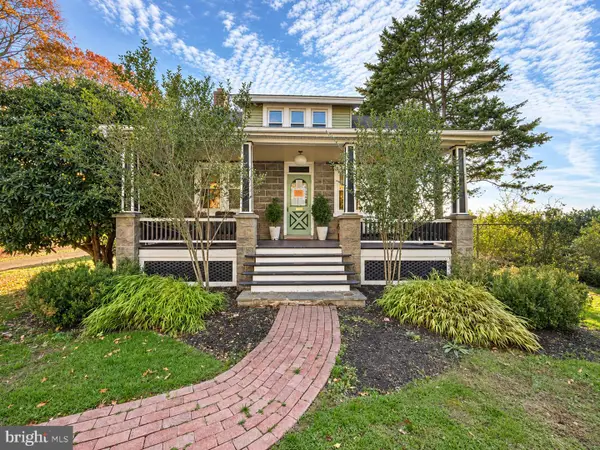 $399,900Pending4 beds 1 baths1,411 sq. ft.
4086 Stony Ln, DOYLESTOWN, PA 18902
MLS# PABU2135308Listed by: OPUS ELITE REAL ESTATE- Open Sun, 1 to 3pmNew
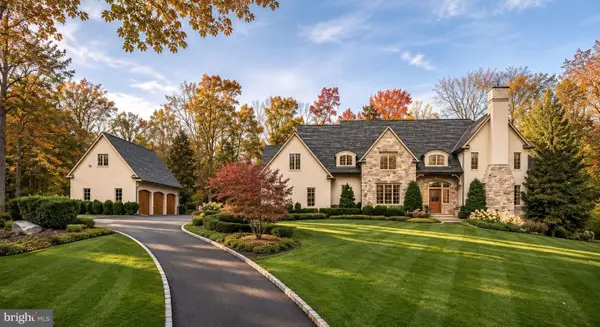 $2,699,000Active4 beds 6 baths5,950 sq. ft.
5 Pemberton Ln, DOYLESTOWN, PA 18901
MLS# PABU2135272Listed by: KURFISS SOTHEBY'S INTERNATIONAL REALTY


Protect your home and budget from life's surprises with an Assurant Home Warranty, backed by a partner that supports you through every step of homeownership. Explore Plans.
© 2023 - 2026 ERA Franchise Systems LLC. All rights reserved. ERA Franchise Systems LLC fully supports the principles of the Fair Housing Act and the Equal Opportunity Act. ERA, ERA Real Estate powered, and their respective logos are registered service marks of ERA Franchise Systems LLC. Each office is independently owned and operated.