
180 N Tamenend Ave, Doylestown, PA 18901
Local realty services provided by:ERA Central Realty Group
Listed by: robert wipplinger
Office: re/max centre realtors
MLS#:PABU2134928
Source:BRIGHTMLS
Price summary
- Price:$649,000
- Price per sq. ft.:$261.69
About this home
****The sellers have received multiple offers and have set a deadline for 11/10/2026 at 4PM. They will be making a decision that evening.****
Please make any adjustments if needed. Al
Nestled in the charming Lenape Woods, this delightful colonial home offers a perfect blend of comfort and community. With 4 spacious bedrooms and 2.5 bathrooms, this residence spans 2480 sq. ft. , providing ample space for relaxation and gatherings. The fully finished basement adds versatility, perfect for a playroom, home office, or entertainment area. The garage is oversized 2++ cars. Set on a generous 0.66-acre lot, the outdoor space is a true oasis, featuring a personal pool that invites you to unwind on warm summer days. The side-entry garage and additional parking options ensure convenience for you and your guests. Lenape Woods is more than just a neighborhood; it's a vibrant community where neighbors become friends. Enjoy the nearby parks, perfect for leisurely strolls, picnics, or weekend sports. The local schools are known for their commitment to excellence, making this area a sought-after destination for those who value education and community involvement. With easy access to public services and amenities, everything you need is just a stone's throw away. Whether you're exploring local shops or enjoying community events, Lenape Woods offers a warm, inviting atmosphere that feels like home. Experience the joy of living in a place where comfort meets community and make this lovely well cared for Colonial your own!
Notable updates include pocket doors in the living and dining area, James Hardie Siding That Delivers Durable Protection With Fire, Moisture, And Pest Resistance.
Pella Windows, Roof, Sophat, gutters and gutter guards.
Other notable area features:
There is a biking trail in the borough that is part of Pennsylvania's Circuit Trails network and Highland Trails
Pine Valley Covered Bridge less than 1 mile away. Also, Covered Bridge Park is community owned and next to the covered bridge.
Another local attraction is Lake Galena which is 5 minutes away
-Septa Regional Rail is 5 minutes away and an easy option to Center City
-Doylestown Borough is a ten-minute drive and can be reached by the bike/walk...
Contact an agent
Home facts
- Year built:1978
- Subdivision & Development:LENAPE WOODS
- Listing ID #:PABU2134928
- Updated:November 11, 2026 at 04:48 AM
Rooms and interior
- Bedrooms:4
- Total bathrooms:3
- Full bathrooms:2
- Half bathrooms:1
- Basement:Yes
- Basement Description:Full, Fully Finished, Sump Pump
- Living area:2,480 sq. ft.
Heating and cooling
- Cooling:Central A/C
- Heating:Forced Air, Oil
Structure and exterior
- Year built:1978
- Building area:2,480 sq. ft.
- Lot area:0.66 Acres
- Architectural Style:Colonial
- Construction Materials:Frame
- Exterior Features:Deck(s), Extensive Hardscape, Exterior Lighting, Gutter System, Outbuilding(s)
- Foundation Description:Concrete Perimeter
- Levels:2 Stories
Schools
- High school:CENTRAL BUCKS HIGH SCHOOL WEST
Utilities
- Water:Public
- Sewer:Public Sewer
Finances and disclosures
- Price:$649,000
- Price per sq. ft.:$261.69
- Tax amount:$10,456 (2026)
Features and amenities
- Amenities:200+ Amp Service, Double Pane Windows
- Pool features:Concrete, Filtered, In Ground
Parking
- Parking description:Asphalt Driveway, Attached Garage, Garage - Side Entry, Off Street, On Street, Oversized
- Garage:Yes
- Garage spaces:2
New listings near 180 N Tamenend Ave
- Coming SoonOpen Sat, 11am to 1pm
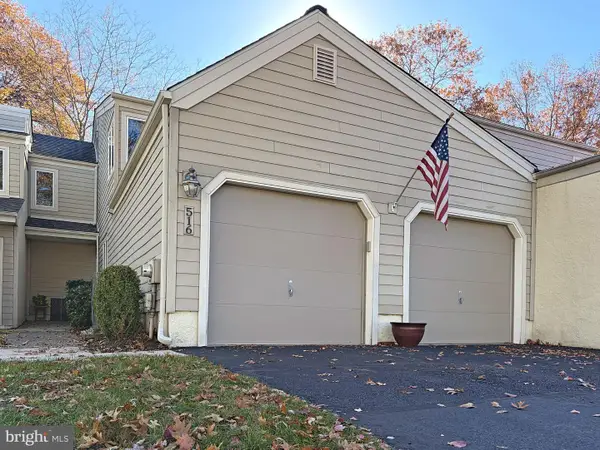 $549,900Coming Soon3 beds 3 baths1,730 sq. ft.
516 Portsmouth Ct, DOYLESTOWN, PA 18901
MLS# PABU2135082Listed by: REAL OF PENNSYLVANIA - Coming SoonOpen Sun, 1 to 3pm
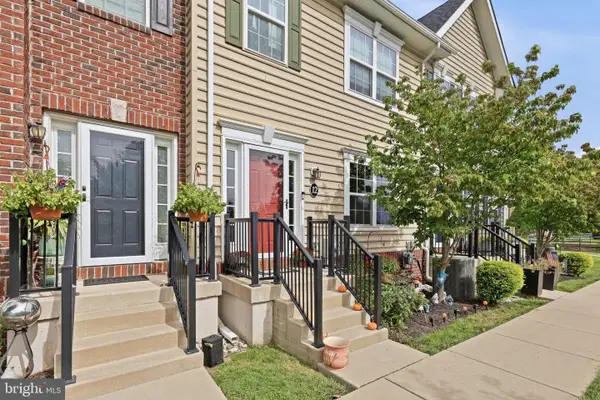 $460,000Coming Soon3 beds 3 baths1,900 sq. ft.
3600 Jacob Stout Rd #12, DOYLESTOWN, PA 18902
MLS# PABU2135274Listed by: REAL OF PENNSYLVANIA - Coming Soon
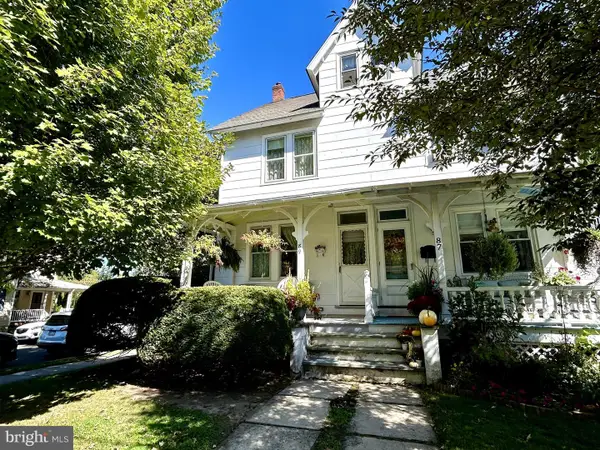 $525,000Coming Soon4 beds 2 baths1,768 sq. ft.
89 N Clinton St, DOYLESTOWN, PA 18901
MLS# PABU2135246Listed by: CLASS-HARLAN REAL ESTATE, LLC - Coming Soon
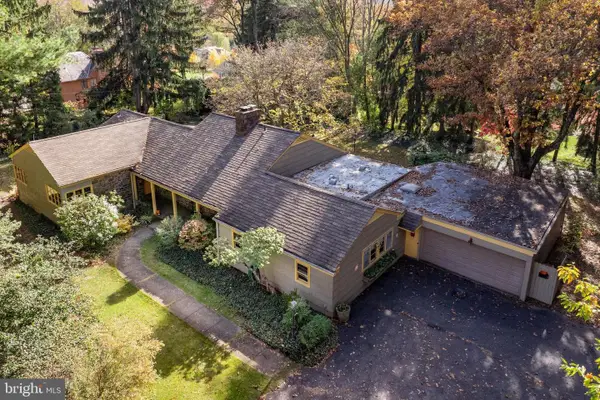 $750,000Coming Soon5 beds 2 baths3,154 sq. ft.
68 Clemens Rd, DOYLESTOWN, PA 18901
MLS# PABU2133538Listed by: KELLER WILLIAMS REAL ESTATE-DOYLESTOWN - Coming Soon
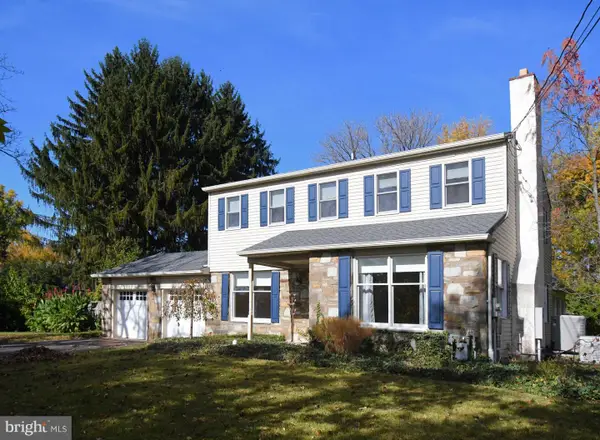 $800,000Coming Soon4 beds 3 baths2,716 sq. ft.
13 Hickory Dr, DOYLESTOWN, PA 18901
MLS# PABU2135078Listed by: RE/MAX LEGACY - Coming Soon
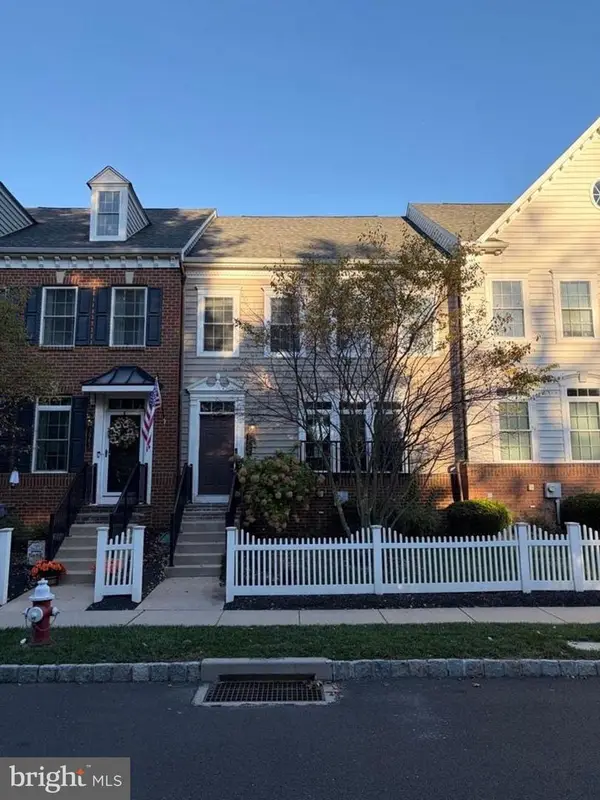 $699,000Coming Soon4 beds 5 baths3,200 sq. ft.
3987 Cephas Child Rd, DOYLESTOWN, PA 18902
MLS# PABU2134188Listed by: KURFISS SOTHEBY'S INTERNATIONAL REALTY - Coming Soon
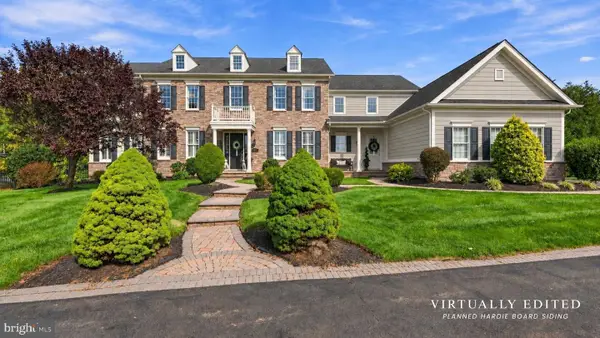 $1,795,000Coming Soon5 beds 6 baths6,978 sq. ft.
2795 Manion Way, DOYLESTOWN, PA 18902
MLS# PABU2133458Listed by: KELLER WILLIAMS REAL ESTATE-DOYLESTOWN - Open Sun, 1 to 3pmNew
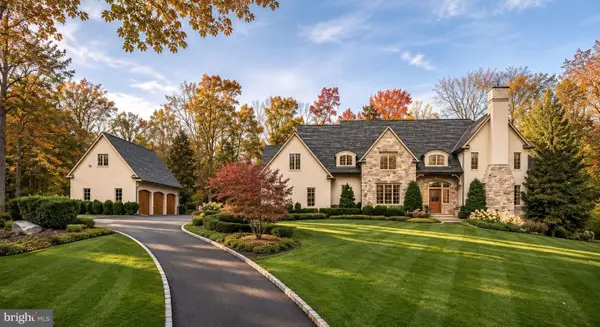 $2,699,000Active5 beds 6 baths4,365 sq. ft.
5 Pemberton Ln, DOYLESTOWN, PA 18901
MLS# PABU2135272Listed by: KURFISS SOTHEBY'S INTERNATIONAL REALTY - New
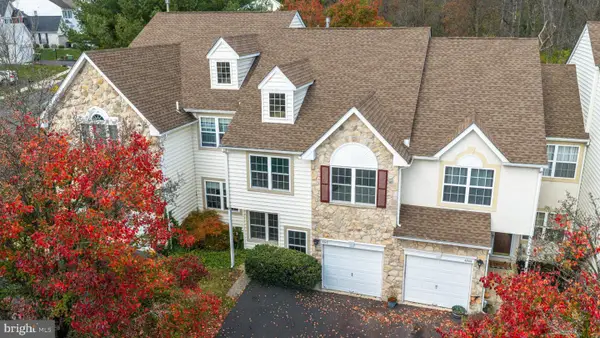 $500,000Active3 beds 3 baths1,833 sq. ft.
4542 Old Oak Rd, DOYLESTOWN, PA 18902
MLS# PABU2135298Listed by: KELLER WILLIAMS REAL ESTATE - NEWTOWN - New
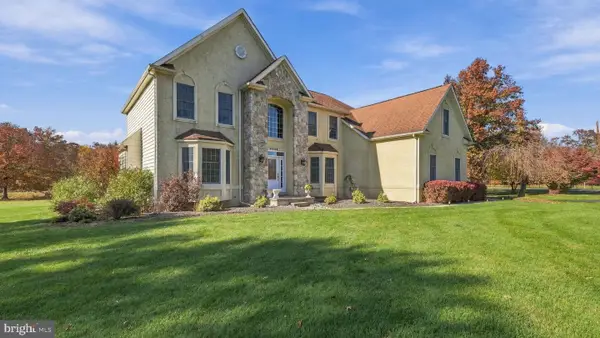 $1,150,000Active4 beds 3 baths3,394 sq. ft.
4334 Bergstrom Rd, DOYLESTOWN, PA 18902
MLS# PABU2134812Listed by: KELLER WILLIAMS REAL ESTATE-DOYLESTOWN


Protect your home and budget from life's surprises with an Assurant Home Warranty, backed by a partner that supports you through every step of homeownership. Explore Plans.
© 2023 - 2026 ERA Franchise Systems LLC. All rights reserved. ERA Franchise Systems LLC fully supports the principles of the Fair Housing Act and the Equal Opportunity Act. ERA, ERA Real Estate powered, and their respective logos are registered service marks of ERA Franchise Systems LLC. Each office is independently owned and operated.