
2795 Manion Way, Doylestown, PA 18902
Local realty services provided by:Pagoda Realty ERA Powered
Listed by: melissa healy, nicole simone hoderny
Office: keller williams real estate-doylestown
MLS#:PABU2133458
Source:BRIGHTMLS
Price summary
- Price:$1,795,000
- Price per sq. ft.:$257.24
- Monthly HOA dues:$230
About this home
Welcome to this stately Toll Brothers Chamberlain model, beautifully situated in Spring Valley Estates, a highly desirable private community of just 24 homes in the heart of Buckingham Township and the acclaimed Central Bucks School District. Stucco is currently being replaced with Hardie Board and anticipated to be completed in November 2026.
A dramatic two-story foyer welcomes you into a spacious and thoughtfully designed home featuring hardwood floors and plantation shutters throughout the first floor. The main level offers a formal living room and dining room, private office, light-filled conservatory and inviting family room with a woodburning fireplace. The large eat-in kitchen features granite countertops, upgraded appliances and a built-in refrigerator, with easy access to the first-floor laundry room, charming side entrance and attached three-car garage.
Upstairs, the expansive primary suite includes a separate sitting area, walk-in closet with custom built-ins and a spacious primary bath. Four additional bedrooms each feature their own ensuite bath, offering exceptional privacy and convenience.
The finished, walk-up, lower level provides even more living and entertaining space, including dedicated areas for a home gym and craft or hobby room. Outside, enjoy a paver patio and private backyard setting.
Fresh paint throughout much of the home provides a bright, refreshed feel.
Ideally located just minutes from Doylestown, Peddler’s Village and New Hope, with convenient access to Routes 202, 313 and 611, this exceptional Spring Valley Estates home offers generous living spaces, a private setting and an outstanding Buckingham Township location....
Contact an agent
Home facts
- Year built:2008
- Subdivision & Development:SPRING VALLEY ESTATES
- Listing ID #:PABU2133458
- Updated:October 21, 2026 at 01:43 PM
Rooms and interior
- Bedrooms:5
- Total bathrooms:6
- Full bathrooms:5
- Half bathrooms:1
- Flooring:Carpet, Tile/Brick, Wood
- Dining Description:Dining Area, Dining Room, Formal/Separate Dining Room
- Bathrooms Description:Bathroom 2, Bathroom 3, Full Bath, Half Bath, Primary Bath(s), Primary Bathroom
- Kitchen Description:Breakfast Area, Built-In Microwave, Butlers Pantry, Carpet, Cooktop, Dishwasher, Kitchen - Eat-In, Kitchen - Island, Oven - Wall, Range Hood, Recessed Lighting, Refrigerator, Six Burner Stove, Stainless Steel Appliances, Upgraded Countertops
- Bedroom Description:Carpet, Primary Bedroom, Walk In Closet(s)
- Basement:Yes
- Basement Description:Full, Fully Finished, Outside Entrance
- Living area:6,978 sq. ft.
Heating and cooling
- Cooling:Central A/C
- Heating:Baseboard - Electric, Electric, Forced Air, Natural Gas
Structure and exterior
- Roof:Pitched
- Year built:2008
- Building area:6,978 sq. ft.
- Lot area:1.01 Acres
- Lot Features:Front Yard, Level, Open, Rear Yard, SideYard(s)
- Architectural Style:Colonial
- Construction Materials:Frame
- Exterior Features:Patio(s), Sidewalks, Street Lights
- Foundation Description:Concrete Perimeter
- Levels:2 Stories
Schools
- High school:CENTRAL BUCKS HIGH SCHOOL EAST
- Middle school:HOLICONG
- Elementary school:BUCKINGHAM
Utilities
- Water:Well
- Sewer:On Site Septic
Finances and disclosures
- Price:$1,795,000
- Price per sq. ft.:$257.24
- Tax amount:$19,471 (2026)
Features and amenities
- Laundry features:Laundry
- Amenities:200+ Amp Service, Carpet, Ceiling Fan(s), Curved Staircase, Recessed Lighting, Security System, Sprinkler System
Parking
- Parking description:Attached Garage, Garage - Side Entry, Garage Door Opener, Inside Access, Paved Driveway
- Garage:Yes
- Garage spaces:3
New listings near 2795 Manion Way
- Coming Soon
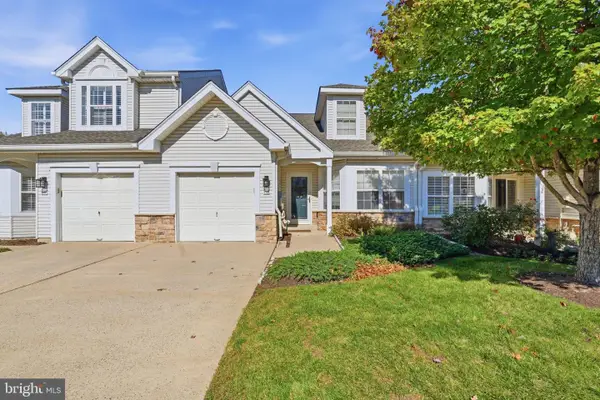 $525,000Coming Soon2 beds 2 baths1,275 sq. ft.
116 Progress Dr, DOYLESTOWN, PA 18901
MLS# PABU2133824Listed by: IRON VALLEY REAL ESTATE DOYLESTOWN - Coming Soon
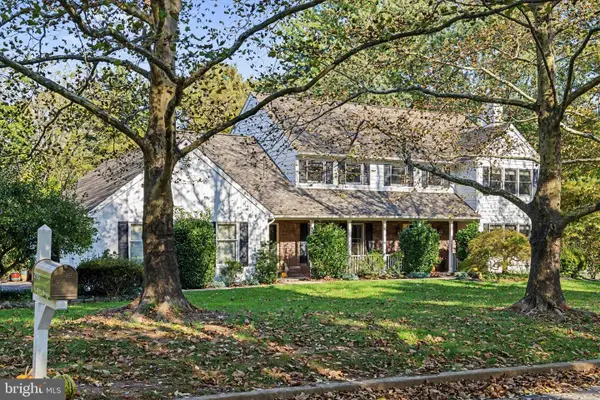 $1,150,000Coming Soon4 beds 4 baths3,135 sq. ft.
2793 E Fox Chase Cir, DOYLESTOWN, PA 18902
MLS# PABU2132852Listed by: KELLER WILLIAMS REAL ESTATE-DOYLESTOWN - Coming Soon
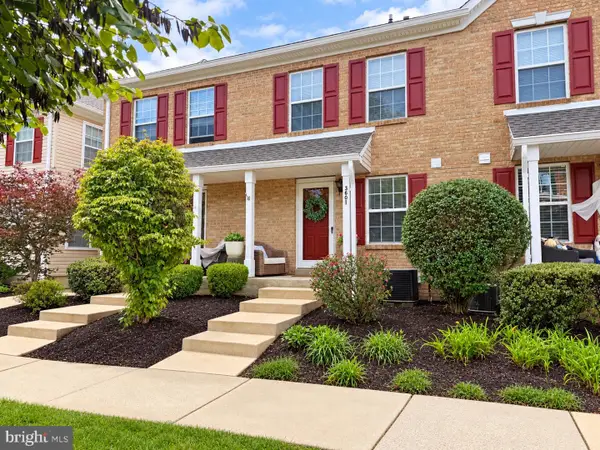 $350,000Coming Soon2 beds 2 baths1,056 sq. ft.
3601 Nancy Ward Cir, DOYLESTOWN, PA 18902
MLS# PABU2133396Listed by: J. CARROLL MOLLOY REALTOR, LLC - New
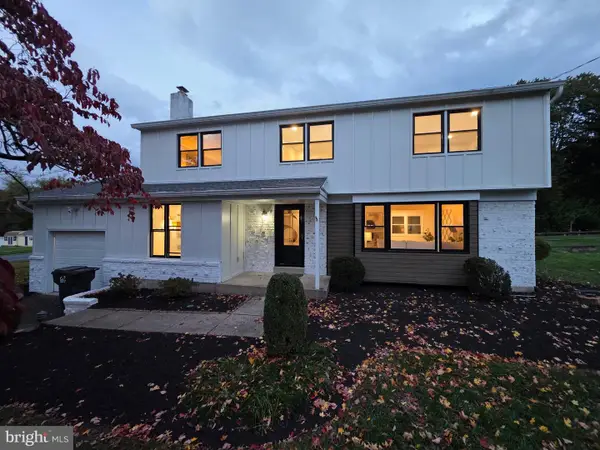 $849,900Active5 beds 4 baths3,088 sq. ft.
77 Lenape Dr, DOYLESTOWN, PA 18901
MLS# PABU2134076Listed by: AMERICAN VISTA REAL ESTATE - New
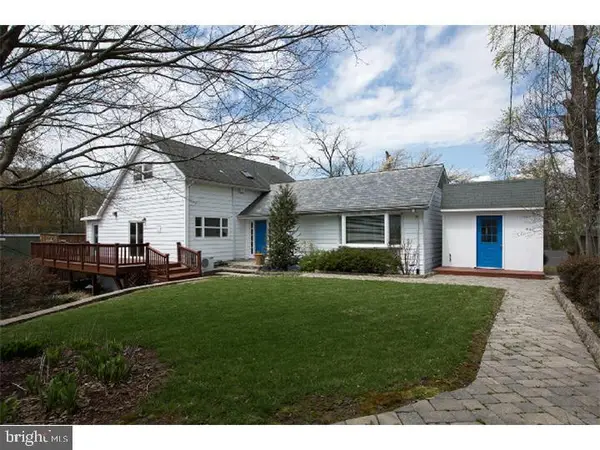 $799,900Active2 beds 3 baths2,278 sq. ft.
35 Beulah Rd, DOYLESTOWN, PA 18901
MLS# PABU2134052Listed by: RE/MAX PROFESSIONAL REALTY - New
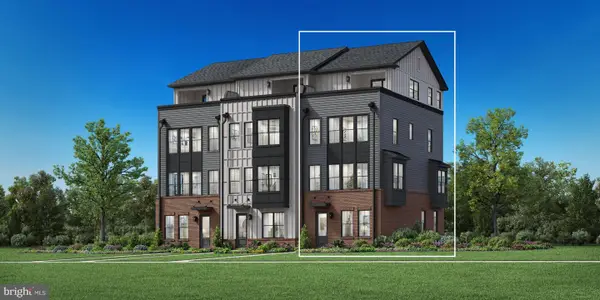 $1,146,375Active3 beds 5 baths2,537 sq. ft.
5 Dutch Ln #18, DOYLESTOWN, PA 18901
MLS# PABU2134008Listed by: TOLL BROTHERS REAL ESTATE, INC. - New
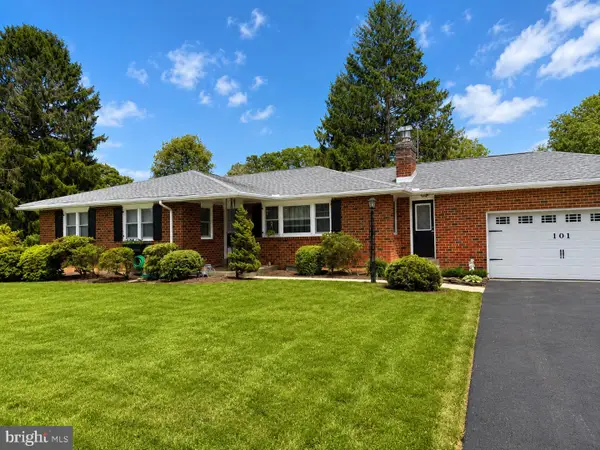 $625,000Active3 beds 2 baths1,562 sq. ft.
101 Park Dr., DOYLESTOWN, PA 18901
MLS# PABU2133858Listed by: RE/MAX CENTRAL - LANSDALE 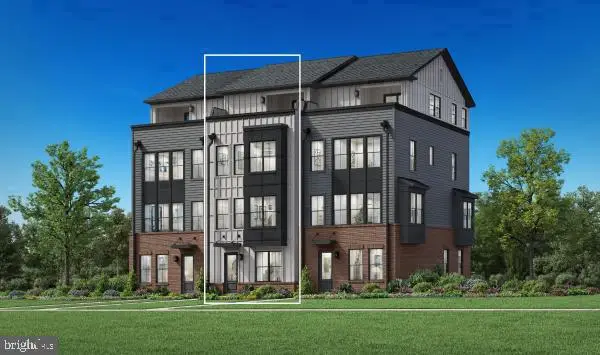 $1,028,562Pending4 beds 5 baths2,537 sq. ft.
4 Dutch Ln #11, DOYLESTOWN, PA 18901
MLS# PABU2133904Listed by: TOLL BROTHERS REAL ESTATE, INC.- Open Sat, 12 to 2pmNew
 $629,900Active3 beds 2 baths1,625 sq. ft.
65 Mathews Ave, DOYLESTOWN, PA 18901
MLS# PABU2133792Listed by: KELLER WILLIAMS REAL ESTATE-HORSHAM


Protect your home and budget from life's surprises with an Assurant Home Warranty, backed by a partner that supports you through every step of homeownership. Explore Plans.
© 2023 - 2026 ERA Franchise Systems LLC. All rights reserved. ERA Franchise Systems LLC fully supports the principles of the Fair Housing Act and the Equal Opportunity Act. ERA, ERA Real Estate powered, and their respective logos are registered service marks of ERA Franchise Systems LLC. Each office is independently owned and operated.