
278 Lake Ln, Doylestown, PA 18901
Local realty services provided by:O'BRIEN REALTY ERA POWERED
278 Lake Ln,Doylestown, PA 18901
$179,900
- 4 Beds
- 2 Baths
- 1,664 sq. ft.
- Mobile / Manufactured
- Active
Listed by: wayne clerkin jr.
Office: abc home realty, llc.
MLS#:PABU2128710
Source:BRIGHTMLS
Price summary
- Price:$179,900
- Price per sq. ft.:$108.11
About this home
Come see one of the largest homes in the community. This 4 bed, 2 bath home has plenty of space for all of your needs. The living room has a wood burning fireplace and is open to the kitchen and dining area. The kitchen has ample cabinet space and a bar height peninsula. The primary bedroom offers a large walk in closet and a bathroom with double sinks, shower stall and soaking tub. On the opposite side of the home are three more bedrooms and a full bath.
Contact an agent
Home facts
- Year built:2015
- Subdivision & Development:COLONIAL HERITAGE
- Listing ID #:PABU2128710
- Added:44 day(s) ago
- Updated:September 26, 2026 at 01:51 PM
Rooms and interior
- Bedrooms:4
- Total bathrooms:2
- Full bathrooms:2
- Flooring:Carpet, Vinyl
- Dining Description:Dining Area
- Bathrooms Description:Primary Bath(s)
- Kitchen Description:Built-In Microwave, Carpet, Crown Moldings, Dishwasher, Kitchen - Eat-In, Oven/Range - Gas, Refrigerator, Water Heater
- Bedroom Description:Carpet, Entry Level Bedroom, Walk In Closet(s)
- Living area:1,664 sq. ft.
Heating and cooling
- Cooling:Central A/C
- Heating:Forced Air, Propane - Leased
Structure and exterior
- Roof:Shingle
- Year built:2015
- Building area:1,664 sq. ft.
- Lot area:0.09 Acres
- Architectural Style:Modular/Pre-Fabricated
- Construction Materials:Vinyl Siding
- Levels:1 Story
Utilities
- Water:Public
- Sewer:Public Sewer
Finances and disclosures
- Price:$179,900
- Price per sq. ft.:$108.11
- Tax amount:$1,754 (2026)
Features and amenities
- Laundry features:Dryer - Electric, Washer
- Amenities:Cable TV Available, Carpet, Ceiling Fan(s), Crown Moldings, Phone Available
Parking
- Parking description:Asphalt Driveway
New listings near 278 Lake Ln
- Coming Soon
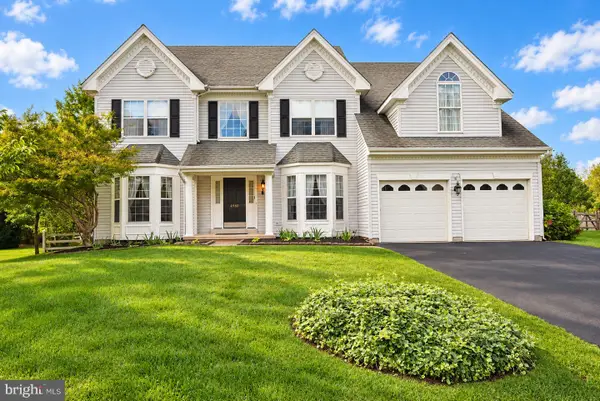 $979,700Coming Soon5 beds 4 baths4,573 sq. ft.
4960 Stillwater Cir, DOYLESTOWN, PA 18902
MLS# PABU2128986Listed by: COLDWELL BANKER HEARTHSIDE-LAHASKA - Coming Soon
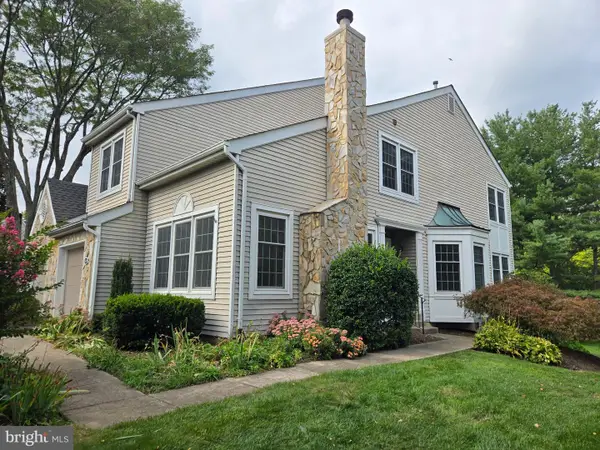 $575,000Coming Soon3 beds 3 baths3,032 sq. ft.
304 Eagle Ln, DOYLESTOWN, PA 18901
MLS# PABU2131490Listed by: RE/MAX CENTRE REALTORS - Coming Soon
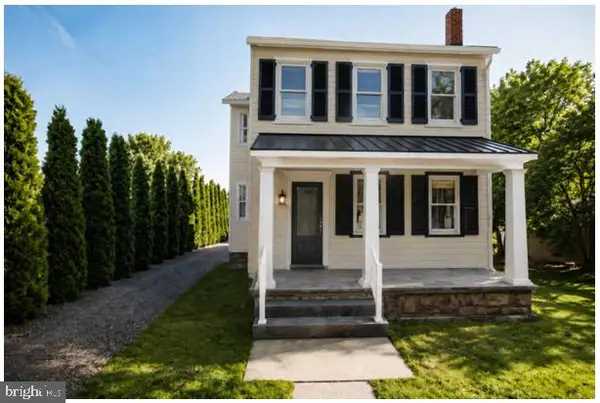 $1,975,000Coming Soon4 beds 4 baths3,135 sq. ft.
110 E Ashland St, DOYLESTOWN, PA 18901
MLS# PABU2128110Listed by: KURFISS SOTHEBY'S INTERNATIONAL REALTY - New
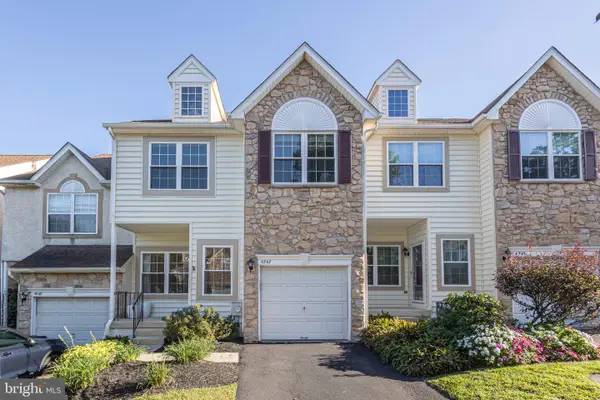 $625,000Active3 beds 4 baths2,763 sq. ft.
4547 Old Oak Rd, DOYLESTOWN, PA 18902
MLS# PABU2131444Listed by: JAY SPAZIANO REAL ESTATE - New
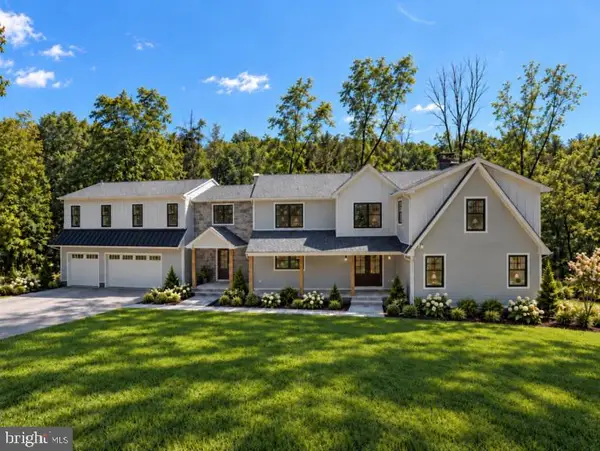 $2,350,000Active6 beds 6 baths5,800 sq. ft.
4350 Church Rd, DOYLESTOWN, PA 18902
MLS# PABU2131666Listed by: HOMECOIN.COM - Open Sat, 12 to 2pmNew
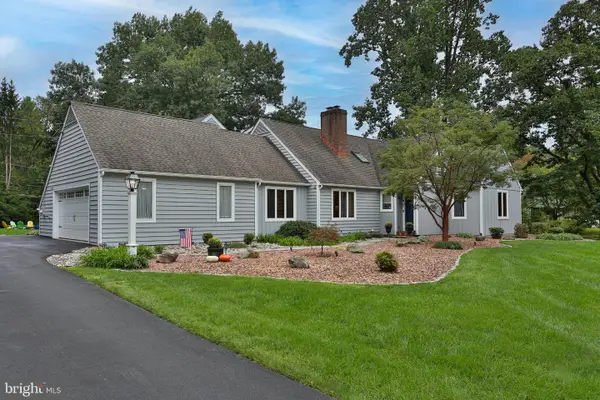 $1,239,000Active4 beds 4 baths2,897 sq. ft.
50 Forest Dr, DOYLESTOWN, PA 18901
MLS# PABU2131804Listed by: KELLER WILLIAMS REAL ESTATE-DOYLESTOWN - Open Sat, 1 to 3pmNew
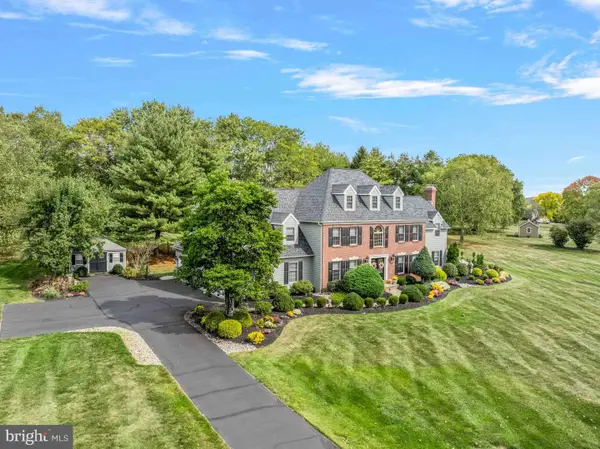 $1,560,000Active5 beds 5 baths6,719 sq. ft.
2905 Stover Trl, DOYLESTOWN, PA 18902
MLS# PABU2131914Listed by: WEICHERT, REALTORS - CORNERSTONE - New
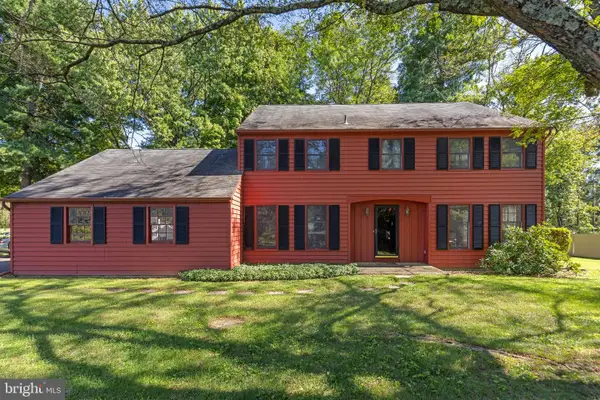 $725,000Active4 beds 3 baths2,738 sq. ft.
307 Pine Run Rd, DOYLESTOWN, PA 18901
MLS# PABU2131922Listed by: J. CARROLL MOLLOY REALTOR, LLC - Open Sun, 1 to 3pmNew
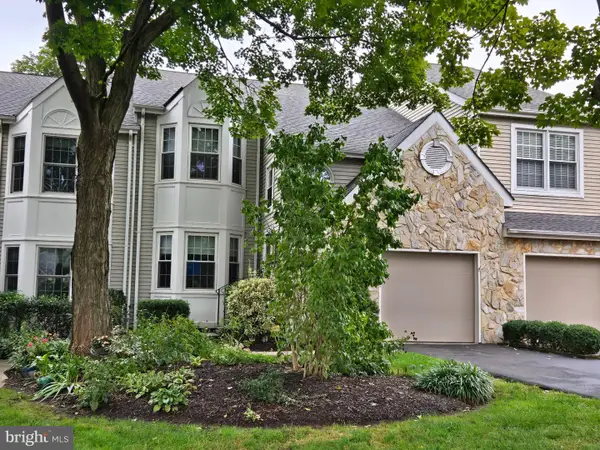 $525,000Active3 beds 3 baths2,345 sq. ft.
505 Eagle Ln, DOYLESTOWN, PA 18901
MLS# PABU2131898Listed by: RE/MAX CENTRE REALTORS - New
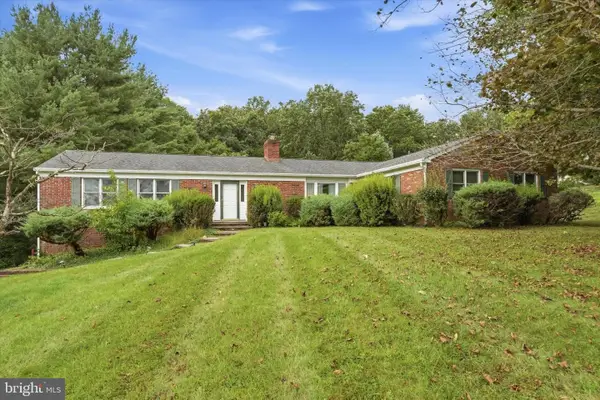 $679,900Active4 beds 3 baths2,425 sq. ft.
5632 S Deer Run Rd, DOYLESTOWN, PA 18902
MLS# PABU2131944Listed by: BALLY GWYNEDD REALTY


Protect your home and budget from life's surprises with an Assurant Home Warranty, backed by a partner that supports you through every step of homeownership. Explore Plans.
© 2023 - 2026 ERA Franchise Systems LLC. All rights reserved. ERA Franchise Systems LLC fully supports the principles of the Fair Housing Act and the Equal Opportunity Act. ERA, ERA Real Estate powered, and their respective logos are registered service marks of ERA Franchise Systems LLC. Each office is independently owned and operated.