
28 Woodbridge Dr, Doylestown, PA 18901
Local realty services provided by:ERA OakCrest Realty, Inc.
28 Woodbridge Dr,Doylestown, PA 18901
$767,000
- 3 Beds
- 3 Baths
- - sq. ft.
- Townhouse
- Sold
Listed by: nicholas esser
Office: addison wolfe real estate
MLS#:PABU2125622
Source:BRIGHTMLS
Sorry, we are unable to map this address
Price summary
- Price:$767,000
- Monthly HOA dues:$272
About this home
Welcome to 28 Woodbridge Drive, an impeccably maintained end‑unit showcasing the community’s largest model. As you approach the home, you are greeted by the inviting full‑length front porch—an ideal spot to sit, relax, and enjoy the neighborhood.
Inside the main level unfolds into a warm and comfortable flow of living spaces. The updated eat‑in kitchen offers ample counter space, stainless steel appliances, and a bright, functional layout ideal for everyday meals. Moving through the first floor, the living and dining rooms feel open and inviting, both spacious and filled with natural light. A well‑placed half bath serves this level with convenience.
Heading upstairs, all three bedrooms are arranged for privacy and ease on the second floor. The primary suite includes its own ensuite bath, while the remaining two bedrooms share a well‑appointed full hall bath. The laundry room is also located on this floor—an ideal setup that keeps daily routines simple and efficient.
The finished, daylight basement expands your living space even further, offering flexibility for recreation, media, fitness, or hosting. The wet bar makes it an effortless spot for entertaining.
An attached 2‑car garage adds everyday convenience and additional storage.
With its spacious floor plan, end‑unit privacy, and exceptional care, 28 Woodbridge Drive stands out as a rare opportunity in Doylestown. Sellers believe the square footage is above grade is approx 2200 square feet with an additional approximately 500 square feet finished in the basement. Buyers Responsibility to confirm exact square footage....
Contact an agent
Home facts
- Year built:2004
- Subdivision & Development:LANTERN HILL
- Listing ID #:PABU2125622
- Added:45 day(s) ago
- Updated:August 28, 2026 at 02:49 AM
Rooms and interior
- Bedrooms:3
- Total bathrooms:3
- Full bathrooms:2
- Half bathrooms:1
- Rooms Total:9
- Dining Description:Combination Dining/Living, Dining Area, Dining Room
- Bathrooms Description:Bathroom 2, Half Bath, Primary Bathroom
- Kitchen Description:Breakfast Area, Kitchen - Eat-In, Upgraded Countertops
- Bedroom Description:Primary Bedroom
- Basement:Yes
- Basement Description:Partially Finished
Heating and cooling
- Cooling:Central A/C
- Heating:Forced Air, Natural Gas
Structure and exterior
- Year built:2004
- Lot Features:Backs to Trees, Corner
- Architectural Style:Carriage House
- Construction Materials:Frame
- Exterior Features:Sidewalks, Street Lights
- Foundation Description:Concrete Perimeter
- Levels:3 Story
Utilities
- Water:Public
- Sewer:Public Sewer
Finances and disclosures
- Price:$767,000
- Tax amount:$7,475 (2025)
Features and amenities
- Laundry features:Laundry
- Amenities:Window Treatments
Parking
- Parking description:Attached Garage, Garage - Side Entry, Garage Door Opener, Inside Access
- Garage:Yes
- Garage spaces:2
New listings near 28 Woodbridge Dr
- Coming Soon
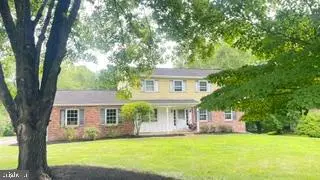 $619,900Coming Soon4 beds 3 baths2,629 sq. ft.
24 Sunnybrook Dr, DOYLESTOWN, PA 18901
MLS# PABU2129510Listed by: RE/MAX SIGNATURE - Coming Soon
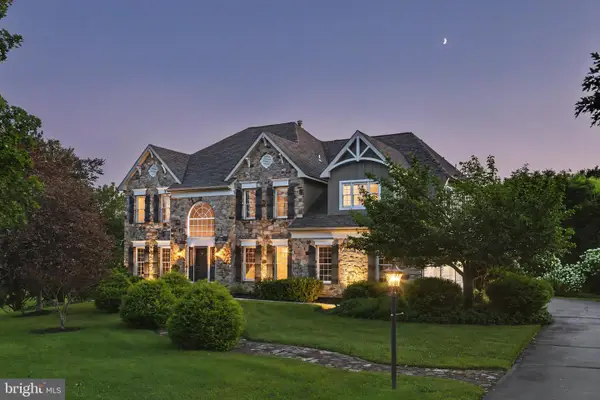 $1,625,000Coming Soon4 beds 5 baths7,139 sq. ft.
9 Sunrise Dr, DOYLESTOWN, PA 18901
MLS# PABU2129580Listed by: KURFISS SOTHEBY'S INTERNATIONAL REALTY - Coming Soon
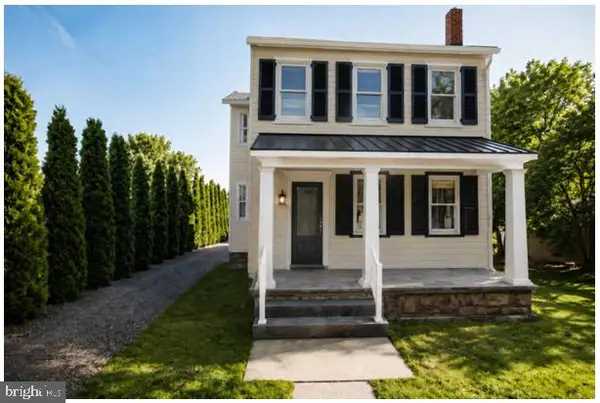 $1,975,000Coming Soon4 beds 4 baths3,135 sq. ft.
110 E Ashland St, DOYLESTOWN, PA 18901
MLS# PABU2128110Listed by: KURFISS SOTHEBY'S INTERNATIONAL REALTY - Open Sun, 1 to 3pmNew
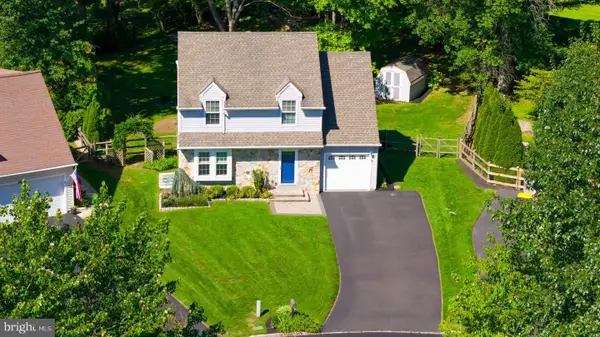 $599,000Active3 beds 3 baths1,552 sq. ft.
4569 French Dr, DOYLESTOWN, PA 18902
MLS# PABU2129956Listed by: ELFANT WISSAHICKON-CHESTNUT HILL - Open Sat, 11am to 2pmNew
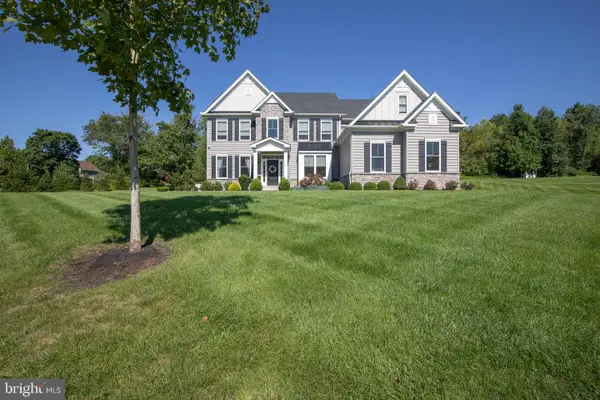 $1,274,900Active4 beds 4 baths3,646 sq. ft.
2 Oxford Lane, DOYLESTOWN, PA 18901
MLS# PABU2129364Listed by: CLASS-HARLAN REAL ESTATE, LLC - Open Sat, 12 to 2pmNew
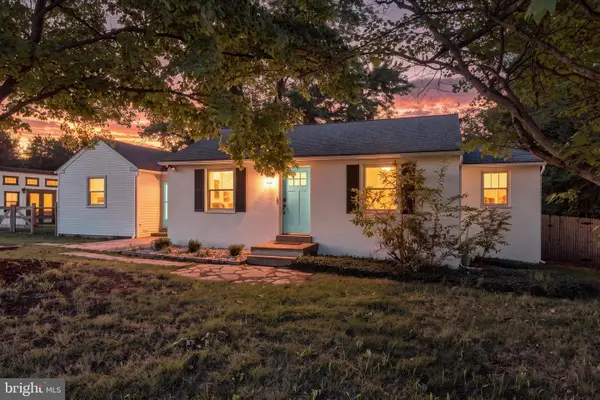 $495,000Active2 beds 1 baths1,228 sq. ft.
4928 Old Easton Rd, DOYLESTOWN, PA 18902
MLS# PABU2129674Listed by: REAL OF PENNSYLVANIA - New
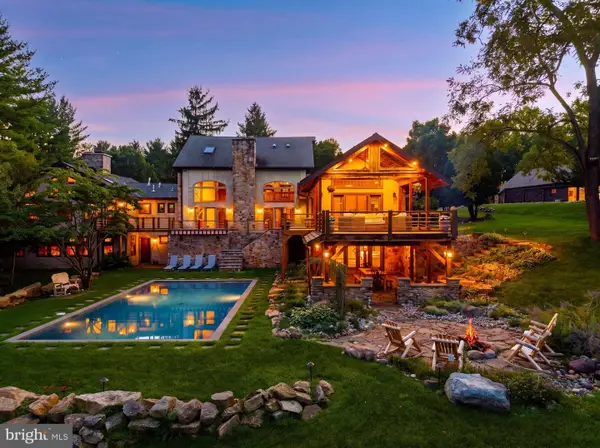 $4,500,000Active6 beds 8 baths9,467 sq. ft.
3111 Burnt House Hill Rd, DOYLESTOWN, PA 18902
MLS# PABU2129090Listed by: SERHANT PENNSYLVANIA LLC - Open Sat, 1 to 3pmNew
 $360,500Active2 beds 2 baths1,497 sq. ft.
5484 Rinker Cir #314, DOYLESTOWN, PA 18902
MLS# PABU2129300Listed by: KELLER WILLIAMS REAL ESTATE - NEWTOWN 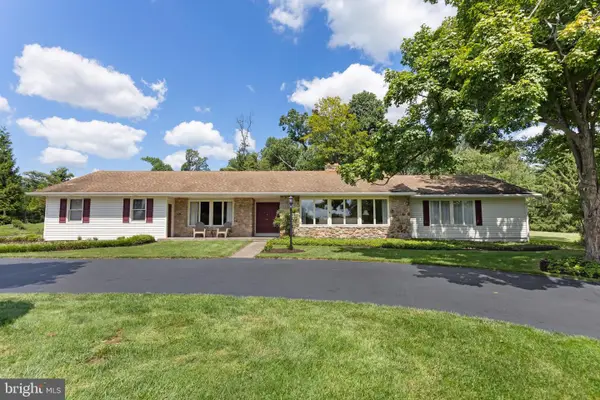 $755,000Pending3 beds 3 baths2,166 sq. ft.
157 Chestnut Valley Dr, DOYLESTOWN, PA 18901
MLS# PABU2129216Listed by: J. CARROLL MOLLOY REALTOR, LLC- New
 $499,900Active3 beds 2 baths1,375 sq. ft.
22 Elm Ter, DOYLESTOWN, PA 18901
MLS# PABU2129344Listed by: IRON VALLEY REAL ESTATE DOYLESTOWN


Protect your home and budget from life's surprises with an Assurant Home Warranty, backed by a partner that supports you through every step of homeownership. Explore Plans.
© 2023 - 2026 ERA Franchise Systems LLC. All rights reserved. ERA Franchise Systems LLC fully supports the principles of the Fair Housing Act and the Equal Opportunity Act. ERA, ERA Real Estate powered, and their respective logos are registered service marks of ERA Franchise Systems LLC. Each office is independently owned and operated.