
22 Elm Ter, Doylestown, PA 18901
Local realty services provided by:ERA Byrne Realty
22 Elm Ter,Doylestown, PA 18901
$499,900
- 3 Beds
- 2 Baths
- 1,375 sq. ft.
- Single family
- Pending
Listed by: richard m wolfgang
Office: iron valley real estate doylestown
MLS#:PABU2129344
Source:BRIGHTMLS
Price summary
- Price:$499,900
- Price per sq. ft.:$363.56
About this home
OPEN HOUSE SATURDAY 9/5/26 1-3. Welcome to 22 Elm Terrace in picturesque Hillside Village. Located on a quiet cul-de-sac, this fabulous ranch home in the Central Bucks School District is in move-in condition for you. From the minute you pull up, on the concrete driveway (parking for 6 cars) you will be impressed with the view of the nicely designed landscaping providing continuous floral galore spring through Fall. The main level provides a spacious living room with wood floors that continue down the hall and into all three bedrooms. The eat-in kitchen features stylish quartz counters, subway tile backsplash and stainless steel appliances. All three bedrooms have light up closets on the main level. The bathroom on the main level is updated and provides a nice closet. The lower level has a large family room, ceramic tile floor, recessed lighting, a cozy wood-burning fireplace and a second full bath. The lower level also has a full-size utility room with washer and dryer. An additional storage room also on the lower level . Bilco doors from the basement lead you to your spacious backyard. Pull Down Attic access for additional storage. The yard has a deck overlooking the back property. Two sheds, one is oversized to provide you with additional storage needs. The backyard is very private and spacious to enjoy all your outdoor activities. Minutes from Peace Valley Park, Doylestown shops, schools, restaurants, shopping and major transportation routes. Square footage includes finished basement area. New Gutter Guard System 2022 > New professional landscaping 2021 > Wood Burning Stove Family Room > Concrete driveway & enough parking for 6 cars > Outside plug setup for a generator if needed > Central Bucks School District... ALL SHOWINGS START SAT AT OPEN HOUSE.1-3. Professional photos coming....
Contact an agent
Home facts
- Year built:1955
- Subdivision & Development:HILLSIDE VIL
- Listing ID #:PABU2129344
- Added:45 day(s) ago
- Updated:October 05, 2026 at 08:13 AM
Rooms and interior
- Bedrooms:3
- Total bathrooms:2
- Full bathrooms:2
- Flooring:Ceramic Tile, Hardwood
- Kitchen Description:Breakfast Area, Built-In Microwave, Dishwasher, Disposal, Kitchen - Eat-In, Kitchen - Table Space, Oven - Self Cleaning, Oven/Range - Electric, Recessed Lighting, Refrigerator, Upgraded Countertops
- Basement:Yes
- Basement Description:Full, Heated, Partially Finished, Walkout Stairs
- Living area:1,375 sq. ft.
Heating and cooling
- Cooling:Wall Unit, Window Unit(s)
- Heating:Central, Oil
Structure and exterior
- Roof:Shingle
- Year built:1955
- Building area:1,375 sq. ft.
- Lot area:0.44 Acres
- Lot Features:Cul-de-sac, Front Yard, No Thru Street, Rear Yard, SideYard(s)
- Architectural Style:Ranch/Rambler
- Construction Materials:Frame
- Foundation Description:Active Radon Mitigation, Block
- Levels:1 Story
Schools
- High school:CENTRAL BUCKS HIGH SCHOOL WEST
- Middle school:LENAPE
- Elementary school:DOYLE
Utilities
- Water:Private
- Sewer:Public Sewer
Finances and disclosures
- Price:$499,900
- Price per sq. ft.:$363.56
- Tax amount:$4,032 (2026)
Features and amenities
- Laundry features:Dryer - Electric
- Amenities:Attic, Exposed Beams, Recessed Lighting, Replacement Windows, Window Treatments
Parking
- Parking description:Concrete Driveway, Crushed Stone
New listings near 22 Elm Ter
- New
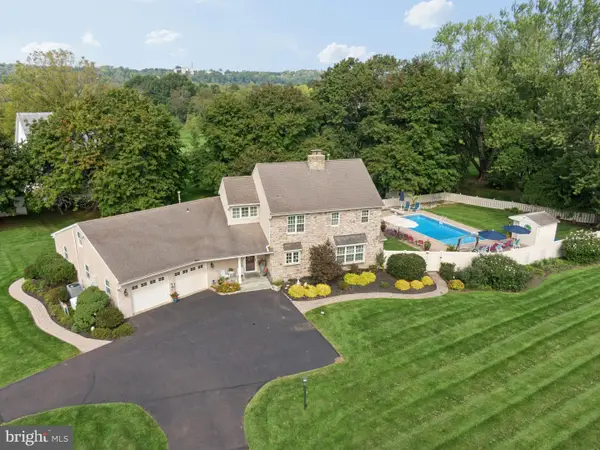 $1,199,900Active4 beds 4 baths3,816 sq. ft.
2 Cavallo Way, DOYLESTOWN, PA 18901
MLS# PABU2131924Listed by: HOMESTARR REALTY - New
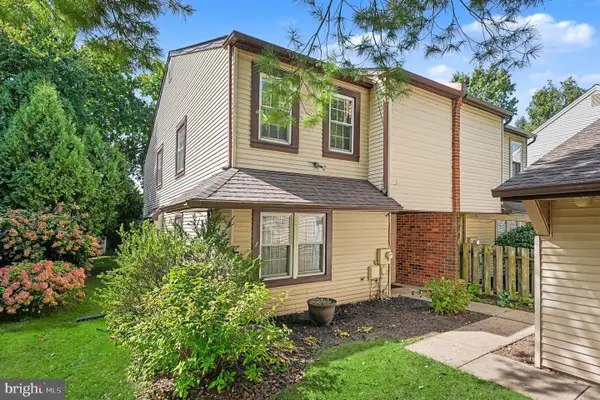 $430,000Active3 beds 3 baths1,696 sq. ft.
42 Stacey Dr, DOYLESTOWN, PA 18901
MLS# PABU2132744Listed by: BHHS KEYSTONE PROPERTIES - New
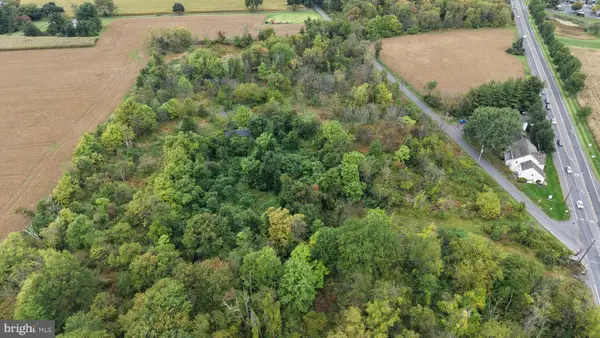 $500,000Active8.6 Acres
5052 Silo Hill Rd, DOYLESTOWN, PA 18902
MLS# PABU2132738Listed by: ALDERFER AUCTION & REALTY - Open Sun, 12 to 3pmNew
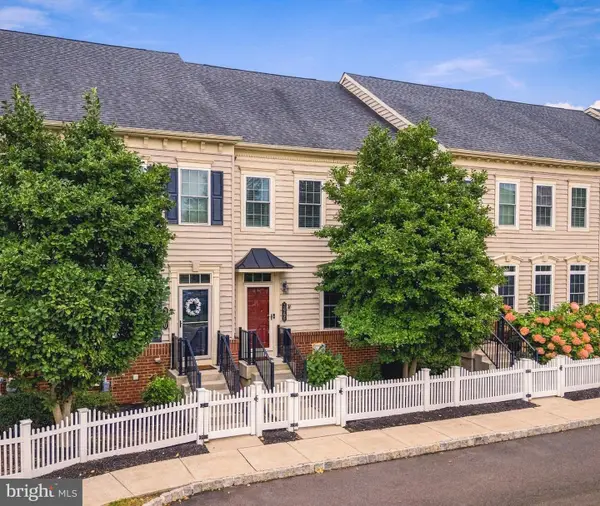 $695,000Active4 beds 4 baths3,400 sq. ft.
3966 Cephas Child Rd, DOYLESTOWN, PA 18902
MLS# PABU2132338Listed by: BHHS FOX & ROACH-BETHLEHEM 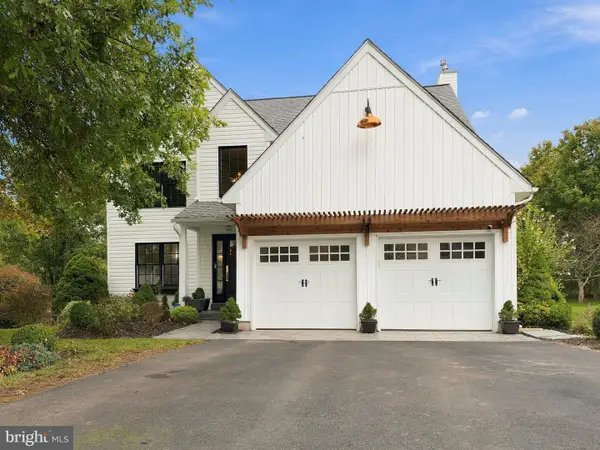 $750,000Pending4 beds 3 baths2,288 sq. ft.
4187 Miladies Ln, DOYLESTOWN, PA 18902
MLS# PABU2132516Listed by: KELLER WILLIAMS REAL ESTATE-DOYLESTOWN- New
 $885,000Active4 beds 3 baths2,438 sq. ft.
4495 Foothill Dr, DOYLESTOWN, PA 18902
MLS# PABU2132456Listed by: KELLER WILLIAMS REAL ESTATE-DOYLESTOWN - New
 $565,000Active3 beds 2 baths1,720 sq. ft.
91 Taifer Ave, DOYLESTOWN, PA 18901
MLS# PABU2132584Listed by: CLASS-HARLAN REAL ESTATE, LLC 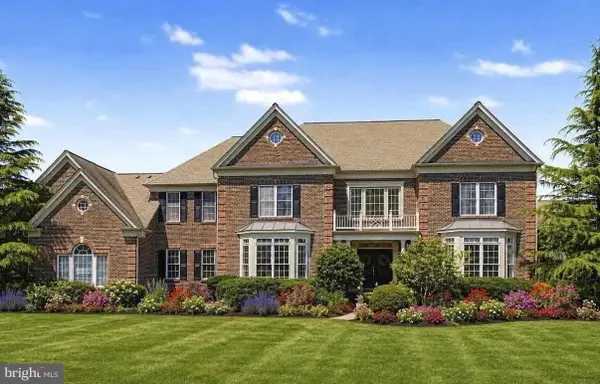 $1,999,000Active4 beds 6 baths5,880 sq. ft.
104 Meadowview Dr, DOYLESTOWN, PA 18902
MLS# PABU2120290Listed by: COMPASS PENNSYLVANIA, LLC- New
 $599,000Active3 beds 3 baths2,919 sq. ft.
1930 Waid Way, DOYLESTOWN, PA 18901
MLS# PABU2130864Listed by: KELLER WILLIAMS REAL ESTATE-DOYLESTOWN - New
 $1,125,000Active4 beds 4 baths4,968 sq. ft.
2 Burke Cir, DOYLESTOWN, PA 18901
MLS# PABU2131454Listed by: EXP REALTY, LLC


Protect your home and budget from life's surprises with an Assurant Home Warranty, backed by a partner that supports you through every step of homeownership. Explore Plans.
© 2023 - 2026 ERA Franchise Systems LLC. All rights reserved. ERA Franchise Systems LLC fully supports the principles of the Fair Housing Act and the Equal Opportunity Act. ERA, ERA Real Estate powered, and their respective logos are registered service marks of ERA Franchise Systems LLC. Each office is independently owned and operated.