
363 Birdsong Way, Doylestown, PA 18901
Local realty services provided by:ERA Byrne Realty
363 Birdsong Way,Doylestown, PA 18901
$900,000
- 5 Beds
- 4 Baths
- 2,725 sq. ft.
- Single family
- Pending
Listed by: ann marie devine hall, david hall
Office: howard hanna real estate services
MLS#:PABU2125782
Source:BRIGHTMLS
Price summary
- Price:$900,000
- Price per sq. ft.:$330.28
About this home
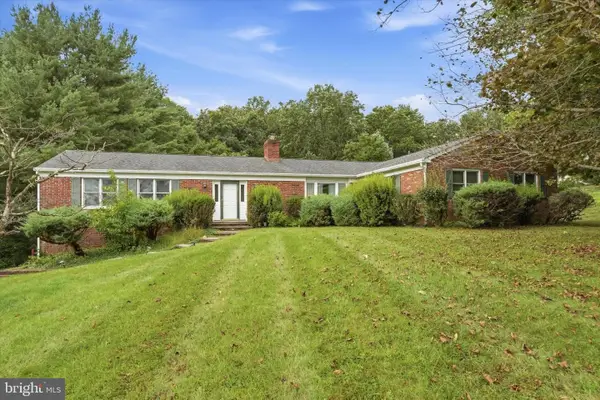
Open House on 7/19 has been cancelled. Welcome to this spacious five-bedroom Colonial, ideally located on a beautiful three-quarter-acre lot in the sought-after Doylestown Hunt neighborhood. Set on one of the community's prettiest streets, this home offers the perfect combination of neighborhood charm and convenience, with an easy walk to downtown Doylestown's shops, restaurants, parks, and community events.
Inside, a two-story foyer welcomes you to a thoughtfully designed floor plan with hardwood floors throughout both the first and second floors. The formal living and dining rooms boast crown molding and are perfect for entertaining, while the family room features a fireplace and a boxed bow window overlooking the backyard.
The updated kitchen includes maple cabinetry, granite countertops, stainless steel appliances, a center island, pantry, and a bright breakfast area with a vaulted ceiling, skylights, and two sets of atrium doors leading to the patio and screened porch.
Upstairs, you'll find five spacious bedrooms, including a generous primary suite with two walk-in closets and an updated bath featuring an oversized shower and designer tile. The additional bedrooms offer plenty of room for family, guests, home offices, or hobbies.
The finished basement provides even more flexible living space with a large recreation room, workout area, bonus room with a Murphy bed, and a full bathroom—ideal for guests, a home office, or extended family.
One of this home's standout features is its abundance of storage. From the two walk-in closets in the primary suite to the generous bedroom closets, pantry, basement storage areas, and additional storage throughout the home, there's a place for everything.
Step outside and enjoy the private backyard, which backs to a wooded area for added privacy and a peaceful setting. The screened porch and spacious patio provide wonderful spaces for outdoor dining, relaxing, or entertaining while enjoying the natural surroundings.
With five bedrooms, three-and-a-half bathrooms, hardwood floors throughout the first and second levels, abundant storage, a finished basement, and a walk-to-town location in one of Doylestown's most desirable neighborhoods, this home offers the space, flexibility, and outdoor living today's buyers are looking for....
Contact an agent
Home facts
- Year built:1993
- Subdivision & Development:DOYLESTOWN HUNT
- Listing ID #:PABU2125782
- Added:80 day(s) ago
- Updated:July 27, 2026 at 08:22 AM
Rooms and interior
- Bedrooms:5
- Total bathrooms:4
- Full bathrooms:3
- Half bathrooms:1
- Flooring:Hardwood
- Dining Description:Dining Area
- Bathrooms Description:Primary Bath(s)
- Kitchen Description:Dishwasher, Disposal, Kitchen - Island, Oven - Self Cleaning
- Basement:Yes
- Basement Description:Full, Fully Finished
- Living area:2,725 sq. ft.
Heating and cooling
- Cooling:Central A/C
- Heating:Forced Air, Natural Gas
Structure and exterior
- Roof:Pitched
- Year built:1993
- Building area:2,725 sq. ft.
- Lot area:0.75 Acres
- Lot Features:Level, Trees/Wooded
- Architectural Style:Colonial
- Construction Materials:Stucco
- Exterior Features:Deck(s), Porch(es), Sidewalks, Street Lights
- Foundation Description:Concrete Perimeter
- Levels:2 Stories
Schools
- High school:CENTRAL BUCKS HIGH SCHOOL WEST
- Middle school:LENAPE
- Elementary school:LINDEN
Utilities
- Water:Public
- Sewer:Public Sewer
Finances and disclosures
- Price:$900,000
- Price per sq. ft.:$330.28
- Tax amount:$10,850 (2026)
Features and amenities
- Amenities:200+ Amp Service, Cable TV, Ceiling Fan(s), Skylight(s)
Parking
- Parking description:Asphalt Driveway, Attached Garage, Garage Door Opener, On Street
- Garage:Yes
- Garage spaces:2
New listings near 363 Birdsong Way
- Coming Soon
 $425,000Coming Soon3 beds 3 baths1,874 sq. ft.
51 Belmont Sq, DOYLESTOWN, PA 18901
MLS# PABU2132310Listed by: IRON VALLEY REAL ESTATE LEGACY - Coming SoonOpen Sun, 1 to 4pm
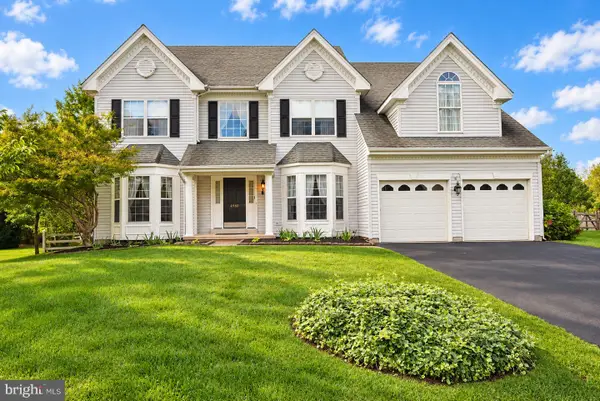 $979,700Coming Soon5 beds 4 baths4,573 sq. ft.
4960 Stillwater Cir, DOYLESTOWN, PA 18902
MLS# PABU2128986Listed by: COLDWELL BANKER HEARTHSIDE-LAHASKA - Coming SoonOpen Sun, 1 to 3pm
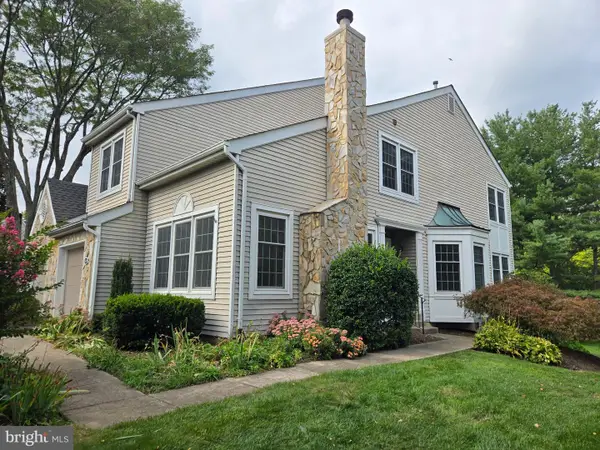 $575,000Coming Soon3 beds 3 baths3,032 sq. ft.
304 Eagle Ln, DOYLESTOWN, PA 18901
MLS# PABU2131490Listed by: RE/MAX CENTRE REALTORS - New
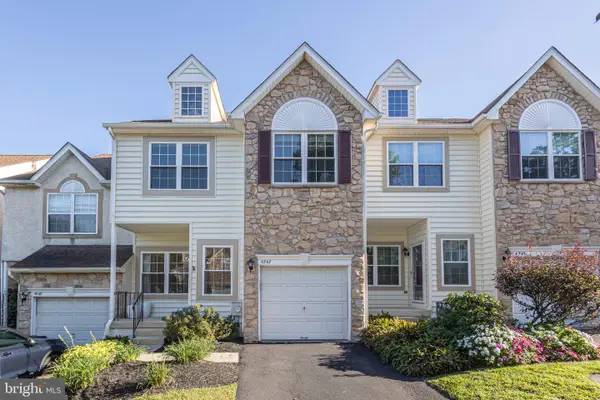 $625,000Active3 beds 4 baths2,763 sq. ft.
4547 Old Oak Rd, DOYLESTOWN, PA 18902
MLS# PABU2131444Listed by: JAY SPAZIANO REAL ESTATE - New
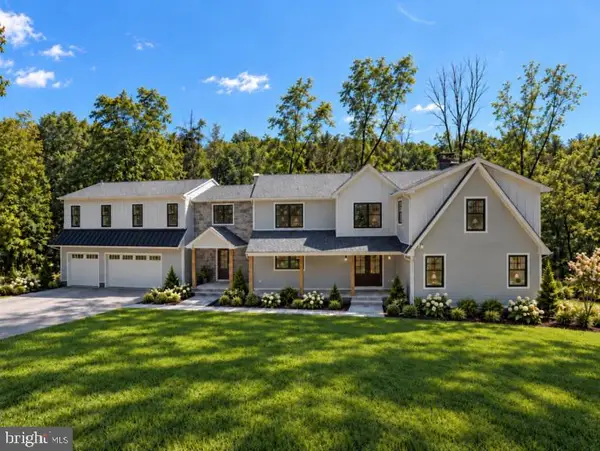 $2,350,000Active6 beds 6 baths5,800 sq. ft.
4350 Church Rd, DOYLESTOWN, PA 18902
MLS# PABU2131666Listed by: HOMECOIN.COM - New
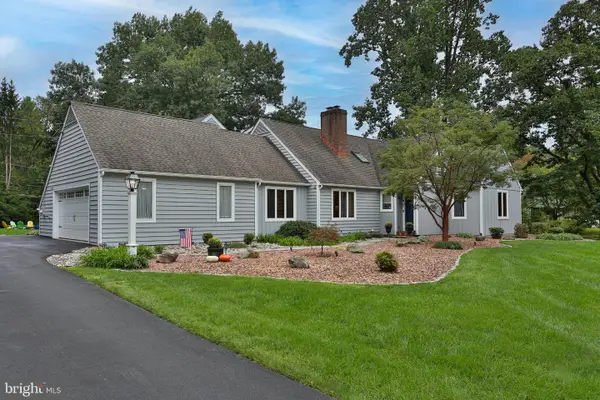 $1,239,000Active4 beds 4 baths2,897 sq. ft.
50 Forest Dr, DOYLESTOWN, PA 18901
MLS# PABU2131804Listed by: KELLER WILLIAMS REAL ESTATE-DOYLESTOWN - New
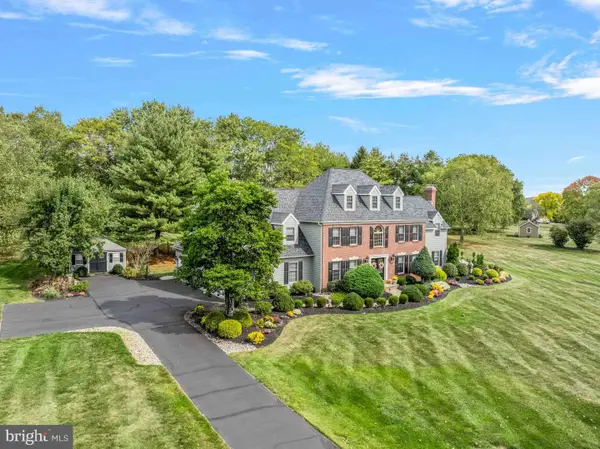 $1,560,000Active5 beds 5 baths6,719 sq. ft.
2905 Stover Trl, DOYLESTOWN, PA 18902
MLS# PABU2131914Listed by: WEICHERT, REALTORS - CORNERSTONE - New
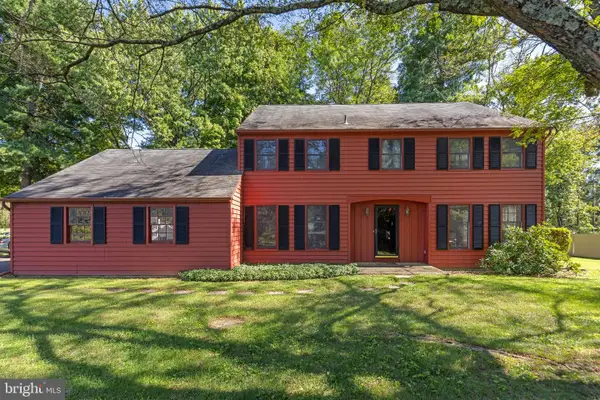 $725,000Active4 beds 3 baths2,738 sq. ft.
307 Pine Run Rd, DOYLESTOWN, PA 18901
MLS# PABU2131922Listed by: J. CARROLL MOLLOY REALTOR, LLC - New
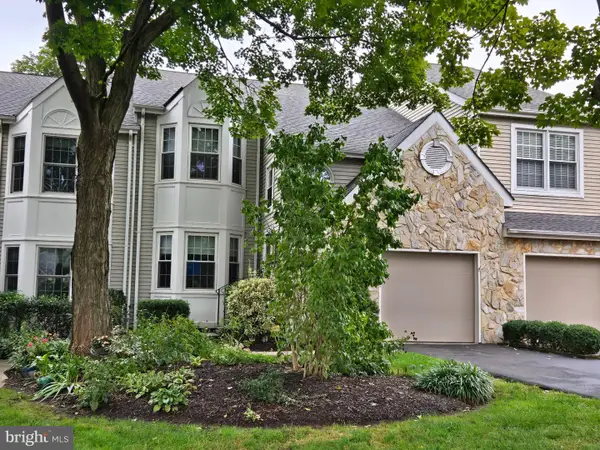 $525,000Active3 beds 3 baths2,345 sq. ft.
505 Eagle Ln, DOYLESTOWN, PA 18901
MLS# PABU2131898Listed by: RE/MAX CENTRE REALTORS - New
 $679,900Active4 beds 3 baths2,425 sq. ft.
5632 S Deer Run Rd, DOYLESTOWN, PA 18902
MLS# PABU2131944Listed by: BALLY GWYNEDD REALTY


Protect your home and budget from life's surprises with an Assurant Home Warranty, backed by a partner that supports you through every step of homeownership. Explore Plans.
© 2023 - 2026 ERA Franchise Systems LLC. All rights reserved. ERA Franchise Systems LLC fully supports the principles of the Fair Housing Act and the Equal Opportunity Act. ERA, ERA Real Estate powered, and their respective logos are registered service marks of ERA Franchise Systems LLC. Each office is independently owned and operated.