
5632 S Deer Run Rd, Doylestown, PA 18902
Local realty services provided by:O'BRIEN REALTY ERA POWERED
5632 S Deer Run Rd,Doylestown, PA 18902
$679,900
- 4 Beds
- 3 Baths
- 2,425 sq. ft.
- Single family
- Active
Listed by: lorraine s. miranda
Office: bally gwynedd realty
MLS#:PABU2131944
Source:BRIGHTMLS
Price summary
- Price:$679,900
- Price per sq. ft.:$280.37
About this home
Discover the perfect blend of comfort and tranquility in this charming 4-bedroom, 2.5-bathroom ranch-style home, nestled on a generous 1.08-acre lot. Built in 1974, this residence boasts a timeless design that harmonizes with its natural surroundings, offering a peaceful retreat just waiting for your personal touch. Step inside to find an inviting open floor plan that seamlessly connects the living spaces, ideal for both entertaining and everyday living. The heart of the home features a spacious family room off the kitchen, where gatherings can flow effortlessly. The formal dining room provides an elegant setting for special occasions, while the breakfast area invites casual meals bathed in natural light. The kitchen is designed for functionality, with a layout that encourages interaction and connection. With ample space for culinary creativity, it's a perfect canvas for your culinary adventures. The main floor laundry adds convenience to your daily routine, making chores a breeze. Venture outside to your private oasis, where the lot backs to lush trees, offering a serene backdrop for outdoor activities. The partly wooded rear yard provides a sense of seclusion, while the front yard welcomes you with its charming curb appeal. Located on a peaceful cul-de-sac, this property ensures a tranquil living experience, away from the hustle and bustle. Enjoy the beauty of nature with views of your garden and the surrounding woods, creating a picturesque setting for relaxation or play. The attached 2-car garage, complete with a garage door opener and additional storage area, ensures that your vehicles and belongings are secure and easily accessible. This home is not just a place to live; it's a lifestyle choice. With its spacious interiors, beautiful lot features, and serene views, it offers the perfect backdrop for creating lasting memories. Don't miss the opportunity to make this delightful property your own-schedule a showing today and envision the possibilities that await!...
Contact an agent
Home facts
- Year built:1974
- Subdivision & Development:HUNTERS RUN
- Listing ID #:PABU2131944
- Added:3 day(s) ago
- Updated:September 26, 2026 at 10:51 AM
Rooms and interior
- Bedrooms:4
- Total bathrooms:3
- Full bathrooms:2
- Half bathrooms:1
- Flooring:Hardwood
- Dining Description:Combination Kitchen/Dining, Dining Area, Dining Room, Formal/Separate Dining Room
- Bathrooms Description:Bathroom 2, Bathroom 3, Half Bath, Primary Bathroom
- Kitchen Description:Breakfast Area
- Bedroom Description:Primary Bedroom
- Basement:Yes
- Basement Description:Full, Outside Entrance, Unfinished
- Living area:2,425 sq. ft.
Heating and cooling
- Cooling:Central A/C
- Heating:Forced Air, Oil
Structure and exterior
- Roof:Asphalt
- Year built:1974
- Building area:2,425 sq. ft.
- Lot area:1.08 Acres
- Lot Features:Backs to Trees, Cul-de-sac, Front Yard, Partly Wooded, Rear Yard
- Architectural Style:Ranch/Rambler
- Construction Materials:Frame
- Foundation Description:Concrete Perimeter
- Levels:1 Story
Utilities
- Water:Well
- Sewer:On Site Septic
Finances and disclosures
- Price:$679,900
- Price per sq. ft.:$280.37
- Tax amount:$8,783 (2026)
Features and amenities
- Laundry features:Laundry
- Amenities:200+ Amp Service
Parking
- Parking description:Additional Storage Area, Asphalt Driveway, Attached Garage, Garage Door Opener, Inside Access
- Garage:Yes
- Garage spaces:2
New listings near 5632 S Deer Run Rd
- Coming Soon
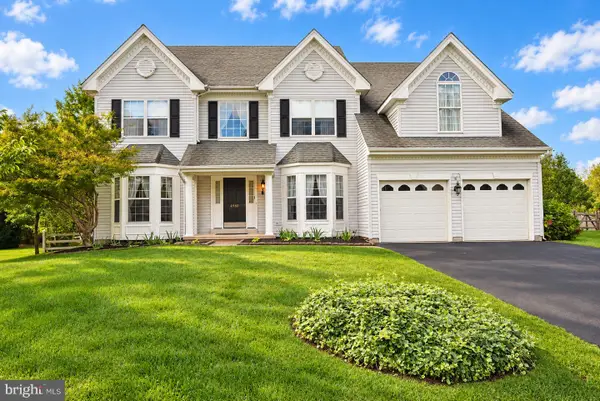 $979,700Coming Soon5 beds 4 baths4,573 sq. ft.
4960 Stillwater Cir, DOYLESTOWN, PA 18902
MLS# PABU2128986Listed by: COLDWELL BANKER HEARTHSIDE-LAHASKA - Coming Soon
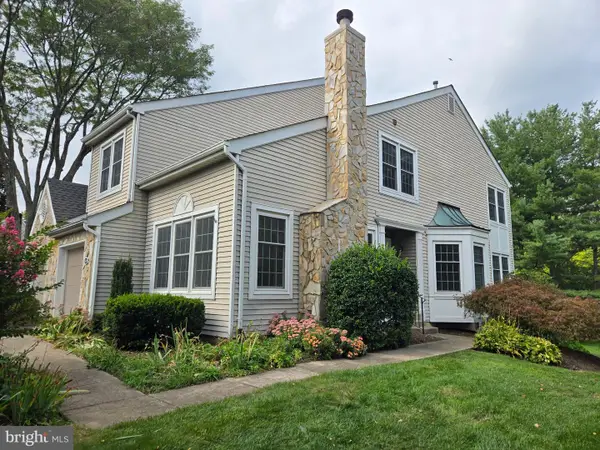 $575,000Coming Soon3 beds 3 baths3,032 sq. ft.
304 Eagle Ln, DOYLESTOWN, PA 18901
MLS# PABU2131490Listed by: RE/MAX CENTRE REALTORS - Coming Soon
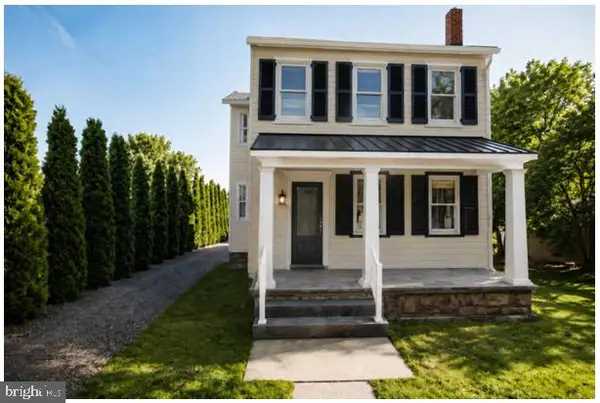 $1,975,000Coming Soon4 beds 4 baths3,135 sq. ft.
110 E Ashland St, DOYLESTOWN, PA 18901
MLS# PABU2128110Listed by: KURFISS SOTHEBY'S INTERNATIONAL REALTY - New
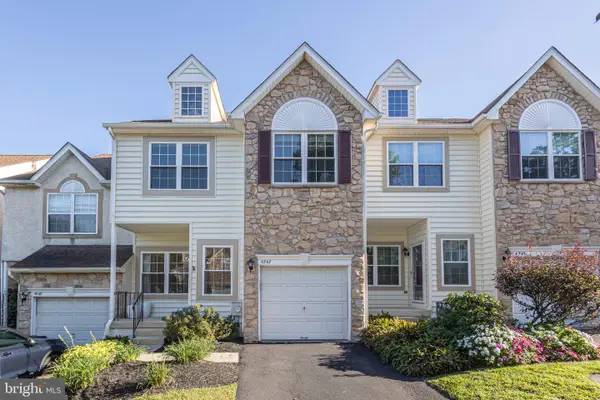 $625,000Active3 beds 4 baths2,763 sq. ft.
4547 Old Oak Rd, DOYLESTOWN, PA 18902
MLS# PABU2131444Listed by: JAY SPAZIANO REAL ESTATE - New
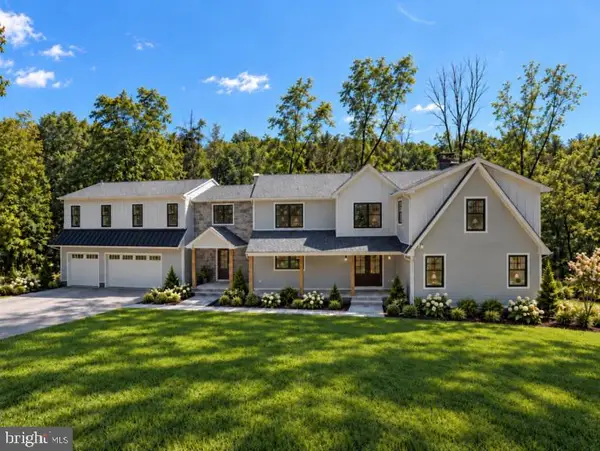 $2,350,000Active6 beds 6 baths5,800 sq. ft.
4350 Church Rd, DOYLESTOWN, PA 18902
MLS# PABU2131666Listed by: HOMECOIN.COM - Open Sat, 12 to 2pmNew
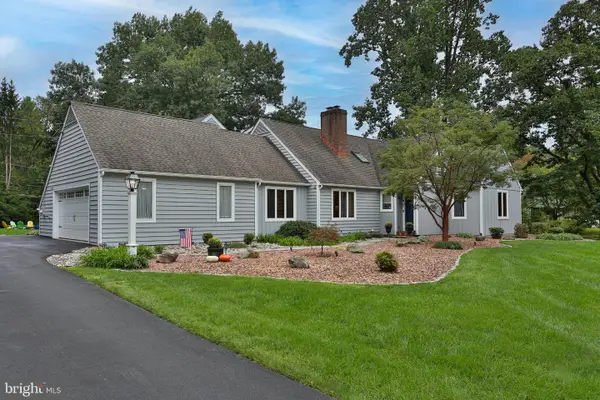 $1,239,000Active4 beds 4 baths2,897 sq. ft.
50 Forest Dr, DOYLESTOWN, PA 18901
MLS# PABU2131804Listed by: KELLER WILLIAMS REAL ESTATE-DOYLESTOWN - Open Sat, 1 to 3pmNew
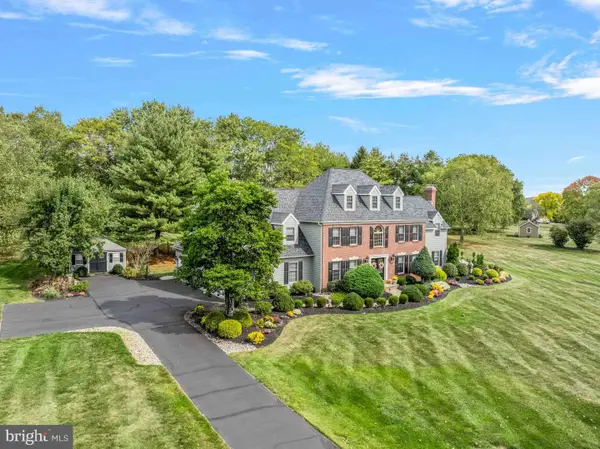 $1,560,000Active5 beds 5 baths6,719 sq. ft.
2905 Stover Trl, DOYLESTOWN, PA 18902
MLS# PABU2131914Listed by: WEICHERT, REALTORS - CORNERSTONE - New
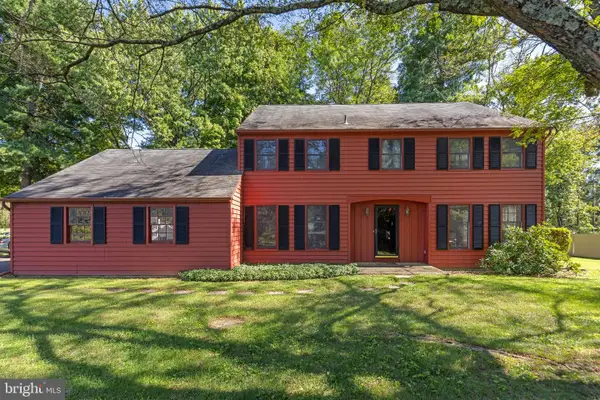 $725,000Active4 beds 3 baths2,738 sq. ft.
307 Pine Run Rd, DOYLESTOWN, PA 18901
MLS# PABU2131922Listed by: J. CARROLL MOLLOY REALTOR, LLC - Open Sun, 1 to 3pmNew
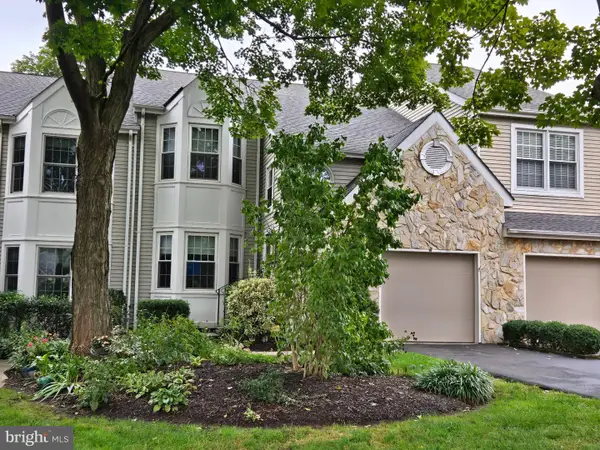 $525,000Active3 beds 3 baths2,345 sq. ft.
505 Eagle Ln, DOYLESTOWN, PA 18901
MLS# PABU2131898Listed by: RE/MAX CENTRE REALTORS


Protect your home and budget from life's surprises with an Assurant Home Warranty, backed by a partner that supports you through every step of homeownership. Explore Plans.
© 2023 - 2026 ERA Franchise Systems LLC. All rights reserved. ERA Franchise Systems LLC fully supports the principles of the Fair Housing Act and the Equal Opportunity Act. ERA, ERA Real Estate powered, and their respective logos are registered service marks of ERA Franchise Systems LLC. Each office is independently owned and operated.