
3914 Salome Rd, Doylestown, PA 18902
Local realty services provided by:ERA Central Realty Group
3914 Salome Rd,Doylestown, PA 18902
$875,000
- 4 Beds
- 4 Baths
- 2,720 sq. ft.
- Single family
- Pending
Listed by: lary brandt
Office: compass pennsylvania, llc.
MLS#:PABU2126868
Source:BRIGHTMLS
Price summary
- Price:$875,000
- Price per sq. ft.:$321.69
- Monthly HOA dues:$181
About this home
Step inside this classic Colonial, where timeless architecture meets a fresh, modern aesthetic. The foyer sets a welcoming tone, leading you into a home defined by stunning driftwood oak hardwood floors and elegant crown moldings. Sunlight pours through large-scale six-over-six windows, highlighting a layout designed for both seamless daily living and effortless entertaining.
Work from home in style in the dedicated first-floor office, tucked behind paned glass French doors for just the right amount of privacy. The formal living room—currently styled as a spacious dining room —features impressive nine-over-nine windows. For those who love to host, the wet bar provides a perfect transition into the heart of the home: a large kitchen equipped with granite counters, 42” cabinetry, stainless appliances, and a convenient breakfast bar. The kitchen flows naturally into a bright dining area and a comfortable living space anchored by a warm gas fireplace.
Retreat upstairs to find four well sized bedrooms, all featuring driftwood oak floors. The primary suite is a true sanctuary, boasting a coved ceiling, a custom-outfitted walk-in closet, and a spa-like updated bath complete with dual sinks, a walk-in rain shower, and a separate W/C. The additional three bedrooms offer plenty of storage with double closets and the comfort of overhead ceiling fans. Completing this floor are a full-bath with tub shower and laundry room with cabinetry and utility sink.
The living space extends to the fully finished basement, a versatile footprint with built-ins, recessed lighting, stylish ceramic tile floors, a bonus room, and a full bath. The entire home is also wired for sound, ensuring the perfect ambiance in every room.
Outside, the lifestyle upgrades continue. Relax on the welcoming front porch or head to the newly added back patio, an outdoor oasis featuring a built-in grill and a beautiful pergola. The oversized two-car garage is ready for the future with a new door and a dedicated Tesla charging station. Every detail has been considered in this exceptional property....
Contact an agent
Home facts
- Year built:2014
- Subdivision & Development:CARRIAGE HILL
- Listing ID #:PABU2126868
- Added:47 day(s) ago
- Updated:September 07, 2026 at 08:07 AM
Rooms and interior
- Bedrooms:4
- Total bathrooms:4
- Full bathrooms:3
- Half bathrooms:1
- Flooring:Ceramic Tile, Wood
- Dining Description:Combination Dining/Living, Combination Kitchen/Dining, Dining Area, Dining Room
- Bathrooms Description:Bathroom 1, Bathroom 2, Bathroom 3, Primary Bath(s), Primary Bathroom
- Kitchen Description:Breakfast Area, Built-In Microwave, Built-Ins, Combination Kitchen/Living, Cooktop, Crown Moldings, Dishwasher, Disposal, Kitchen - Eat-In, Recessed Lighting, Stainless Steel Appliances, Wet/Dry Bar
- Bedroom Description:Primary Bedroom, Walk In Closet(s)
- Basement:Yes
- Basement Description:Full, Fully Finished
- Living area:2,720 sq. ft.
Heating and cooling
- Cooling:Central A/C
- Heating:Energy Star Heating System, Forced Air, Propane - Metered
Structure and exterior
- Roof:Shingle
- Year built:2014
- Building area:2,720 sq. ft.
- Lot area:0.13 Acres
- Lot Features:Front Yard, Level, SideYard(s)
- Architectural Style:Colonial
- Construction Materials:Frame, Vinyl Siding
- Exterior Features:Patio(s), Porch(es), Sidewalks, Street Lights
- Foundation Description:Concrete Perimeter
- Levels:2 Stories
Schools
- High school:CENTRAL BUCKS HIGH SCHOOL WEST
Utilities
- Water:Public
- Sewer:Public Sewer
Finances and disclosures
- Price:$875,000
- Price per sq. ft.:$321.69
- Tax amount:$9,937 (2025)
Features and amenities
- Laundry features:Dryer, Laundry, Washer
- Amenities:200+ Amp Service, Built-Ins, Cable TV, Ceiling Fan(s), Crown Moldings, Electric Available, Recessed Lighting, Sound System, Wet/Dry Bar
Parking
- Parking description:Attached Garage, Garage - Rear Entry, Oversized
- Garage:Yes
- Garage spaces:2
New listings near 3914 Salome Rd
- Coming SoonOpen Fri, 4 to 7pm
 $650,000Coming Soon3 beds 3 baths3,203 sq. ft.
3875 Nanlyn Farm Cir, DOYLESTOWN, PA 18902
MLS# PABU2126916Listed by: COLDWELL BANKER HEARTHSIDE-DOYLESTOWN - Coming Soon
 $984,700Coming Soon4 beds 3 baths3,775 sq. ft.
3815 Daystar Dr, DOYLESTOWN, PA 18902
MLS# PABU2129154Listed by: COLDWELL BANKER HEARTHSIDE-LAHASKA - Coming Soon
 $2,795,000Coming Soon5 beds 5 baths3,500 sq. ft.
275 W Court St, DOYLESTOWN, PA 18901
MLS# PABU2128658Listed by: KELLER WILLIAMS REAL ESTATE-DOYLESTOWN - Coming Soon
 $695,000Coming Soon3 beds 3 baths2,777 sq. ft.
39 Charter Oak Ct, DOYLESTOWN, PA 18901
MLS# PABU2129024Listed by: KELLER WILLIAMS REAL ESTATE - NEWTOWN - Coming Soon
 $1,150,000Coming Soon4 beds 4 baths2,773 sq. ft.
205 Washington St, DOYLESTOWN, PA 18901
MLS# PABU2130290Listed by: CLASS-HARLAN REAL ESTATE, LLC - Coming Soon
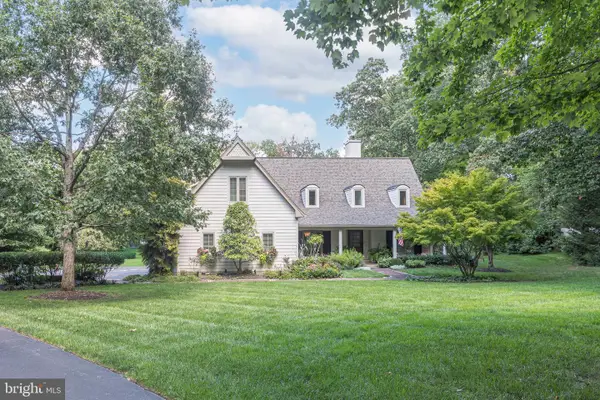 $1,430,000Coming Soon4 beds 3 baths3,973 sq. ft.
3819 Church School Rd, DOYLESTOWN, PA 18902
MLS# PABU2129236Listed by: EXP REALTY, LLC - Coming Soon
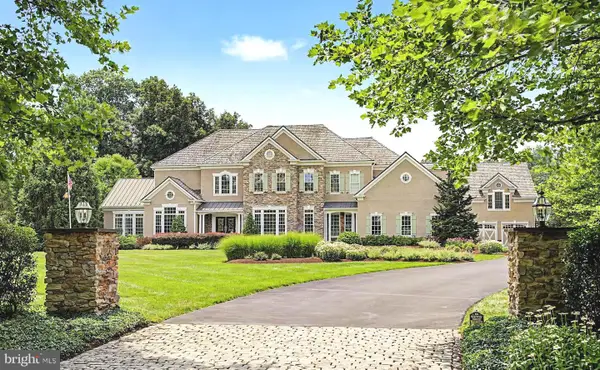 $3,895,000Coming Soon6 beds 8 baths9,864 sq. ft.
111 Meadow View Dr, DOYLESTOWN, PA 18902
MLS# PABU2127226Listed by: COMPASS PENNSYLVANIA, LLC - Coming Soon
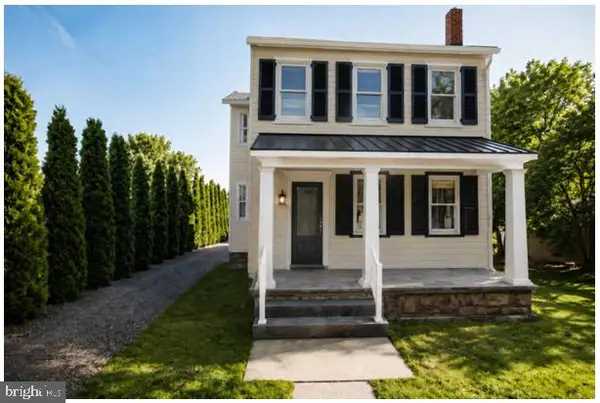 $1,975,000Coming Soon4 beds 4 baths3,135 sq. ft.
110 E Ashland St, DOYLESTOWN, PA 18901
MLS# PABU2128110Listed by: KURFISS SOTHEBY'S INTERNATIONAL REALTY - New
 $1,630,000Active4 beds 5 baths5,026 sq. ft.
3696 Coldbrook Cir, DOYLESTOWN, PA 18902
MLS# PABU2130378Listed by: BHHS FOX & ROACH-BLUE BELL - New
 $619,000Active5 beds 2 baths3,022 sq. ft.
73 Evergreen, DOYLESTOWN, PA 18901
MLS# PABU2130472Listed by: KELLER WILLIAMS REAL ESTATE-LANGHORNE


Protect your home and budget from life's surprises with an Assurant Home Warranty, backed by a partner that supports you through every step of homeownership. Explore Plans.
© 2023 - 2026 ERA Franchise Systems LLC. All rights reserved. ERA Franchise Systems LLC fully supports the principles of the Fair Housing Act and the Equal Opportunity Act. ERA, ERA Real Estate powered, and their respective logos are registered service marks of ERA Franchise Systems LLC. Each office is independently owned and operated.