
4 Addison Ct, Doylestown, PA 18901
Local realty services provided by:Mountain Realty ERA Powered
Listed by: jane colletti, vincent colletti
Office: legacy realty properties, llc.
MLS#:PABU2121540
Source:BRIGHTMLS
Price summary
- Price:$549,000
- Price per sq. ft.:$269.25
About this home
Welcome to 4 Addison Court in the highly sought-after Doylestown Station community. This beautifully maintained, thoughtfully upgraded townhome with 3 bedrooms, 2.5 baths, and an ideal open-concept layout. A bright foyer welcomes you into the home, leading to the upgraded gourmet kitchen featuring granite countertops, stainless steel appliances, coordinating hardware, custom moldings, abundant cabinetry, and a center island, which is sun-filled with large bay windows. Just off the foyer is a convenient powder room. The main living area is designed for both everyday living and entertaining, featuring an elevated dining area overlooking the sunken living room, which has a cozy fireplace and access to the updated Trex deck. Elegant real hardwood flooring, crown molding, detailed trim work, and extensive trim work add character and sophistication throughout the main level. Upstairs, the spacious primary suite offers a relaxing retreat with a large walk-in closet and an en suite bath featuring a soaking tub and a separate walk-in shower. Two additional generously sized bedrooms, a full hall bath, and second-floor laundry provide comfort and convenience, completing the upper level. The lower level features a versatile family room with direct access to the backyard, along with interior access to the attached 2-car garage and additional storage space. Real hardwood flooring throughout, upgraded trim and moldings add value to this home. Located in the award-winning Central Bucks School District and just minutes from Doylestown Borough, this exceptional home offers easy access to shopping, dining, museums, parks, and community events. Enjoy a short walk to Central Park, Kids Castle, scenic trails, and the C&N Amphitheater for free summer concerts. Move-in ready and meticulously cared for, this is a rare opportunity to own in one of Doylestown’s most desirable communities. E-Z access to major highways....
Contact an agent
Home facts
- Year built:2004
- Subdivision & Development:DOYLESTOWN STATION
- Listing ID #:PABU2121540
- Added:105 day(s) ago
- Updated:September 06, 2026 at 07:38 AM
Rooms and interior
- Bedrooms:3
- Total bathrooms:4
- Full bathrooms:2
- Half bathrooms:2
- Flooring:Ceramic Tile, Hardwood
- Dining Description:Dining Area
- Kitchen Description:Breakfast Area, Built-Ins, Crown Moldings, Kitchen - Gourmet, Kitchen - Island
- Basement:Yes
- Basement Description:Fully Finished
- Living area:2,039 sq. ft.
Heating and cooling
- Cooling:Central A/C
- Heating:90% Forced Air, Natural Gas
Structure and exterior
- Roof:Asphalt
- Year built:2004
- Building area:2,039 sq. ft.
- Architectural Style:Traditional
- Construction Materials:Frame
- Exterior Features:Exterior Lighting, Play Area, Sidewalks
- Foundation Description:Concrete Perimeter
- Levels:3 Story
Schools
- High school:CENTRAL BUCKS HIGH SCHOOL WEST
- Middle school:LENAPE
Utilities
- Water:Public
- Sewer:Public Sewer
Finances and disclosures
- Price:$549,000
- Price per sq. ft.:$269.25
- Tax amount:$7,432 (2025)
Features and amenities
- Amenities:Built-Ins, Chair Railings, Crown Moldings
Parking
- Parking description:Additional Storage Area, Attached Garage, Concrete Driveway, Garage - Front Entry, Garage Door Opener, Inside Access, Oversized
- Garage:Yes
- Garage spaces:2
New listings near 4 Addison Ct
- Coming SoonOpen Fri, 4 to 7pm
 $650,000Coming Soon3 beds 3 baths3,203 sq. ft.
3875 Nanlyn Farm Cir, DOYLESTOWN, PA 18902
MLS# PABU2126916Listed by: COLDWELL BANKER HEARTHSIDE-DOYLESTOWN - Coming Soon
 $984,700Coming Soon4 beds 3 baths3,775 sq. ft.
3815 Daystar Dr, DOYLESTOWN, PA 18902
MLS# PABU2129154Listed by: COLDWELL BANKER HEARTHSIDE-LAHASKA - Coming Soon
 $1,630,000Coming Soon4 beds 5 baths5,026 sq. ft.
3696 Coldbrook Cir, DOYLESTOWN, PA 18902
MLS# PABU2130378Listed by: BHHS FOX & ROACH-BLUE BELL - Coming Soon
 $2,795,000Coming Soon5 beds 5 baths3,500 sq. ft.
275 W Court St, DOYLESTOWN, PA 18901
MLS# PABU2128658Listed by: KELLER WILLIAMS REAL ESTATE-DOYLESTOWN - Coming Soon
 $695,000Coming Soon3 beds 3 baths2,777 sq. ft.
39 Charter Oak Ct, DOYLESTOWN, PA 18901
MLS# PABU2129024Listed by: KELLER WILLIAMS REAL ESTATE - NEWTOWN - Coming Soon
 $1,450,000Coming Soon4 beds 5 baths4,799 sq. ft.
2232 Turk Rd, DOYLESTOWN, PA 18901
MLS# PABU2129466Listed by: REALTY ONE GROUP SUPREME - Coming Soon
 $1,150,000Coming Soon4 beds 4 baths2,773 sq. ft.
205 Washington St, DOYLESTOWN, PA 18901
MLS# PABU2130290Listed by: CLASS-HARLAN REAL ESTATE, LLC - Coming Soon
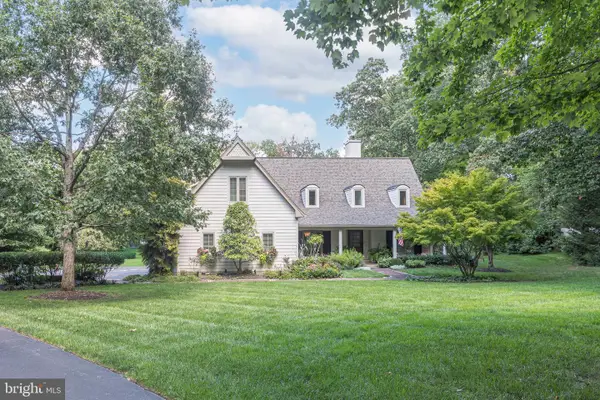 $1,430,000Coming Soon4 beds 3 baths3,973 sq. ft.
3819 Church School Rd, DOYLESTOWN, PA 18902
MLS# PABU2129236Listed by: EXP REALTY, LLC - Coming Soon
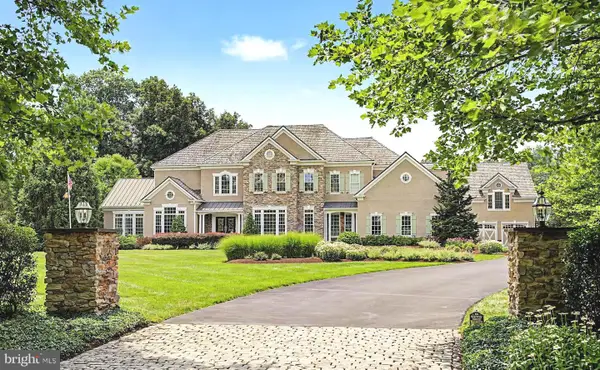 $3,895,000Coming Soon6 beds 8 baths9,864 sq. ft.
111 Meadow View Dr, DOYLESTOWN, PA 18902
MLS# PABU2127226Listed by: COMPASS PENNSYLVANIA, LLC - Coming Soon
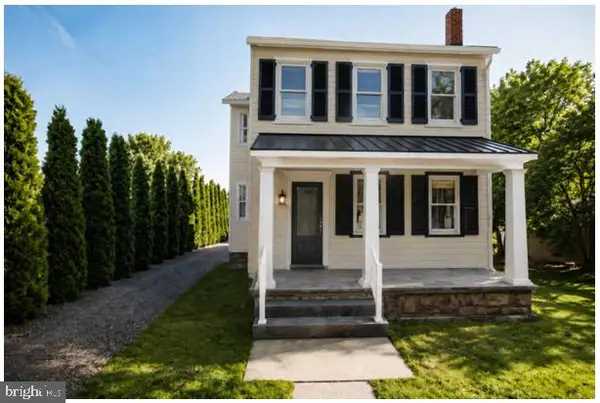 $1,975,000Coming Soon4 beds 4 baths3,135 sq. ft.
110 E Ashland St, DOYLESTOWN, PA 18901
MLS# PABU2128110Listed by: KURFISS SOTHEBY'S INTERNATIONAL REALTY


Protect your home and budget from life's surprises with an Assurant Home Warranty, backed by a partner that supports you through every step of homeownership. Explore Plans.
© 2023 - 2026 ERA Franchise Systems LLC. All rights reserved. ERA Franchise Systems LLC fully supports the principles of the Fair Housing Act and the Equal Opportunity Act. ERA, ERA Real Estate powered, and their respective logos are registered service marks of ERA Franchise Systems LLC. Each office is independently owned and operated.