
4270 Biddeford Cir, Doylestown, PA 18902
Local realty services provided by:ERA Byrne Realty
4270 Biddeford Cir,Doylestown, PA 18902
$882,500
- 4 Beds
- 3 Baths
- - sq. ft.
- Single family
- Sold
Listed by: laurie dau, lauren brandle
Office: exp realty, llc.
MLS#:PABU2125310
Source:BRIGHTMLS
Sorry, we are unable to map this address
Price summary
- Price:$882,500
About this home
Welcome to 4270 Biddeford Circle, a stunning home in beautiful Buckingham Township, set on a serene acre of flat, private land lined with mature trees. The first floor has been beautifully opened up, creating expansive sightlines from the living room to the dining area, a large family room, and a bright, renovated kitchen with upgraded appliances, quartz countertops, black windows and crisp white cabinetry. In the main living space, you’ll find wood beams adding warmth and character, and a beautiful brick fireplace. To the left of the residence, the main level also includes a convenient laundry room and a fantastic private guest suite with outside entry, featuring a kitchenette, a spacious, large light-filled room, and a full bathroom that connects the main living area to the suite. Upstairs, you’ll find four generously sized bedrooms and two full bathrooms, along with ample closet space. The basement is ready for your customization, featuring a partitioned storage space and ample room to create your perfect finished area. Outside, enjoy a patio in the backyard and a welcoming front porch—perfect for relaxing evenings. The large driveway offers plenty of parking, and the expansive backyard is ideal for play and entertainment. The entire home has been recently painted, the second floor carpets have been newly installed, and since ownership in 2018, the roof, windows, entry doors, and garage doors have been replaced, plus, the home features a Generac whole-home generator for your convenience! All of this in a prime Buckingham township location—welcome home!...
Contact an agent
Home facts
- Year built:1976
- Subdivision & Development:CARVERS RUN
- Listing ID #:PABU2125310
- Added:44 day(s) ago
- Updated:August 20, 2026 at 06:04 AM
Rooms and interior
- Bedrooms:4
- Total bathrooms:3
- Full bathrooms:3
- Dining Description:Dining Area
- Bathrooms Description:Primary Bath(s)
- Kitchen Description:Kitchen - Eat-In, Kitchen - Island, Upgraded Countertops
- Bedroom Description:Walk In Closet(s)
- Basement:Yes
- Basement Description:Full, Sump Pump, Unfinished
Heating and cooling
- Cooling:Central A/C
- Heating:Baseboard - Hot Water, Oil
Structure and exterior
- Year built:1976
- Architectural Style:Colonial
- Construction Materials:Frame
- Exterior Features:Patio(s), Porch(es)
- Foundation Description:Block
- Levels:2 Stories
Schools
- High school:CENTRAL BUCKS HIGH SCHOOL EAST
- Middle school:HOLICONG
- Elementary school:COLD SPRING
Utilities
- Water:Well
- Sewer:On Site Septic
Finances and disclosures
- Price:$882,500
- Tax amount:$7,411 (2025)
Features and amenities
- Amenities:Exposed Beams
Parking
- Parking description:Attached Garage, Garage - Side Entry
- Garage:Yes
- Garage spaces:2
New listings near 4270 Biddeford Cir
- Coming SoonOpen Sat, 11am to 2pm
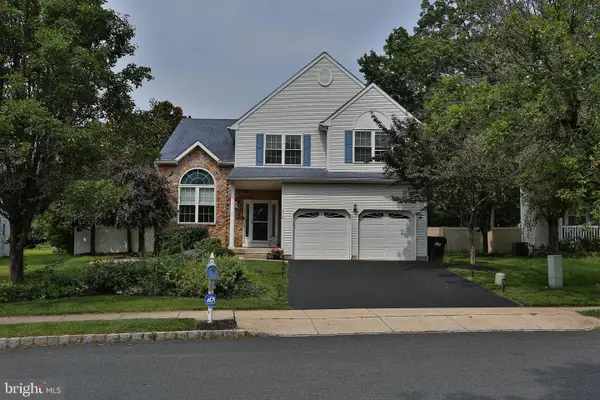 $785,000Coming Soon4 beds 4 baths
4518 Old Oak Rd, DOYLESTOWN, PA 18902
MLS# PABU2129040Listed by: RE/MAX PROPERTIES - Coming Soon
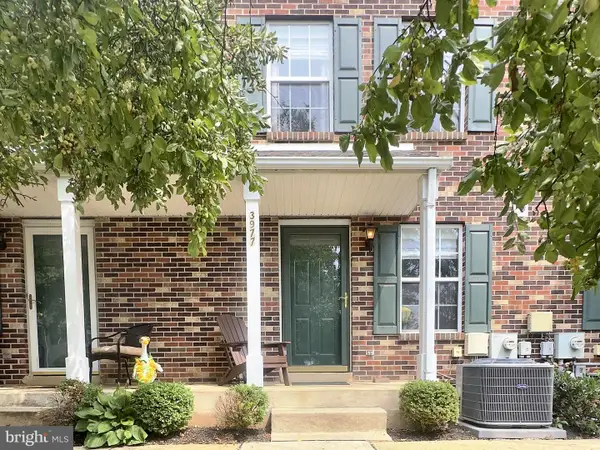 $345,000Coming Soon2 beds 2 baths
3977 Captain Molly Cir, DOYLESTOWN, PA 18902
MLS# PABU2128796Listed by: RE/MAX 440 - DOYLESTOWN - Coming Soon
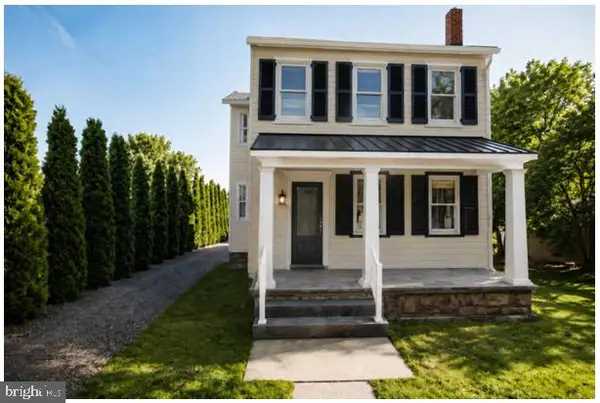 $1,975,000Coming Soon4 beds 4 baths
110 E Ashland St, DOYLESTOWN, PA 18901
MLS# PABU2128110Listed by: KURFISS SOTHEBY'S INTERNATIONAL REALTY - Open Thu, 5 to 7pmNew
 $849,000Active4 beds 3 baths2,292 sq. ft.
62 Steeplechase Dr, DOYLESTOWN, PA 18901
MLS# PABU2128916Listed by: HOWARD HANNA REAL ESTATE SERVICES - New
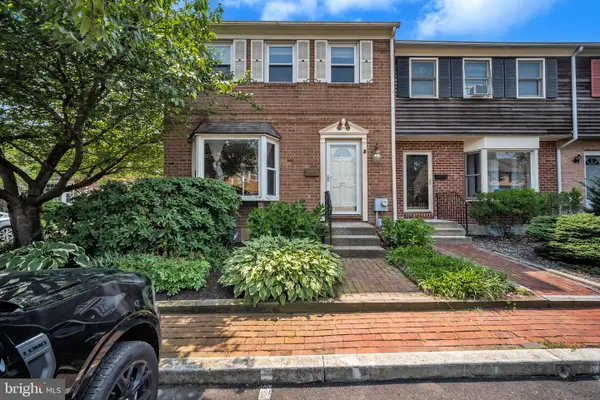 $429,900Active3 beds 3 baths2,482 sq. ft.
20 Gatehouse Ln, DOYLESTOWN, PA 18901
MLS# PABU2129076Listed by: RE/MAX CENTRE REALTORS - Open Fri, 5 to 7pmNew
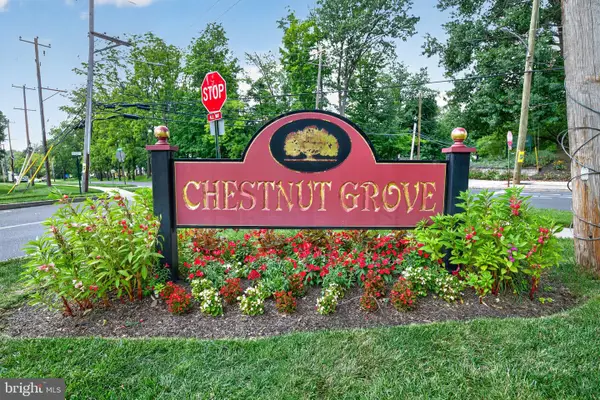 $334,900Active2 beds 2 baths1,200 sq. ft.
5-2 Aspen Way #2, DOYLESTOWN, PA 18901
MLS# PABU2128454Listed by: KELLER WILLIAMS REAL ESTATE-DOYLESTOWN - Open Sun, 11am to 1pmNew
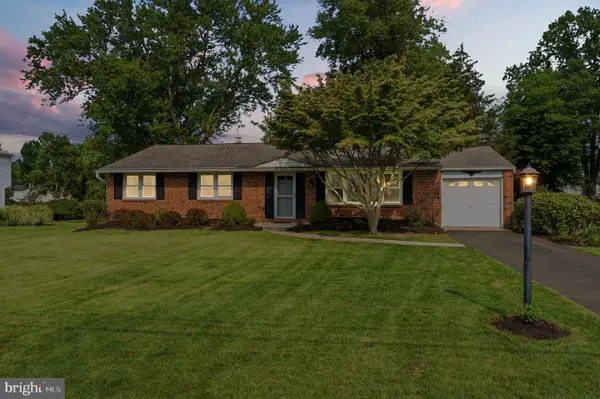 $525,000Active3 beds 2 baths1,535 sq. ft.
71 Cherokee Rd, DOYLESTOWN, PA 18901
MLS# PABU2127716Listed by: KELLER WILLIAMS REAL ESTATE-HORSHAM - New
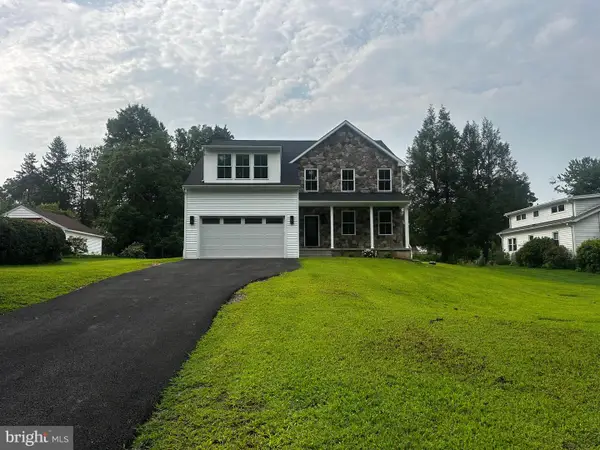 $969,900Active4 beds 4 baths4,626 sq. ft.
111 N Shady Retreat Rd, DOYLESTOWN, PA 18901
MLS# PABU2128810Listed by: EXP REALTY, LLC - New
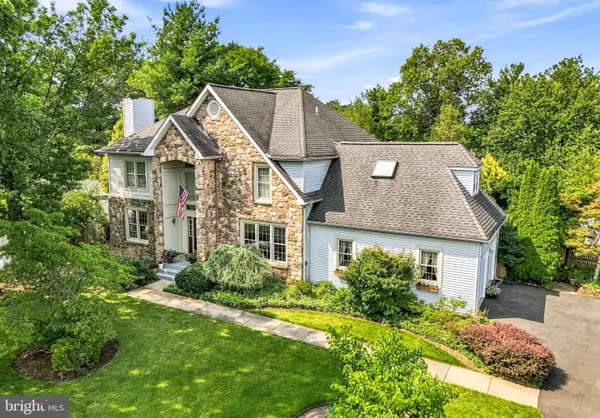 $950,000Active4 beds 3 baths4,392 sq. ft.
4152 Tersher Dr, DOYLESTOWN, PA 18902
MLS# PABU2127972Listed by: COMPASS PENNSYLVANIA, LLC - New
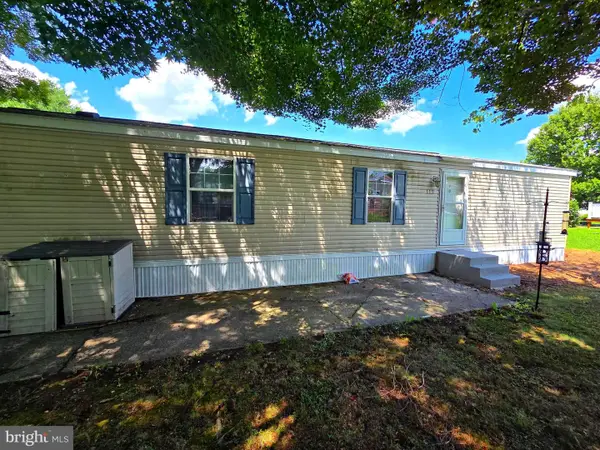 $68,000Active2 beds 1 baths924 sq. ft.
112 Conestoga Dr, DOYLESTOWN, PA 18901
MLS# PABU2128784Listed by: ABC HOME REALTY, LLC


Protect your home and budget from life's surprises with an Assurant Home Warranty, backed by a partner that supports you through every step of homeownership. Explore Plans.
© 2023 - 2026 ERA Franchise Systems LLC. All rights reserved. ERA Franchise Systems LLC fully supports the principles of the Fair Housing Act and the Equal Opportunity Act. ERA, ERA Real Estate powered, and their respective logos are registered service marks of ERA Franchise Systems LLC. Each office is independently owned and operated.