
4518 Old Oak Rd, Doylestown, PA 18902
Local realty services provided by:ERA Valley Realty
4518 Old Oak Rd,Doylestown, PA 18902
$785,000
- 4 Beds
- 4 Baths
- - sq. ft.
- Single family
- Coming Soon
Upcoming open houses
- Sat, Aug 2211:00 am - 02:00 pm
- Sun, Aug 2312:00 pm - 02:00 pm
Listed by: thomas s ruhfass
Office: re/max properties
MLS#:PABU2129040
Source:BRIGHTMLS
Price summary
- Price:$785,000
About this home
Welcome Home! Your search is over! This beautifully updated 4-bedroom, 3.5-bath Colonial in sought-after Doylestown offers the perfect combination of modern updates, spacious living, and versatility. From the moment you enter, you’ll appreciate the thoughtfully designed open floor plan, generous living spaces, and attention to detail throughout. Located in the award-winning Central Bucks School District, this home offers a first-floor bedroom and bathroom suite, beautiful primary suite, finished basement, in-ground pool, and 2-car garage, providing the space and flexibility today's buyers are looking for.
The first floor provides an inviting open floor plan with a spacious living room featuring vaulted ceilings, creating an open and airy feel. The dining area flows seamlessly into the stunning updated kitchen, which features custom cabinetry, granite countertops, stainless steel appliances, gas cooking, and recessed lighting. The thoughtfully designed kitchen offers plenty of workspace and storage while maintaining an open connection to the main living areas, making it ideal for both everyday living and entertaining.
The first floor also features a spacious bedroom and bathroom suite with vaulted ceilings, offering a comfortable and private retreat for guests or those looking for the convenience of first-floor living. The bedroom is complemented by a beautifully updated en-suite bathroom featuring custom tile work and a walk-in shower. This thoughtfully designed space provides exceptional flexibility while seamlessly complementing the rest of the home.
Upstairs, the primary bedroom provides a comfortable private retreat and features a beautiful en-suite bathroom with custom tile work, an extra-large walk-in shower, and double-sink vanity. Two additional bedrooms and a hall bathroom complete the second floor, providing plenty of space for family, guests, or a home office.
The finished basement, recently refinished in 2025, adds another level of living space that can be used as a recreation room, home gym, office, media room, or whatever best suits your needs.
Step outside and enjoy your own private backyard oasis. The in-ground pool provides the perfect setting for summer entertaining, while the white vinyl privacy fencing creates a private and inviting outdoor retreat. The pool pump and filter were replaced in 2026, giving you added peace of mind for the upcoming pool season.
A 2-car garage provides convenient parking and additional storage. Additional highlights and major updates include: kitchen remodel (2022), first-floor bedroom and bathroom suite with high-end bathroom (2026), upstairs bathroom (2022), basement refinished (2025), roof (2016), HVAC (2018), all new Anderson windows (2018), water heater (2024), and pool pump and filter (2026).
Fully updated throughout and offering a flexible floor plan with a first-floor bedroom and bathroom suite, beautifully appointed primary suite, updated kitchen, finished basement, in-ground pool, and private fenced backyard, 4518 Old Oak Road is a home you won't want to miss in the award-winning Central Bucks School District!...
Contact an agent
Home facts
- Year built:1999
- Subdivision & Development:SUMMER HILL
- Listing ID #:PABU2129040
- Updated:August 18, 2026 at 02:38 AM
Rooms and interior
- Bedrooms:4
- Total bathrooms:4
- Full bathrooms:3
- Half bathrooms:1
- Flooring:Carpet, Hardwood
- Dining Description:Dining Room
- Bathrooms Description:Bathroom 2, Half Bath, Primary Bathroom
- Kitchen Description:Breakfast Area, Built-In Microwave, Carpet, Dishwasher, Oven - Self Cleaning
- Bedroom Description:Carpet, Primary Bedroom
- Basement:Yes
- Basement Description:Full
Heating and cooling
- Cooling:Central A/C
- Heating:Forced Air, Natural Gas
Structure and exterior
- Roof:Architectural Shingle, Pitched
- Year built:1999
- Lot Features:Backs - Open Common Area, Front Yard, Landscaping, Level, Poolside, Private, Rear Yard, Suburban
- Architectural Style:Colonial
- Construction Materials:Frame
- Exterior Features:Deck(s), Sidewalks
- Foundation Description:Concrete Perimeter
- Levels:2 Stories
Schools
- High school:CENTRAL BUCKS HIGH SCHOOL EAST
Utilities
- Water:Public
- Sewer:Public Sewer
Finances and disclosures
- Price:$785,000
- Tax amount:$7,682 (2025)
Features and amenities
- Laundry features:Laundry
- Amenities:Carpet
- Pool features:In Ground
Parking
- Parking description:Asphalt Driveway, Attached Garage, Garage - Front Entry, Garage Door Opener, Inside Access, Private
- Garage:Yes
- Garage spaces:2
New listings near 4518 Old Oak Rd
- New
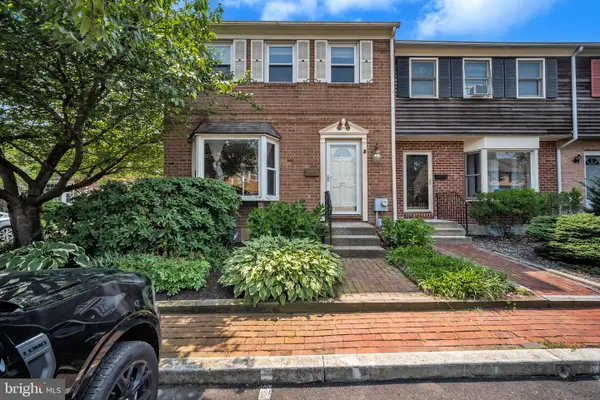 $429,900Active3 beds 3 baths2,482 sq. ft.
20 Gatehouse Ln, DOYLESTOWN, PA 18901
MLS# PABU2129076Listed by: RE/MAX CENTRE REALTORS - New
 $334,900Active2 beds 2 baths1,200 sq. ft.
5-2 Aspen Way #2, DOYLESTOWN, PA 18901
MLS# PABU2128454Listed by: KELLER WILLIAMS REAL ESTATE-DOYLESTOWN - Coming SoonOpen Sun, 11am to 1pm
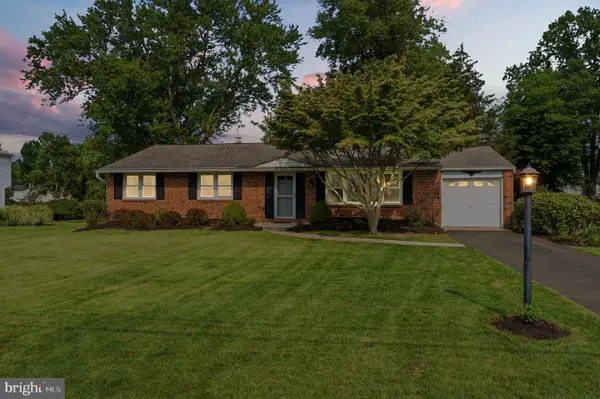 $525,000Coming Soon3 beds 2 baths
71 Cherokee Rd, DOYLESTOWN, PA 18901
MLS# PABU2127716Listed by: KELLER WILLIAMS REAL ESTATE-HORSHAM - Coming Soon
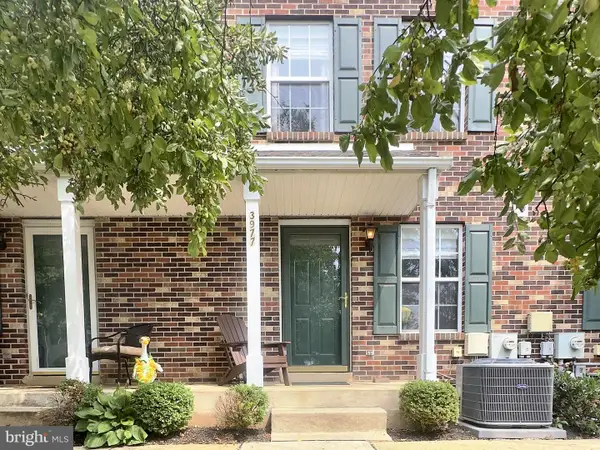 $345,000Coming Soon2 beds 2 baths
3977 Captain Molly Cir, DOYLESTOWN, PA 18902
MLS# PABU2128796Listed by: RE/MAX 440 - DOYLESTOWN - New
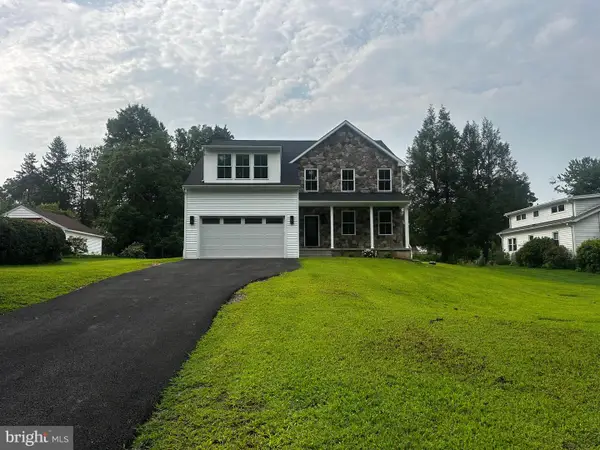 $969,900Active4 beds 4 baths4,626 sq. ft.
111 N Shady Retreat Rd, DOYLESTOWN, PA 18901
MLS# PABU2128810Listed by: EXP REALTY, LLC - New
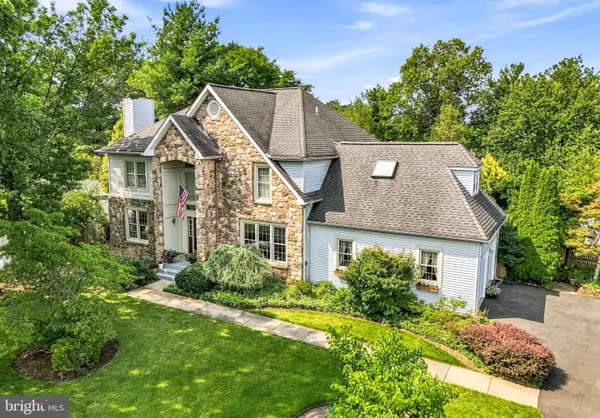 $950,000Active4 beds 3 baths4,392 sq. ft.
4152 Tersher Dr, DOYLESTOWN, PA 18902
MLS# PABU2127972Listed by: COMPASS PENNSYLVANIA, LLC - New
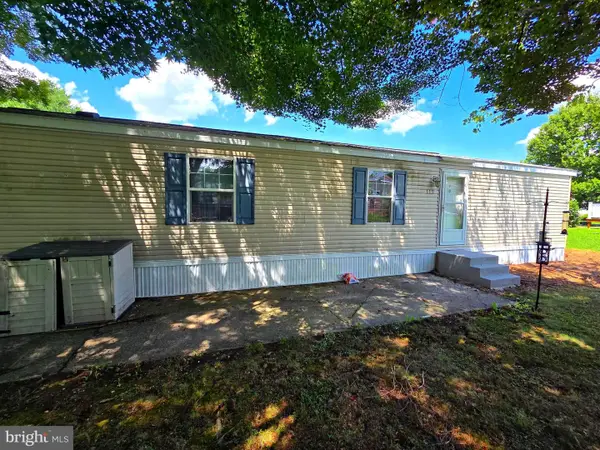 $68,000Active2 beds 1 baths924 sq. ft.
112 Conestoga Dr, DOYLESTOWN, PA 18901
MLS# PABU2128784Listed by: ABC HOME REALTY, LLC - Coming Soon
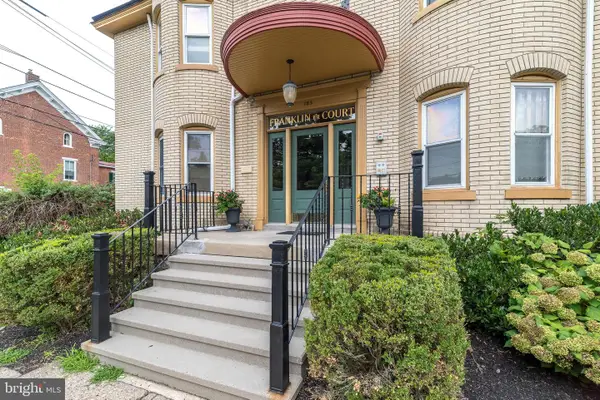 $329,000Coming Soon1 beds 1 baths
185 W Court St #3, DOYLESTOWN, PA 18901
MLS# PABU2128104Listed by: COLDWELL BANKER HEARTHSIDE-DOYLESTOWN - New
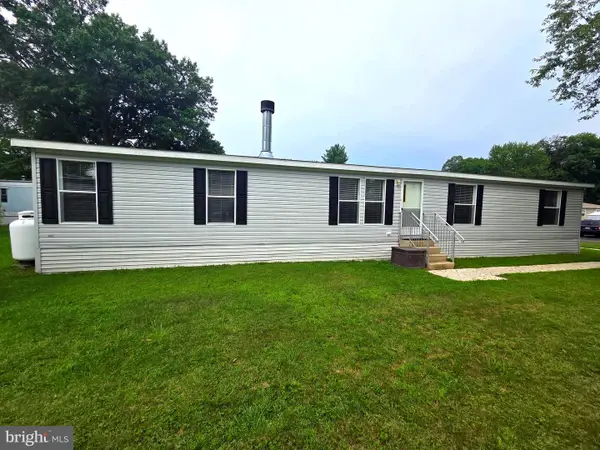 $189,900Active4 beds 2 baths1,664 sq. ft.
278 Lake Ln, DOYLESTOWN, PA 18901
MLS# PABU2128710Listed by: ABC HOME REALTY, LLC


Protect your home and budget from life's surprises with an Assurant Home Warranty, backed by a partner that supports you through every step of homeownership. Explore Plans.
© 2023 - 2026 ERA Franchise Systems LLC. All rights reserved. ERA Franchise Systems LLC fully supports the principles of the Fair Housing Act and the Equal Opportunity Act. ERA, ERA Real Estate powered, and their respective logos are registered service marks of ERA Franchise Systems LLC. Each office is independently owned and operated.