
4434 Summer Meadow Dr, Doylestown, PA 18902
Local realty services provided by:ERA Central Realty Group
4434 Summer Meadow Dr,Doylestown, PA 18902
$817,500
- 4 Beds
- 3 Baths
- - sq. ft.
- Single family
- Sold
Listed by: marie kovach
Office: class-harlan real estate, llc.
MLS#:PABU2125606
Source:BRIGHTMLS
Sorry, we are unable to map this address
Price summary
- Price:$817,500
About this home
Welcome to 4434 Summer Meadow Drive, a beautifully maintained Colonial nestled in the desirable Summer Meadow community of Plumstead Township. This spacious home offers a bright, open floor plan designed for comfortable everyday living and effortless entertaining. The main level features a welcoming two-story foyer, formal living and dining rooms, a spacious family room with a cozy gas fireplace, and a well-appointed kitchen with ample cabinetry, generous quartz counter space, and a sunny breakfast area overlooking the backyard. A convenient first-floor laundry room and powder room complete the main level. Upstairs, the spacious primary suite serves as a private retreat, featuring a luxurious en-suite bathroom with a freestanding soaking tub, a separate glass-enclosed shower, dual vanities, and a private water closet for added comfort and privacy. Additional generously sized bedrooms and a full hall bath offer plenty of space for family, guests, or a home office. Step outside to your own private backyard oasis featuring the fully fence yard with a spacious brick patio overlooking the in-ground pool perfect for summer entertaining, outdoor dining, or simply relaxing. The fully finished basement provides exceptional additional living space, complete with a spacious recreation/living room, kitchenette, a fifth bedroom, and a full bathroom ideal for extended family, guests, or multi-generational living. Additional storage space ensures plenty of room to keep seasonal items and household essentials organized. Additional highlights include a two-car attached garage, and mature landscaping that enhances the home's curb appeal. Located in the award-winning Central Bucks School District, this home is just minutes from Historic Doylestown Borough, parks, shopping, dining, and major commuter routes. Don't miss this wonderful opportunity to own a beautiful home in one of Bucks County's most sought-after locations....
Contact an agent
Home facts
- Year built:1999
- Subdivision & Development:SUMMERMEADOW
- Listing ID #:PABU2125606
- Added:60 day(s) ago
- Updated:September 04, 2026 at 10:34 AM
Rooms and interior
- Bedrooms:4
- Total bathrooms:3
- Full bathrooms:2
- Half bathrooms:1
- Rooms Total:8
- Flooring:Ceramic Tile, Luxury Vinyl Plank
- Dining Description:Dining Room
- Bathrooms Description:Bathroom 3, Full Bath, Primary Bath(s)
- Kitchen Description:2nd Kitchen, Breakfast Area, Built-In Microwave, Crown Moldings, Dishwasher, Disposal, Kitchen - Island, Oven/Range - Gas, Pantry, Recessed Lighting, Refrigerator
- Bedroom Description:Primary Bedroom, Walk In Closet(s)
- Basement:Yes
- Basement Description:Full, Fully Finished, Improved, Workshop
Heating and cooling
- Cooling:Central A/C
- Heating:Forced Air, Natural Gas
Structure and exterior
- Roof:Shingle
- Year built:1999
- Lot Features:Adjoins - Open Space, Level
- Architectural Style:Colonial
- Construction Materials:Vinyl Siding
- Exterior Features:Patio(s), Sidewalks
- Foundation Description:Concrete Perimeter
- Levels:2 Stories
Schools
- High school:CENTRAL BUCKS HIGH SCHOOL EAST
- Middle school:TOHICKON
- Elementary school:GAYMAN
Utilities
- Water:Public
- Sewer:Public Sewer
Finances and disclosures
- Price:$817,500
- Tax amount:$10,087 (2026)
Features and amenities
- Laundry features:Laundry
- Amenities:200+ Amp Service, Attic, Bay/Bow Windows, Cable TV, Ceiling Fan(s), Crown Moldings, Recessed Lighting, Transom Windows
- Pool features:Concrete, Fenced, Heated, In Ground
Parking
- Parking description:Attached Garage, Garage - Front Entry, Inside Access
- Garage:Yes
- Garage spaces:2
New listings near 4434 Summer Meadow Dr
- Coming Soon
 $2,795,000Coming Soon5 beds 5 baths3,500 sq. ft.
275 W Court St, DOYLESTOWN, PA 18901
MLS# PABU2128658Listed by: KELLER WILLIAMS REAL ESTATE-DOYLESTOWN - Coming Soon
 $695,000Coming Soon3 beds 3 baths2,777 sq. ft.
39 Charter Oak Ct, DOYLESTOWN, PA 18901
MLS# PABU2129024Listed by: KELLER WILLIAMS REAL ESTATE - NEWTOWN - Coming Soon
 $1,450,000Coming Soon4 beds 5 baths4,799 sq. ft.
2232 Turk Rd, DOYLESTOWN, PA 18901
MLS# PABU2129466Listed by: REALTY ONE GROUP SUPREME - Coming Soon
 $1,150,000Coming Soon4 beds 4 baths2,773 sq. ft.
205 Washington St, DOYLESTOWN, PA 18901
MLS# PABU2130290Listed by: CLASS-HARLAN REAL ESTATE, LLC - Coming Soon
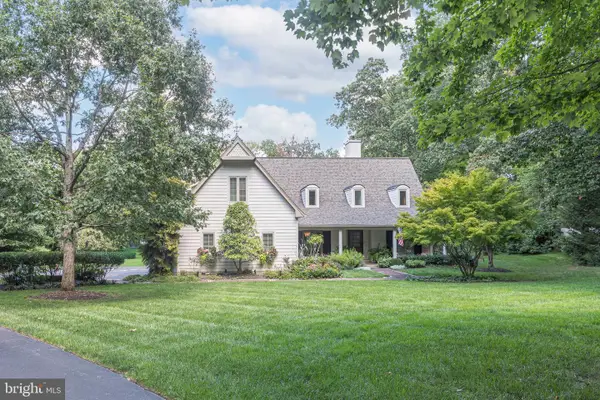 $1,430,000Coming Soon4 beds 3 baths3,973 sq. ft.
3819 Church School Rd, DOYLESTOWN, PA 18902
MLS# PABU2129236Listed by: EXP REALTY, LLC - Coming Soon
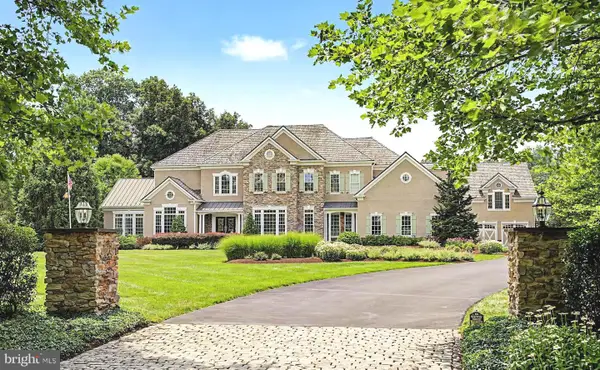 $3,895,000Coming Soon6 beds 8 baths9,864 sq. ft.
111 Meadow View Dr, DOYLESTOWN, PA 18902
MLS# PABU2127226Listed by: COMPASS PENNSYLVANIA, LLC - Coming Soon
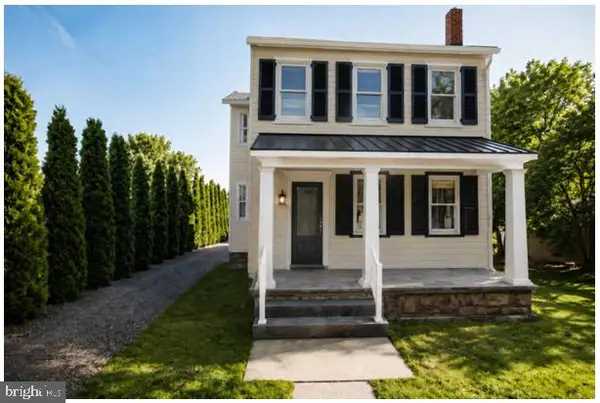 $1,975,000Coming Soon4 beds 4 baths3,135 sq. ft.
110 E Ashland St, DOYLESTOWN, PA 18901
MLS# PABU2128110Listed by: KURFISS SOTHEBY'S INTERNATIONAL REALTY - New
 $207,900Active2 beds 2 baths1,333 sq. ft.
102 E Circle Dr, DOYLESTOWN, PA 18901
MLS# PABU2130494Listed by: ABC HOME REALTY, LLC - Open Sat, 12 to 2pmNew
 $849,900Active4 beds 3 baths2,212 sq. ft.
5 Walnut Ln, DOYLESTOWN, PA 18901
MLS# PABU2130456Listed by: TESLA REALTY GROUP, LLC - New
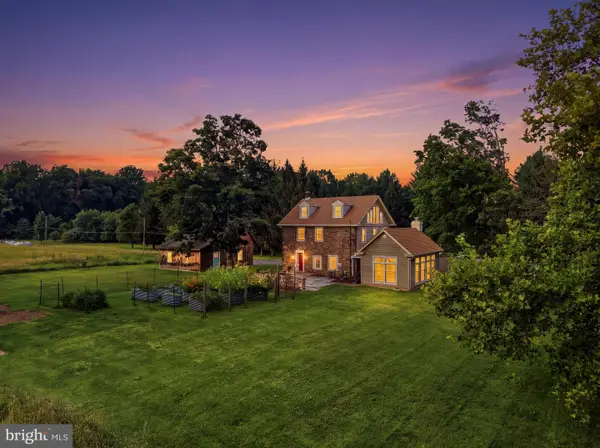 $969,000Active4 beds 2 baths2,690 sq. ft.
6006 Carversville Rd, DOYLESTOWN, PA 18902
MLS# PABU2129876Listed by: INNOVATE REAL ESTATE


Protect your home and budget from life's surprises with an Assurant Home Warranty, backed by a partner that supports you through every step of homeownership. Explore Plans.
© 2023 - 2026 ERA Franchise Systems LLC. All rights reserved. ERA Franchise Systems LLC fully supports the principles of the Fair Housing Act and the Equal Opportunity Act. ERA, ERA Real Estate powered, and their respective logos are registered service marks of ERA Franchise Systems LLC. Each office is independently owned and operated.