
4582 Louise Saint Claire Dr, Doylestown, PA 18902
Local realty services provided by:ERA Central Realty Group
4582 Louise Saint Claire Dr,Doylestown, PA 18902
$450,000
- 3 Beds
- 3 Baths
- 1,560 sq. ft.
- Townhouse
- Pending
Listed by: lisa m depamphilis
Office: bhhs fox & roach-new hope
MLS#:PABU2126672
Source:BRIGHTMLS
Price summary
- Price:$450,000
- Price per sq. ft.:$288.46
- Monthly HOA dues:$145
About this home
Fantastic END UNIT townhome in a prime location at the back of the community in Patriots Ridge backing to woods, this home features three bedrooms, two and a half baths, a long driveway to an oversized garage, and full basement. Mr. & Mrs. Clean live here! Lovingly maintained and updated by the original owners, the beautifully updated kitchen boasts modern white cabinets with subway tile backsplash with a designer herringbone insert, updated stainless steel appliances and sleek countertops. The spacious dining room has newer flooring and is filled with natural light from double windows and a large double closet. The flooring continues to the open living room which extends to the rear deck via sliding glass doors, where serene wooded views create a peaceful private retreat with plenty of space to barbeque and entertain. A convenient, updated powder room is centrally located on this level. Upstairs, the primary bedroom features newer flooring, dual walk in closets, ceiling fan, and an updated full bathroom. Two additional spacious light filled bedrooms are located here. The hall bathroom has been refreshed giving the space a clean, fresh, and modern feel. Down to the lower level, you will find a dedicated laundry room with tons of storage shelves and convenient access to the garage. If you are looking for additional living space, the clean-as-a-whistle basement, great for storage, currently being used as a workshop, offers an easy opportunity to finish and create a home office, gym, or movie and recreation room. New HVAC in 2022.The low association fee covers lawn care, trash removal, and maintenance of common areas, providing truly carefree living. Ideally located just minutes from downtown Doylestown Borough, Peace Valley Park, major highways, and within the Central Bucks School District. This home delivers the perfect balance of comfort, convenience, and effortless living... Showings begin on Sunday 7/19 at the open house....
Contact an agent
Home facts
- Year built:1995
- Subdivision & Development:PATRIOTS RIDGE
- Listing ID #:PABU2126672
- Added:52 day(s) ago
- Updated:September 07, 2026 at 08:07 AM
Rooms and interior
- Bedrooms:3
- Total bathrooms:3
- Full bathrooms:2
- Half bathrooms:1
- Rooms Total:10
- Basement:Yes
- Basement Description:Full, Garage Access, Shelving, Walkout Level, Workshop
- Living area:1,560 sq. ft.
Heating and cooling
- Cooling:Central A/C
- Heating:Heat Pump(s), Natural Gas
Structure and exterior
- Year built:1995
- Building area:1,560 sq. ft.
- Architectural Style:Colonial
- Construction Materials:Frame
- Foundation Description:Concrete Perimeter
- Levels:2 Stories
Utilities
- Water:Public
- Sewer:Public Sewer
Finances and disclosures
- Price:$450,000
- Price per sq. ft.:$288.46
- Tax amount:$5,090 (2025)
Features and amenities
- Laundry features:Dryer In Unit, Has Laundry, Washer In Unit
Parking
- Parking description:Attached Garage, Basement Garage, Built In, Garage - Front Entry, Garage Door Opener, Inside Access, Oversized, Private
- Garage:Yes
- Garage spaces:1
New listings near 4582 Louise Saint Claire Dr
- Coming SoonOpen Fri, 4 to 7pm
 $650,000Coming Soon3 beds 3 baths3,203 sq. ft.
3875 Nanlyn Farm Cir, DOYLESTOWN, PA 18902
MLS# PABU2126916Listed by: COLDWELL BANKER HEARTHSIDE-DOYLESTOWN - Coming Soon
 $984,700Coming Soon4 beds 3 baths3,775 sq. ft.
3815 Daystar Dr, DOYLESTOWN, PA 18902
MLS# PABU2129154Listed by: COLDWELL BANKER HEARTHSIDE-LAHASKA - Coming Soon
 $2,795,000Coming Soon5 beds 5 baths3,500 sq. ft.
275 W Court St, DOYLESTOWN, PA 18901
MLS# PABU2128658Listed by: KELLER WILLIAMS REAL ESTATE-DOYLESTOWN - Coming Soon
 $695,000Coming Soon3 beds 3 baths2,777 sq. ft.
39 Charter Oak Ct, DOYLESTOWN, PA 18901
MLS# PABU2129024Listed by: KELLER WILLIAMS REAL ESTATE - NEWTOWN - Coming Soon
 $1,150,000Coming Soon4 beds 4 baths2,773 sq. ft.
205 Washington St, DOYLESTOWN, PA 18901
MLS# PABU2130290Listed by: CLASS-HARLAN REAL ESTATE, LLC - Coming Soon
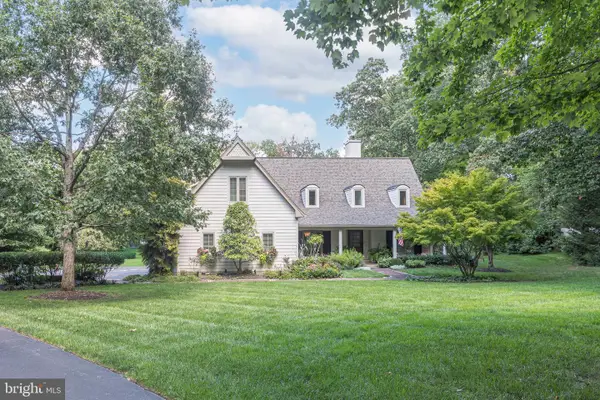 $1,430,000Coming Soon4 beds 3 baths3,973 sq. ft.
3819 Church School Rd, DOYLESTOWN, PA 18902
MLS# PABU2129236Listed by: EXP REALTY, LLC - Coming Soon
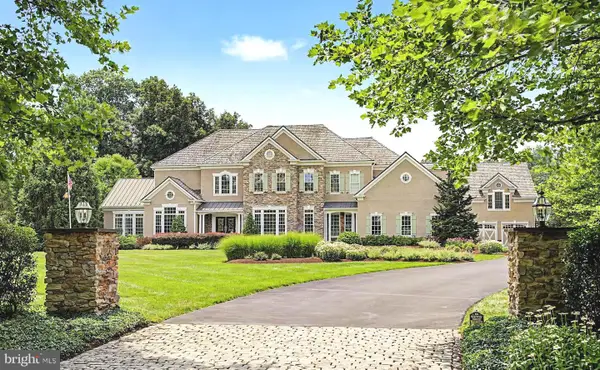 $3,895,000Coming Soon6 beds 8 baths9,864 sq. ft.
111 Meadow View Dr, DOYLESTOWN, PA 18902
MLS# PABU2127226Listed by: COMPASS PENNSYLVANIA, LLC - Coming Soon
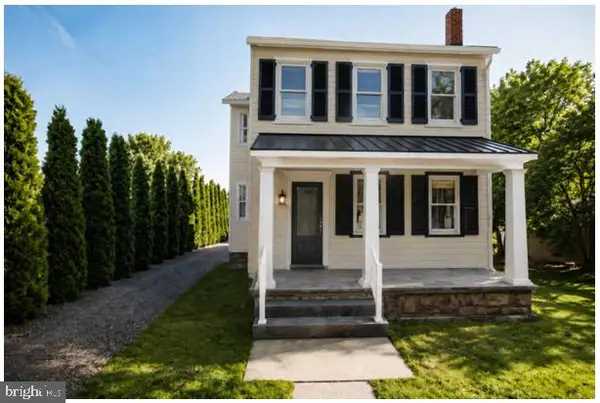 $1,975,000Coming Soon4 beds 4 baths3,135 sq. ft.
110 E Ashland St, DOYLESTOWN, PA 18901
MLS# PABU2128110Listed by: KURFISS SOTHEBY'S INTERNATIONAL REALTY - New
 $1,630,000Active4 beds 5 baths5,026 sq. ft.
3696 Coldbrook Cir, DOYLESTOWN, PA 18902
MLS# PABU2130378Listed by: BHHS FOX & ROACH-BLUE BELL - New
 $619,000Active5 beds 2 baths3,022 sq. ft.
73 Evergreen, DOYLESTOWN, PA 18901
MLS# PABU2130472Listed by: KELLER WILLIAMS REAL ESTATE-LANGHORNE


Protect your home and budget from life's surprises with an Assurant Home Warranty, backed by a partner that supports you through every step of homeownership. Explore Plans.
© 2023 - 2026 ERA Franchise Systems LLC. All rights reserved. ERA Franchise Systems LLC fully supports the principles of the Fair Housing Act and the Equal Opportunity Act. ERA, ERA Real Estate powered, and their respective logos are registered service marks of ERA Franchise Systems LLC. Each office is independently owned and operated.