
87 Sauerman Rd, Doylestown, PA 18901
Local realty services provided by:ERA OakCrest Realty, Inc.
87 Sauerman Rd,Doylestown, PA 18901
$590,000
- 3 Beds
- 2 Baths
- 2,730 sq. ft.
- Single family
- Active
Listed by: andrew jacobs
Office: bhhs fox & roach -yardley/newtown
MLS#:PABU2134462
Source:BRIGHTMLS
Price summary
- Price:$590,000
- Price per sq. ft.:$216.12
About this home
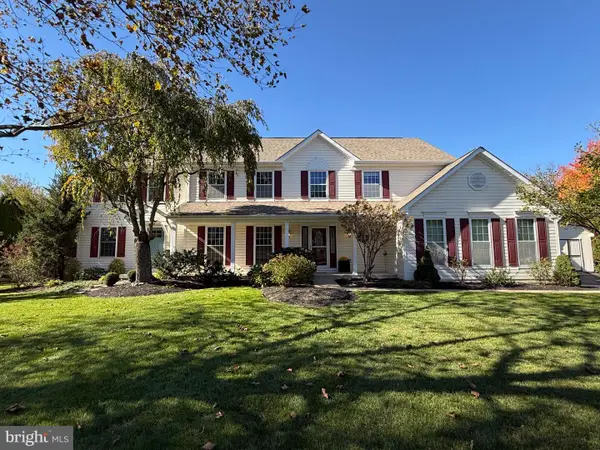
87 Sauerman Road is ready to welcome its new owners home! This spacious ranch house sits on an open one-acre lot, featuring a standalone large studio building. A beautiful pergola greets you at the front door. You’ll enter into a one-of-a-kind addition, designed by a reputable local architect, which includes an oversized rec room with built-in shelving, striking skylight, stunning floor-to-ceiling windows, a spacious family room and a powder room, perfect for entertaining. Corner windows add dimension with a view into the peaceful backyard. Continuing into the house, you’ll discover the dining room, charming kitchen, and a second living area. Notice striking hardwood floors, replaced windows, two fireplaces, and plenty of space to host friends and loved ones. A full bath and 3 bedrooms complete the main building. Step outside to the newly constructed studio, a light-drenched space with built-in cabinets and radiant heating in the floors. Property enjoys a shed for additional storage, and an extensive backyard, perfect for all types of family activities. The home also enjoys plenty of systems updates including a new water softener, boiler, heat pump, oil tank, and more. Located in the highly sought-after Central Bucks school district and close to downtown Doylestown, the Septa R5 line and Route 611, this home won’t last! Scheduled your showing today!...
Contact an agent
Home facts
- Year built:1949
- Subdivision & Development:WOODS OF PEBBLE HI
- Listing ID #:PABU2134462
- Added:1 day(s) ago
- Updated:October 29, 2026 at 01:47 AM
Rooms and interior
- Bedrooms:3
- Total bathrooms:2
- Full bathrooms:1
- Half bathrooms:1
- Dining Description:Dining Area, Dining Room, Formal/Separate Dining Room
- Bathrooms Description:Full Bath, Half Bath
- Kitchen Description:Built-In Microwave, Built-Ins, Carpet, Dishwasher, Kitchen - Country, Oven/Range - Electric, Recessed Lighting, Refrigerator, Stainless Steel Appliances
- Bedroom Description:Carpet, Entry Level Bedroom, Primary Bedroom
- Basement:Yes
- Basement Description:Full
- Living area:2,730 sq. ft.
Heating and cooling
- Cooling:Central A/C
- Heating:Electric, Forced Air, Heat Pump(s), Oil
Structure and exterior
- Year built:1949
- Building area:2,730 sq. ft.
- Lot area:1.03 Acres
- Lot Features:Front Yard, Landscaping, Open
- Architectural Style:Ranch/Rambler
- Construction Materials:Frame
- Exterior Features:Deck(s), Outbuilding(s), Patio(s), Terrace
- Levels:1 Story
Utilities
- Water:Private
- Sewer:Private Sewer
Finances and disclosures
- Price:$590,000
- Price per sq. ft.:$216.12
- Tax amount:$5,744 (2026)
Features and amenities
- Laundry features:Dryer, Has Laundry, Laundry, Washer
- Amenities:Built-Ins, Carpet, Ceiling Fan(s), Exposed Beams, Recessed Lighting, Skylight(s)
Parking
- Parking description:Attached Garage, Inside Access
- Garage:Yes
- Garage spaces:2
New listings near 87 Sauerman Rd
- Coming Soon
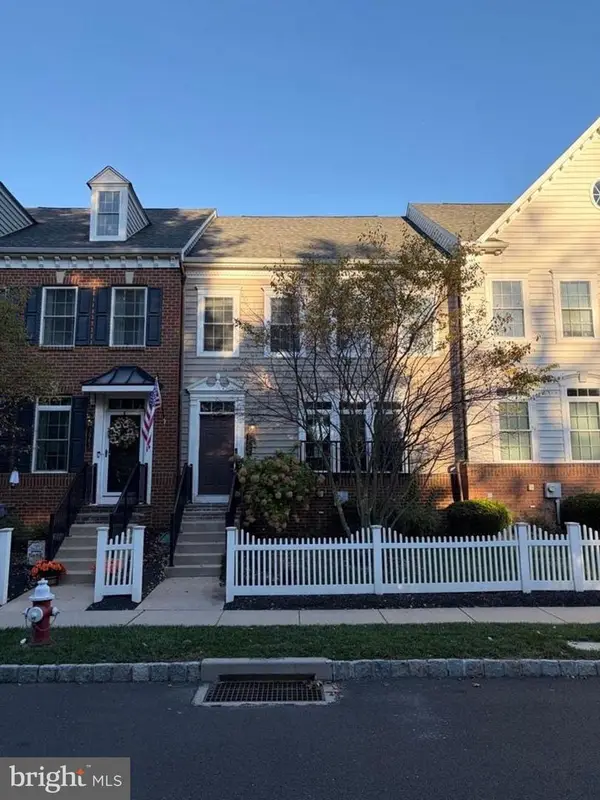 $699,000Coming Soon4 beds 5 baths2,400 sq. ft.
3987 Cephas Child Rd, DOYLESTOWN, PA 18902
MLS# PABU2134188Listed by: KURFISS SOTHEBY'S INTERNATIONAL REALTY - Coming SoonOpen Sun, 11am to 1pm
 $725,000Coming Soon4 beds 2 baths2,720 sq. ft.
70 Sandywood Dr, DOYLESTOWN, PA 18901
MLS# PABU2126848Listed by: EXP REALTY, LLC - Coming Soon
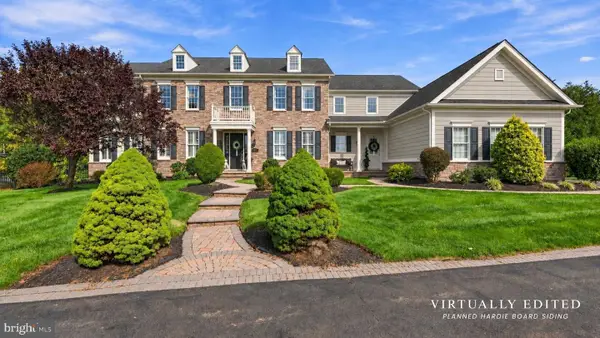 $1,795,000Coming Soon5 beds 6 baths6,978 sq. ft.
2795 Manion Way, DOYLESTOWN, PA 18902
MLS# PABU2133458Listed by: KELLER WILLIAMS REAL ESTATE-DOYLESTOWN - Coming SoonOpen Sat, 11am to 1pm
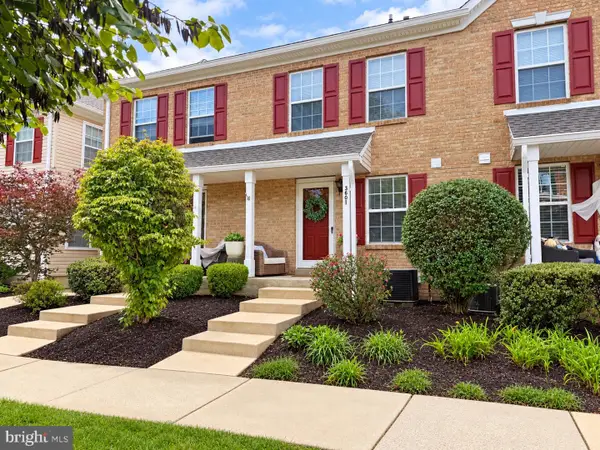 $350,000Coming Soon2 beds 2 baths1,056 sq. ft.
3601 Nancy Ward Cir, DOYLESTOWN, PA 18902
MLS# PABU2133396Listed by: J. CARROLL MOLLOY REALTOR, LLC - New
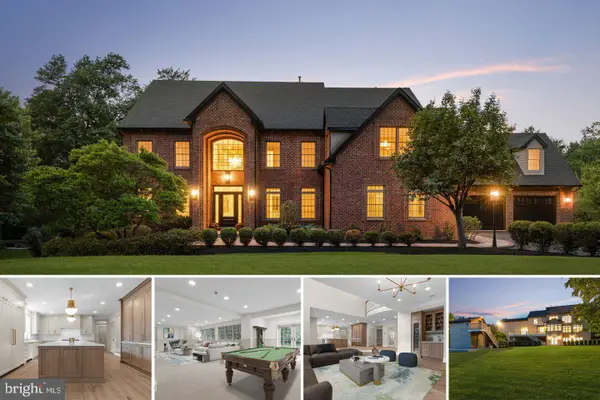 $3,699,999Active1 beds -- baths7,528 sq. ft.
102 Pickwick Dr, DOYLESTOWN, PA 18901
MLS# PABU2134592Listed by: BHHS FOX & ROACH -YARDLEY/NEWTOWN - Open Sat, 12 to 3pmNew
 $675,000Active3 beds 3 baths1,801 sq. ft.
6163 Carversville Rd, DOYLESTOWN, PA 18902
MLS# PABU2134526Listed by: COLDWELL BANKER RESIDENTIAL BROKERAGE - FLEMINGTON - New
 $975,000Active5 beds 5 baths3,635 sq. ft.
5220 Lovering Dr, DOYLESTOWN, PA 18902
MLS# PABU2134404Listed by: J. CARROLL MOLLOY REALTOR, LLC - New
 $1,750,000Active1.25 Acres
401 S Main St, DOYLESTOWN, PA 18901
MLS# PABU2134138Listed by: KURFISS SOTHEBY'S INTERNATIONAL REALTY - New
 $229,000Active2 beds 1 baths925 sq. ft.
333 Lacey Ave #c4, DOYLESTOWN, PA 18901
MLS# PABU2134292Listed by: CROSSROADS REALTY SERVICES


Protect your home and budget from life's surprises with an Assurant Home Warranty, backed by a partner that supports you through every step of homeownership. Explore Plans.
© 2023 - 2026 ERA Franchise Systems LLC. All rights reserved. ERA Franchise Systems LLC fully supports the principles of the Fair Housing Act and the Equal Opportunity Act. ERA, ERA Real Estate powered, and their respective logos are registered service marks of ERA Franchise Systems LLC. Each office is independently owned and operated.