
9 Foxtail Ln, Doylestown, PA 18901
Local realty services provided by:ERA Valley Realty
9 Foxtail Ln,Doylestown, PA 18901
$1,650,000
- 4 Beds
- 4 Baths
- - sq. ft.
- Single family
- Sold
Listed by: kimberly erin hawksworth
Office: compass pennsylvania, llc.
MLS#:PABU2126422
Source:BRIGHTMLS
Sorry, we are unable to map this address
Price summary
- Price:$1,650,000
- Monthly HOA dues:$200
About this home
Enjoy the benefits of new construction without the wait in this beautifully crafted, light-filled home, where refined finishes and a thoughtfully planned layout come together in perfect balance. Nine-foot ceilings and an open floor plan allow natural light to pour into every room, creating warm, welcoming spaces for everyday living and entertaining. Tucked within Meadow Creek, an intimate cul-de-sac community of just a handful of homes, it's less than 1.5 miles from the heart of downtown Doylestown. The gourmet kitchen is the centerpiece of the home, appointed with a 6-burner Wolf range, paneled oversized vent hood, Sub-Zero refrigerator, quartz countertops, an oversized center island, a dedicated bar with wine refrigerator, large pantry, and extensive cabinetry for exceptional storage. Twelve-foot sliding glass doors open to a covered patio overlooking the private, level, fully fenced backyard, complete with a storage shed with electricity and ample space to play, garden, or entertain. The adjoining dining area flows seamlessly into the family room, where a wood-burning fireplace creates a natural gathering place. A separate living room, private office, and generous storage throughout further enhance the main level. Upstairs, the primary retreat features two walk-in closets and a beautifully appointed ensuite bath. A second bedroom includes its own ensuite bath and walk-in closet, while two additional bedrooms share a well-designed hall bath. A conveniently located second-floor laundry room adds everyday practicality. The lower level features extra-height ceilings, presenting endless possibilities for future living space, whether envisioned as a recreation room, home gym, media room, or guest suite. Modern mechanical systems include zoned, smart-controlled HVAC, a whole-house water filtration system, water softener, and reverse osmosis drinking water system, delivering comfort and convenience well beyond what buyers typically expect. A three-car garage, remaining builder warranties, and immaculate, move-in-ready condition provide lasting peace of mind. Located within the award-winning Central Bucks School District, this Meadow Creek residence combines privacy, convenience, and quality craftsmanship just minutes from Doylestown's acclaimed restaurants, boutiques, parks, and cultural attractions....
Contact an agent
Home facts
- Year built:2024
- Subdivision & Development:MEADOW CREEK
- Listing ID #:PABU2126422
- Added:46 day(s) ago
- Updated:September 05, 2026 at 10:30 AM
Rooms and interior
- Bedrooms:4
- Total bathrooms:4
- Full bathrooms:3
- Half bathrooms:1
- Flooring:Carpet, Tile/Brick, Wood
- Dining Description:Combination Dining/Living, Combination Kitchen/Dining, Dining Area
- Bathrooms Description:Primary Bath(s)
- Kitchen Description:Built-In Microwave, Carpet, Dishwasher, Disposal, Kitchen - Eat-In, Kitchen - Gourmet, Kitchen - Island, Oven - Double, Oven - Self Cleaning, Oven/Range - Gas, Pantry, Range Hood, Recessed Lighting, Refrigerator, Six Burner Stove, Stainless Steel Appliances, Upgraded Countertops
- Bedroom Description:Carpet, Walk In Closet(s)
- Basement:Yes
- Basement Description:Full, Interior Access, Rough Bath Plumb
Heating and cooling
- Cooling:Central A/C, Zoned
- Heating:90% Forced Air, Propane - Leased
Structure and exterior
- Roof:Shingle
- Year built:2024
- Lot Features:Cul-de-sac, Front Yard, Rear Yard
- Architectural Style:Contemporary
- Construction Materials:Frame, Stone, Vinyl Siding
- Exterior Features:Exterior Lighting, Patio(s), Roof
- Foundation Description:Permanent
- Levels:2 Stories
Utilities
- Water:Public
- Sewer:Public Sewer
Finances and disclosures
- Price:$1,650,000
- Tax amount:$17,373 (2026)
Features and amenities
- Laundry features:Dryer, Washer
- Amenities:Attic, Carpet, Ceiling Fan(s), Double Pane Windows, Recessed Lighting, Water Treat System, Window Treatments
Parking
- Parking description:Attached Garage, Garage - Side Entry, Paved Driveway
- Garage:Yes
- Garage spaces:3
New listings near 9 Foxtail Ln
- Coming Soon
 $650,000Coming Soon3 beds 3 baths3,203 sq. ft.
3875 Nanlyn Farm Cir, DOYLESTOWN, PA 18902
MLS# PABU2126916Listed by: COLDWELL BANKER HEARTHSIDE-DOYLESTOWN - Coming Soon
 $984,700Coming Soon4 beds 3 baths3,775 sq. ft.
3815 Daystar Dr, DOYLESTOWN, PA 18902
MLS# PABU2129154Listed by: COLDWELL BANKER HEARTHSIDE-LAHASKA - Coming Soon
 $1,630,000Coming Soon4 beds 5 baths5,026 sq. ft.
3696 Coldbrook Cir, DOYLESTOWN, PA 18902
MLS# PABU2130378Listed by: BHHS FOX & ROACH-BLUE BELL - Coming Soon
 $2,795,000Coming Soon5 beds 5 baths3,500 sq. ft.
275 W Court St, DOYLESTOWN, PA 18901
MLS# PABU2128658Listed by: KELLER WILLIAMS REAL ESTATE-DOYLESTOWN - Coming Soon
 $695,000Coming Soon3 beds 3 baths2,777 sq. ft.
39 Charter Oak Ct, DOYLESTOWN, PA 18901
MLS# PABU2129024Listed by: KELLER WILLIAMS REAL ESTATE - NEWTOWN - Coming Soon
 $1,450,000Coming Soon4 beds 5 baths4,799 sq. ft.
2232 Turk Rd, DOYLESTOWN, PA 18901
MLS# PABU2129466Listed by: REALTY ONE GROUP SUPREME - Coming Soon
 $1,150,000Coming Soon4 beds 4 baths2,773 sq. ft.
205 Washington St, DOYLESTOWN, PA 18901
MLS# PABU2130290Listed by: CLASS-HARLAN REAL ESTATE, LLC - Coming Soon
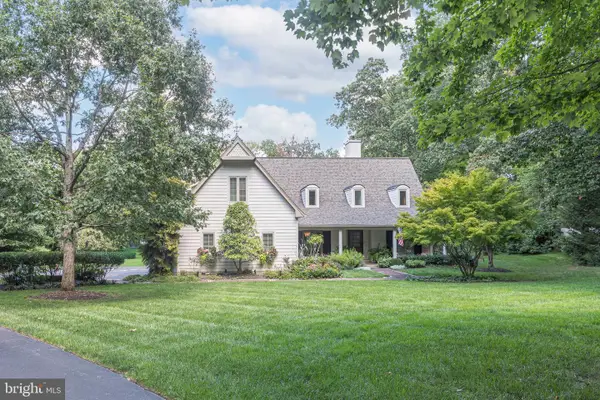 $1,430,000Coming Soon4 beds 3 baths3,973 sq. ft.
3819 Church School Rd, DOYLESTOWN, PA 18902
MLS# PABU2129236Listed by: EXP REALTY, LLC - Coming Soon
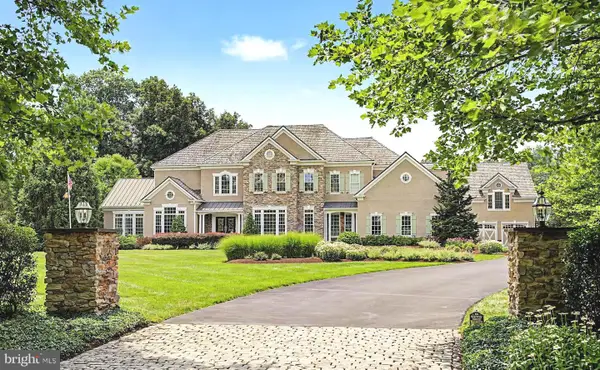 $3,895,000Coming Soon6 beds 8 baths9,864 sq. ft.
111 Meadow View Dr, DOYLESTOWN, PA 18902
MLS# PABU2127226Listed by: COMPASS PENNSYLVANIA, LLC - Coming Soon
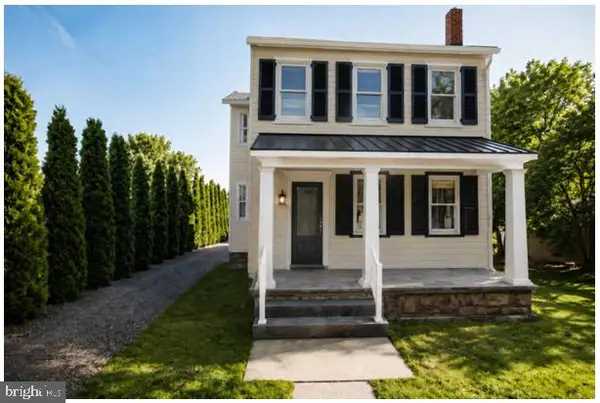 $1,975,000Coming Soon4 beds 4 baths3,135 sq. ft.
110 E Ashland St, DOYLESTOWN, PA 18901
MLS# PABU2128110Listed by: KURFISS SOTHEBY'S INTERNATIONAL REALTY


Protect your home and budget from life's surprises with an Assurant Home Warranty, backed by a partner that supports you through every step of homeownership. Explore Plans.
© 2023 - 2026 ERA Franchise Systems LLC. All rights reserved. ERA Franchise Systems LLC fully supports the principles of the Fair Housing Act and the Equal Opportunity Act. ERA, ERA Real Estate powered, and their respective logos are registered service marks of ERA Franchise Systems LLC. Each office is independently owned and operated.