
91 Taifer Ave, Doylestown, PA 18901
Local realty services provided by:ERA Byrne Realty
91 Taifer Ave,Doylestown, PA 18901
$565,000
- 4 Beds
- 2 Baths
- 1,720 sq. ft.
- Single family
- Active
Upcoming open houses
- Sat, Oct 0301:00 pm - 03:00 pm
Listed by: todd w mccarty
Office: class-harlan real estate, llc.
MLS#:PABU2132584
Source:BRIGHTMLS
Price summary
- Price:$565,000
- Price per sq. ft.:$328.49
About this home
Welcome to 91 Taifer Avenue! Situated on a desirable corner lot in Doylestown Borough, this well-maintained ranch-style home offers a convenient layout with thoughtful updates. Step through the front door into an open living area featuring a large bay window and new hardwood floors throughout the first floor. The living room flows into the dining area and kitchen, which offers ample cabinet space and stainless steel appliances. Three bedrooms and an updated hall bathroom are conveniently located on the main level. The partially finished basement provides additional living space with potential for a fourth bedroom, with LVP flooring, a full bathroom, and generously sized laundry room. An additional unfinished area offers plenty of storage and potential for even more finished living space. A detached one-car garage sits to the side of the home, surrounded by a large backyard. Conveniently located near downtown Doylestown, shopping, dining, parks, and more.
Contact an agent
Home facts
- Year built:1960
- Subdivision & Development:MAPLEWOOD
- Listing ID #:PABU2132584
- Added:1 day(s) ago
- Updated:October 02, 2026 at 10:28 AM
Rooms and interior
- Bedrooms:4
- Total bathrooms:2
- Full bathrooms:2
- Flooring:Hardwood, Luxury Vinyl Plank
- Dining Description:Combination Dining/Living, Dining Area
- Kitchen Description:Kitchen - Eat-In
- Bedroom Description:Entry Level Bedroom
- Basement:Yes
- Basement Description:Full, Partially Finished
- Living area:1,720 sq. ft.
Heating and cooling
- Cooling:Central A/C
- Heating:Forced Air, Natural Gas
Structure and exterior
- Year built:1960
- Building area:1,720 sq. ft.
- Lot area:0.3 Acres
- Lot Features:Corner Lot/Unit
- Architectural Style:Ranch/Rambler
- Construction Materials:Frame
- Exterior Features:Outbuilding(s), Patio(s)
- Foundation Description:Concrete Perimeter
- Levels:1 Story
Schools
- High school:CENTRAL BUCKS HIGH SCHOOL EAST
- Middle school:HOLICONG
- Elementary school:LINDEN
Utilities
- Water:Public
- Sewer:Public Sewer
Finances and disclosures
- Price:$565,000
- Price per sq. ft.:$328.49
- Tax amount:$4,458 (2026)
Features and amenities
- Laundry features:Laundry
Parking
- Parking description:Additional Storage Area, Asphalt Driveway, Covered Parking, Detached Garage
- Garage:Yes
- Garage spaces:1
New listings near 91 Taifer Ave
- Coming SoonOpen Sun, 12 to 2pm
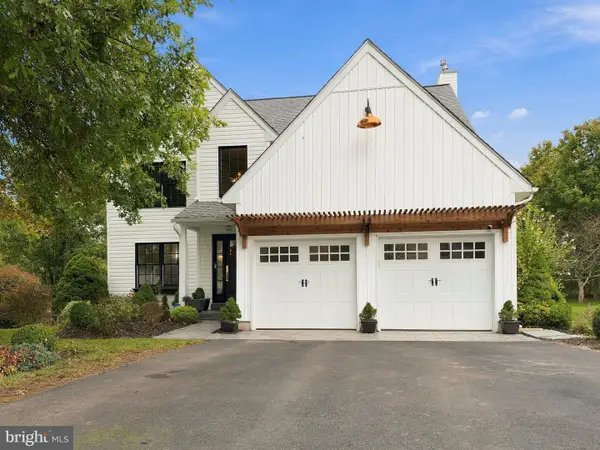 $750,000Coming Soon4 beds 3 baths2,288 sq. ft.
4187 Miladies Ln, DOYLESTOWN, PA 18902
MLS# PABU2132516Listed by: KELLER WILLIAMS REAL ESTATE-DOYLESTOWN - Coming SoonOpen Sat, 1 to 3pm
 $425,000Coming Soon3 beds 3 baths1,874 sq. ft.
51 Belmont Sq, DOYLESTOWN, PA 18901
MLS# PABU2132310Listed by: IRON VALLEY REAL ESTATE LEGACY - New
 $885,000Active4 beds 3 baths2,438 sq. ft.
4495 Foothill Dr, DOYLESTOWN, PA 18902
MLS# PABU2132456Listed by: KELLER WILLIAMS REAL ESTATE-DOYLESTOWN - Open Sat, 1 to 2:30pm
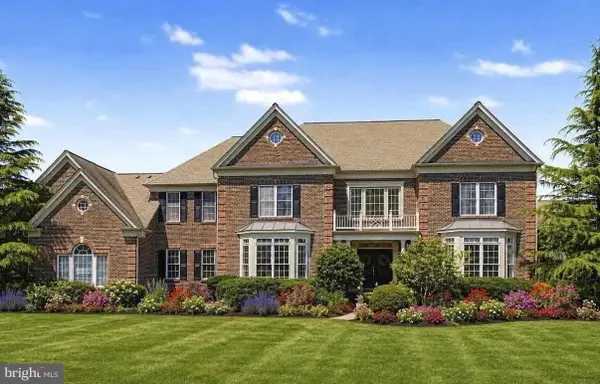 $1,999,000Active4 beds 6 baths5,880 sq. ft.
104 Meadowview Dr, DOYLESTOWN, PA 18902
MLS# PABU2120290Listed by: COMPASS PENNSYLVANIA, LLC - New
 $599,000Active3 beds 3 baths2,919 sq. ft.
1930 Waid Way, DOYLESTOWN, PA 18901
MLS# PABU2130864Listed by: KELLER WILLIAMS REAL ESTATE-DOYLESTOWN - Open Sat, 12 to 2pmNew
 $1,125,000Active4 beds 4 baths4,968 sq. ft.
2 Burke Cir, DOYLESTOWN, PA 18901
MLS# PABU2131454Listed by: EXP REALTY, LLC - Open Sat, 11am to 1pm
 $425,000Pending3 beds 2 baths1,478 sq. ft.
546 Mccarty Dr, DOYLESTOWN, PA 18901
MLS# PABU2131842Listed by: KELLER WILLIAMS REAL ESTATE - NEWTOWN - Open Sun, 1 to 4pmNew
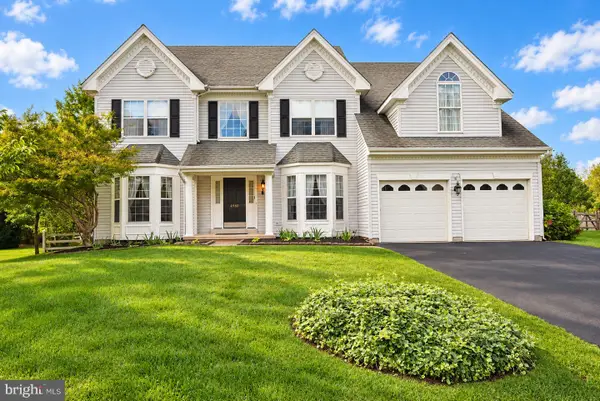 $979,700Active5 beds 4 baths4,573 sq. ft.
4960 Stillwater Cir, DOYLESTOWN, PA 18902
MLS# PABU2128986Listed by: COLDWELL BANKER HEARTHSIDE-LAHASKA - New
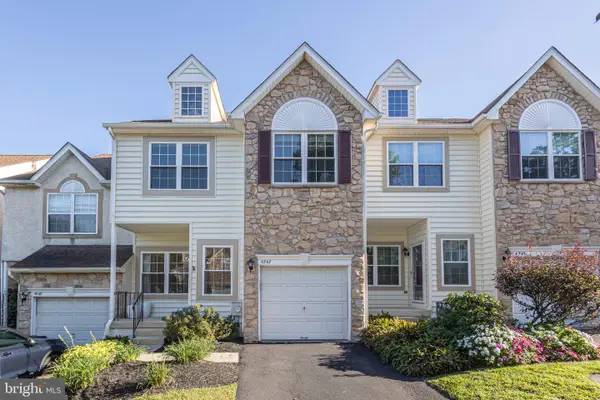 $625,000Active3 beds 4 baths2,763 sq. ft.
4547 Old Oak Rd, DOYLESTOWN, PA 18902
MLS# PABU2131444Listed by: JAY SPAZIANO REAL ESTATE


Protect your home and budget from life's surprises with an Assurant Home Warranty, backed by a partner that supports you through every step of homeownership. Explore Plans.
© 2023 - 2026 ERA Franchise Systems LLC. All rights reserved. ERA Franchise Systems LLC fully supports the principles of the Fair Housing Act and the Equal Opportunity Act. ERA, ERA Real Estate powered, and their respective logos are registered service marks of ERA Franchise Systems LLC. Each office is independently owned and operated.