
4187 Miladies Ln, Doylestown, PA 18902
Local realty services provided by:ERA OakCrest Realty, Inc.
4187 Miladies Ln,Doylestown, PA 18902
$750,000
- 4 Beds
- 3 Baths
- 2,288 sq. ft.
- Single family
- Coming Soon
Listed by: diane m kern
Office: keller williams real estate-doylestown
MLS#:PABU2132516
Source:BRIGHTMLS
Price summary
- Price:$750,000
- Price per sq. ft.:$327.8
About this home
Welcome to comfort, style, and upgraded living! Luxurious upgrades and renovations abound with this beautiful 4 bedroom home. This exceptionally maintained home impresses from the moment you arrive. You are greeted by the newer exterior upgrades including the custom stamped concrete walkway, vinyl siding and windows, custom front door and pergola, carriage house insulated steel garage doors, and lighting. As you step into the home, the newly refinished, beautiful hardwood floors stand out throughout the first floor, along with the fresh paint and new carpet on the upper floor. Abundant light shines through the living room which flows perfectly to the dining room for everyday living. The gourmet kitchen is a chef’s dream equipped with a Wolf oven, Miele coffee/espresso/cappuccino maker, Miele speed oven and microwave and additional high quality appliances. The kitchen is luxuriously complimented with top of the line cabinetry and quartz countertops. Directly across from the kitchen is the inviting family room featuring a cozy gas fireplace and offers direct access to the beautifully landscaped backyard oasis. With a peaceful wooded view as the backdrop, relax on the patio or splash in the in-ground swimming pool. Or if you prefer, have a game of catch or kick a soccer ball around. Plenty of room to do it all. The well designed and attractive mudroom was planned for maximum storage and function. Glistening quartz countertops shine under dimmable LED under-cabinet lighting. The custom cabinetry and hardware is stunning. A stacked, steam-enabled washer and dryer and new floor tile complete this space. An added convenience is the interior access to the two-car garage. This home features all newly renovated bathrooms that glisten with high-end plumbing fixtures, premium cabinetry, quartz countertops, custom glass surrounds, and top quality cabinet hardware. Upstairs, you will find four spacious bedrooms offering plenty of room for family or guests. The primary ensuite bedroom serves as a private retreat and offers two walk-in closets and a spa-like bathroom with a Japanese soaking tub. Both the hallway and primary ensuite bathrooms are newly renovated to the studs and boast eye-popping tile work, custom cabinetry, quartz countertops, high-end plumbing fixtures, and stunning showers with custom Alderfer glass doors. The partially finished basement is ideal as an in-home office or family play area, and includes an egress window and an unfinished storage area. The mechanical systems are top-tier, and feature a water softener, a generator transfer switch, and a sump pump with a water-powered backup system. A new Wi-Fi-enabled smart thermostat was installed for ease of control. This home perfectly balances luxury and style, offering comfort, functionality, and space for every lifestyle. Additional premium upgrades: ADT touchscreen Wi-Fi panel, exterior camera surveillance, Google Home doorbell camera, smoke/CO monitoring, and motion/window/door sensors. new vinyl siding with Tyvek house wrap, new gutters, downspouts, and gutter guards, Andersen 400 Series windows, all-new exterior doors, and insulated Advantage steel garage doors with Wi-Fi smart openers, roof with architectural shingles, paved asphalt driveway, and a Walpole Woodworkers mailbox. A complete list of upgrades and renovations is available. Located in the Central Bucks School District and minutes from shopping, entertainment, the arts, museums, parks, restaurants and transportation, including the Doylestown Train Station. This magnificently maintained home offers significant upgrades and renovations, and is ready for its next owner. Schedule your tour today!...
Contact an agent
Home facts
- Year built:1996
- Subdivision & Development:BUCKINGHAM SQ
- Listing ID #:PABU2132516
- Updated:October 02, 2026 at 05:41 AM
Rooms and interior
- Bedrooms:4
- Total bathrooms:3
- Full bathrooms:2
- Half bathrooms:1
- Flooring:Hardwood, Partially Carpeted, Tile/Brick
- Dining Description:Dining Area, Dining Room, Formal/Separate Dining Room
- Bathrooms Description:Full Bath, Half Bath, Primary Bath(s), Primary Bathroom
- Kitchen Description:Breakfast Area, Built-In Microwave, Built-In Range, Crown Moldings, Dishwasher, Energy Efficient Appliances, Kitchen - Eat-In, Kitchen - Gourmet, Microwave, Oven/Range - Gas, Pantry, Range Hood, Recessed Lighting, Refrigerator, Stainless Steel Appliances, Upgraded Countertops
- Bedroom Description:Primary Bedroom, Walk In Closet(s)
- Basement:Yes
- Basement Description:Full, Heated, Interior Access, Partially Finished, Poured Concrete, Sump Pump, Windows
- Living area:2,288 sq. ft.
Heating and cooling
- Cooling:Central A/C
- Heating:Forced Air, Natural Gas
Structure and exterior
- Roof:Architectural Shingle
- Year built:1996
- Building area:2,288 sq. ft.
- Lot area:0.28 Acres
- Lot Features:Front Yard, Level, Rear Yard, Trees/Wooded
- Architectural Style:Colonial
- Construction Materials:Vinyl Siding
- Exterior Features:Patio(s), Sidewalks, Street Lights
- Foundation Description:Active Radon Mitigation, Concrete Perimeter
- Levels:2 Stories
Schools
- High school:CENTRAL BUCKS HIGH SCHOOL EAST
- Middle school:HOLICONG
- Elementary school:COLD SPRING
Utilities
- Water:Public
- Sewer:Public Sewer
Finances and disclosures
- Price:$750,000
- Price per sq. ft.:$327.8
- Tax amount:$7,072 (2026)
Features and amenities
- Laundry features:Dryer, Washer, Washer/Dryer Stacked
- Amenities:200+ Amp Service, Crown Moldings, Recessed Lighting, Water Treat System, Window Treatments
- Pool features:In Ground
Parking
- Parking description:Attached Garage, Garage - Front Entry, Garage Door Opener, Inside Access, On Street
- Garage:Yes
- Garage spaces:2
New listings near 4187 Miladies Ln
- Coming SoonOpen Sat, 1 to 3pm
 $425,000Coming Soon3 beds 3 baths1,874 sq. ft.
51 Belmont Sq, DOYLESTOWN, PA 18901
MLS# PABU2132310Listed by: IRON VALLEY REAL ESTATE LEGACY - New
 $885,000Active4 beds 3 baths2,438 sq. ft.
4495 Foothill Dr, DOYLESTOWN, PA 18902
MLS# PABU2132456Listed by: KELLER WILLIAMS REAL ESTATE-DOYLESTOWN - Open Sat, 1 to 3pmNew
 $565,000Active4 beds 2 baths1,720 sq. ft.
91 Taifer Ave, DOYLESTOWN, PA 18901
MLS# PABU2132584Listed by: CLASS-HARLAN REAL ESTATE, LLC - Open Sat, 1 to 2:30pm
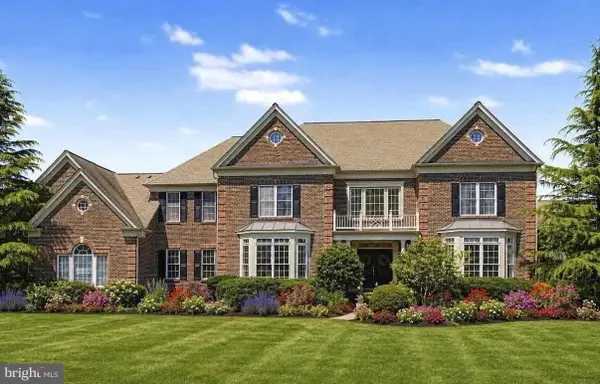 $1,999,000Active4 beds 6 baths5,880 sq. ft.
104 Meadowview Dr, DOYLESTOWN, PA 18902
MLS# PABU2120290Listed by: COMPASS PENNSYLVANIA, LLC - New
 $599,000Active3 beds 3 baths2,919 sq. ft.
1930 Waid Way, DOYLESTOWN, PA 18901
MLS# PABU2130864Listed by: KELLER WILLIAMS REAL ESTATE-DOYLESTOWN - Open Sat, 12 to 2pmNew
 $1,125,000Active4 beds 4 baths4,968 sq. ft.
2 Burke Cir, DOYLESTOWN, PA 18901
MLS# PABU2131454Listed by: EXP REALTY, LLC - Open Sat, 11am to 1pm
 $425,000Pending3 beds 2 baths1,478 sq. ft.
546 Mccarty Dr, DOYLESTOWN, PA 18901
MLS# PABU2131842Listed by: KELLER WILLIAMS REAL ESTATE - NEWTOWN - Open Sun, 1 to 4pmNew
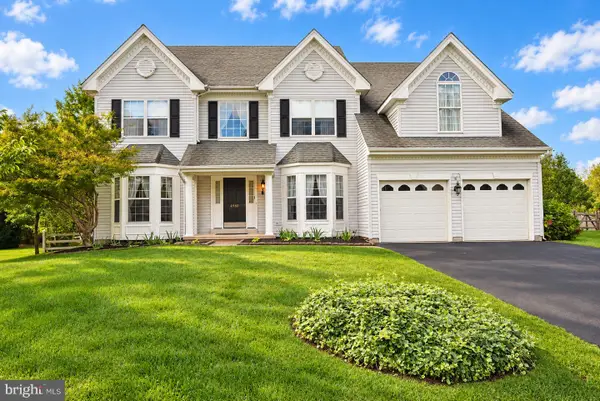 $979,700Active5 beds 4 baths4,573 sq. ft.
4960 Stillwater Cir, DOYLESTOWN, PA 18902
MLS# PABU2128986Listed by: COLDWELL BANKER HEARTHSIDE-LAHASKA - New
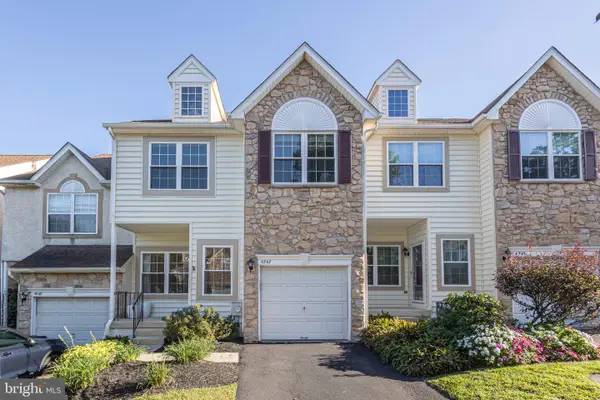 $625,000Active3 beds 4 baths2,763 sq. ft.
4547 Old Oak Rd, DOYLESTOWN, PA 18902
MLS# PABU2131444Listed by: JAY SPAZIANO REAL ESTATE


Protect your home and budget from life's surprises with an Assurant Home Warranty, backed by a partner that supports you through every step of homeownership. Explore Plans.
© 2023 - 2026 ERA Franchise Systems LLC. All rights reserved. ERA Franchise Systems LLC fully supports the principles of the Fair Housing Act and the Equal Opportunity Act. ERA, ERA Real Estate powered, and their respective logos are registered service marks of ERA Franchise Systems LLC. Each office is independently owned and operated.