
3225 Burn Brae Dr, Dresher, PA 19025
Local realty services provided by:ERA OakCrest Realty, Inc.
3225 Burn Brae Dr,Dresher, PA 19025
$849,000
- 4 Beds
- 3 Baths
- 2,670 sq. ft.
- Single family
- Active
Upcoming open houses
- Sun, Aug 2312:00 pm - 02:00 pm
Listed by: john h katein iv
Office: century 21 veterans-newtown
MLS#:PAMC2191520
Source:BRIGHTMLS
Price summary
- Price:$849,000
- Price per sq. ft.:$317.98
About this home
Welcome to a home where MODERN ELEGANCE, SPACE, AND COMFORT come together beautifully in the tranquil community of Alpine Village. Completely renovated from top to bottom, this stunning 4-BEDROOM, 2.5-BATH HOME is truly impressive from the moment you arrive. A beautiful FRONT PORCH creates a warm and inviting entrance, while the oversized BAY WINDOW fills the interior with an abundance of natural light. Step inside to a gorgeous living room featuring a BEAUTIFUL FIREPLACE, custom built-in cabinetry, and a perfectly designed space for your entertainment center. The heart of the home is the SHOWSTOPPING, COMPLETELY RENOVATED KITCHEN. Designed with both style and functionality in mind, it features elegant GRAY CABINETRY, WHITE COUNTERTOPS, BRAND-NEW STAINLESS STEEL APPLIANCES, and an impressive OVERSIZED CENTER ISLAND offering plenty of space for cooking, entertaining, and gathering. Every detail has been thoughtfully selected to create a kitchen that feels like a true designer masterpiece. Upstairs, retreat to the spacious PRIMARY SUITE featuring a WALK-IN CLOSET and a beautifully designed private bathroom with a luxurious FREESTANDING SOAKING TUB. Three additional generously sized bedrooms provide plenty of space for family, guests, or a home office. The FULLY FINISHED BASEMENT adds even more valuable living and entertaining space. Outside, enjoy a beautiful DECK OVERLOOKING THE TREES, creating a peaceful setting for morning coffee, summer dinners, or simply relaxing outdoors. Complete with a ONE-CAR GARAGE and extensive renovations throughout, this Alpine Village home offers the perfect combination of MODERN DESIGN, FUNCTIONAL LIVING SPACE, AND MOVE-IN-READY COMFORT. THIS IS NOT JUST A RENOVATION — IT'S A COMPLETE TRANSFORMATION....
Contact an agent
Home facts
- Year built:1963
- Subdivision & Development:ALPINE VIL
- Listing ID #:PAMC2191520
- Added:2 day(s) ago
- Updated:August 21, 2026 at 04:34 AM
Rooms and interior
- Bedrooms:4
- Total bathrooms:3
- Full bathrooms:2
- Half bathrooms:1
- Dining Description:Dining Area, Dining Room, Formal/Separate Dining Room
- Bathrooms Description:Primary Bath(s)
- Kitchen Description:Kitchen - Eat-In
- Bedroom Description:Primary Bedroom
- Basement:Yes
- Basement Description:Fully Finished
- Living area:2,670 sq. ft.
Heating and cooling
- Cooling:Central A/C
- Heating:Central, Natural Gas
Structure and exterior
- Year built:1963
- Building area:2,670 sq. ft.
- Lot area:0.46 Acres
- Lot Features:Backs to Trees, Suburban
- Architectural Style:Colonial, Traditional
- Construction Materials:Brick Front, Vinyl Siding
- Foundation Description:Block
- Levels:3 Story
Schools
- High school:UPPER DUBLIN
- Middle school:SANDY RUN
- Elementary school:THOMAS FITZWATER
Utilities
- Water:Public
- Sewer:Public Sewer
Finances and disclosures
- Price:$849,000
- Price per sq. ft.:$317.98
- Tax amount:$11,710 (2026)
Features and amenities
- Laundry features:Laundry
- Amenities:200+ Amp Service, Cable TV Available
New listings near 3225 Burn Brae Dr
- Coming SoonOpen Sun, 1 to 3pm
 $800,000Coming Soon2 beds 2 baths2,346 sq. ft.
140 Redwood Street, DRESHER, PA 19025
MLS# PAMC2190960Listed by: KELLER WILLIAMS REAL ESTATE-HORSHAM - Coming Soon
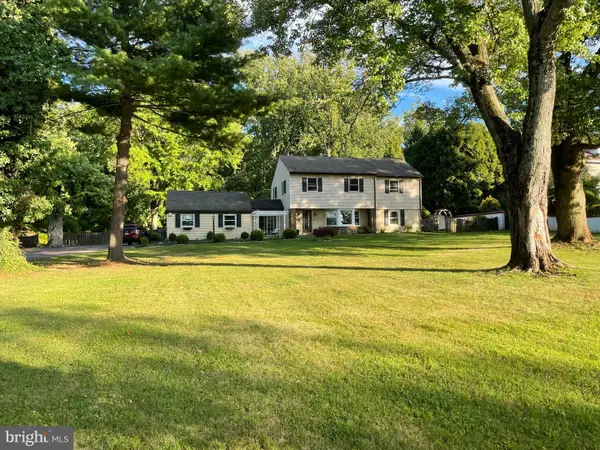 $649,000Coming Soon5 beds 3 baths2,539 sq. ft.
1305 Twining Rd, DRESHER, PA 19025
MLS# PAMC2190164Listed by: HOMESMART NEXUS REALTY GROUP - NEWTOWN - New
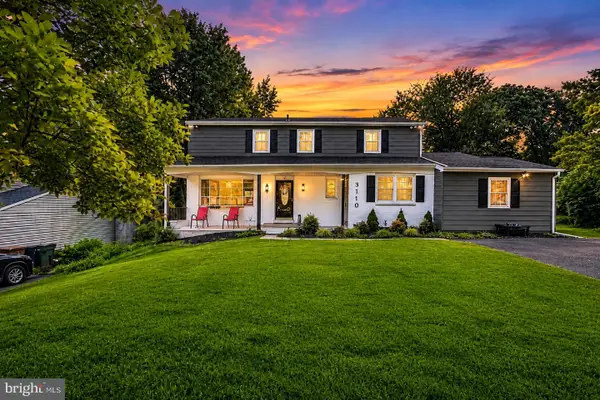 $725,000Active4 beds 3 baths2,714 sq. ft.
3110 Ori Pl, DRESHER, PA 19025
MLS# PAMC2190242Listed by: KELLER WILLIAMS REAL ESTATE-MONTGOMERYVILLE - Open Sun, 11am to 1pmNew
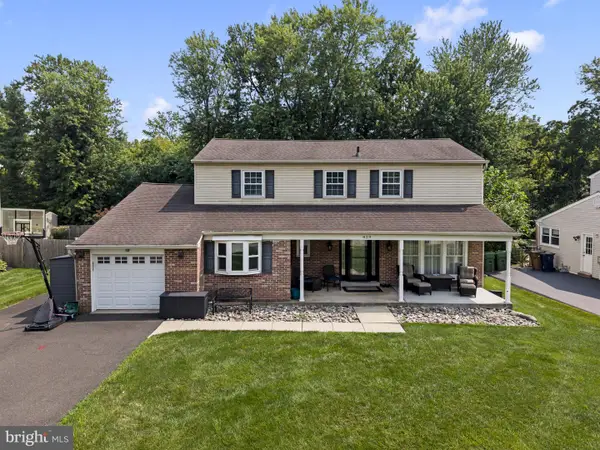 $789,000Active4 beds 3 baths2,647 sq. ft.
829 Timber Ln, DRESHER, PA 19025
MLS# PAMC2190898Listed by: KELLER WILLIAMS REAL ESTATE-LANGHORNE 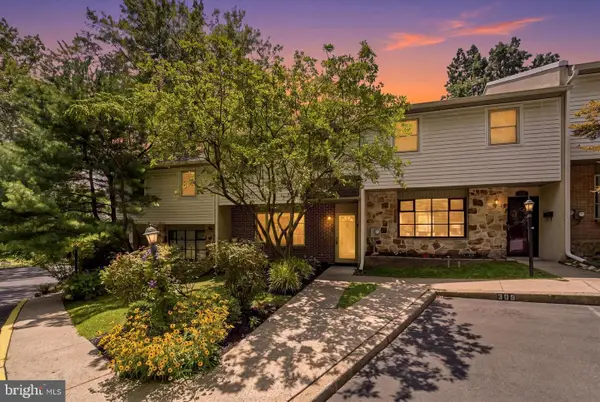 $369,999Active3 beds 3 baths1,500 sq. ft.
310 Woodside Cir, DRESHER, PA 19025
MLS# PAMC2190046Listed by: REAL OF PENNSYLVANIA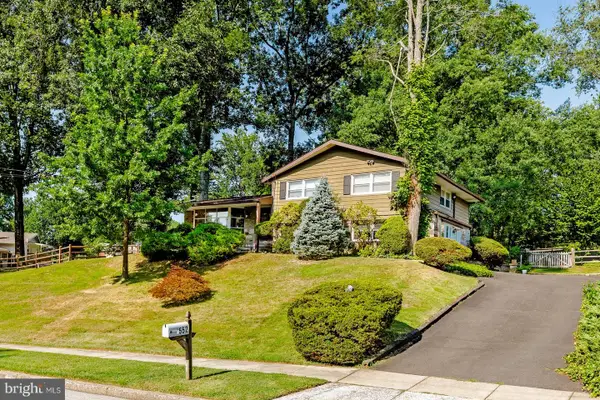 $610,000Pending4 beds 4 baths2,788 sq. ft.
552 Cardinal Dr, DRESHER, PA 19025
MLS# PAMC2188036Listed by: REALTY ONE GROUP FOCUS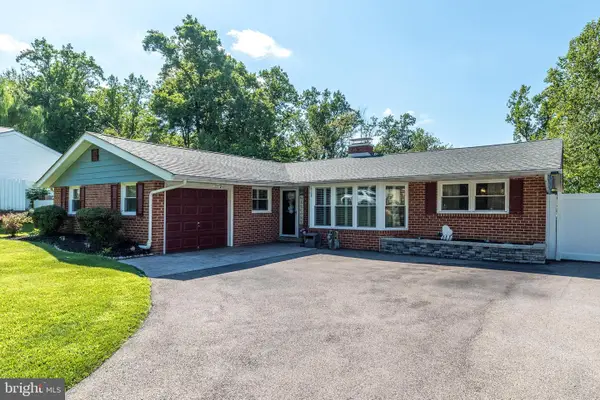 $600,000Pending3 beds 3 baths1,854 sq. ft.
608 Oriole Ln, DRESHER, PA 19025
MLS# PAMC2190086Listed by: BHHS FOX & ROACH-BLUE BELL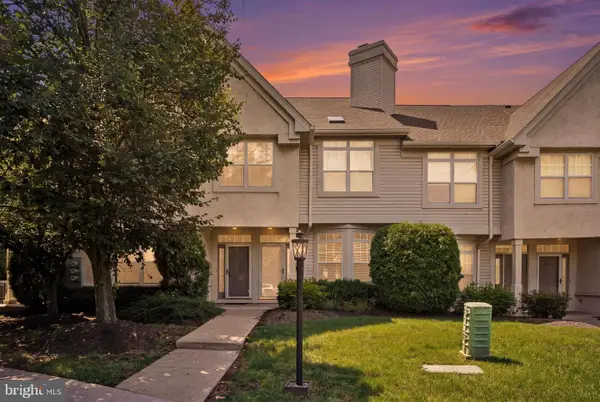 $365,000Active2 beds 2 baths1,248 sq. ft.
113 Dresher Woods Dr, DRESHER, PA 19025
MLS# PAMC2189718Listed by: KELLER WILLIAMS REAL ESTATE-BLUE BELL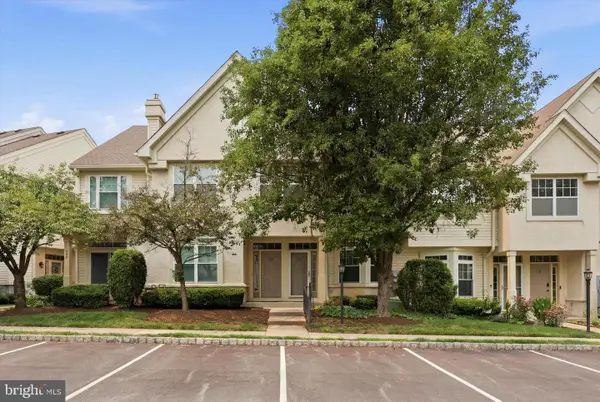 $369,900Pending2 beds 2 baths1,248 sq. ft.
505 Dresher Woods Dr, DRESHER, PA 19025
MLS# PAMC2188124Listed by: KELLER WILLIAMS REAL ESTATE-BLUE BELL


Protect your home and budget from life's surprises with an Assurant Home Warranty, backed by a partner that supports you through every step of homeownership. Explore Plans.
© 2023 - 2026 ERA Franchise Systems LLC. All rights reserved. ERA Franchise Systems LLC fully supports the principles of the Fair Housing Act and the Equal Opportunity Act. ERA, ERA Real Estate powered, and their respective logos are registered service marks of ERA Franchise Systems LLC. Each office is independently owned and operated.