
1105 Bryan St, Drexel Hill, PA 19026
Local realty services provided by:O'BRIEN REALTY ERA POWERED
1105 Bryan St,Drexel Hill, PA 19026
$299,900
- 3 Beds
- 2 Baths
- 1,507 sq. ft.
- Single family
- Active
Listed by: armand gjeka
Office: keller williams main line
MLS#:PADE2121476
Source:BRIGHTMLS
Price summary
- Price:$299,900
- Price per sq. ft.:$199
About this home
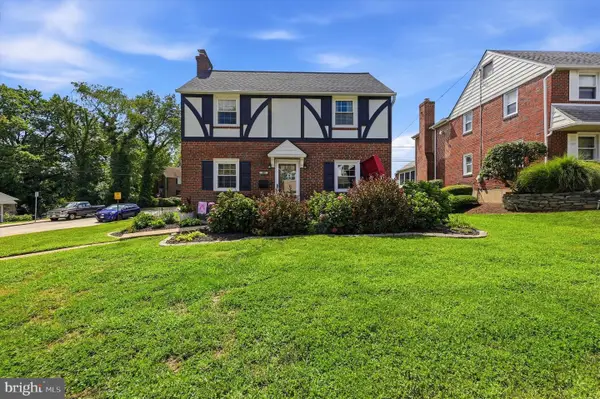
Welcome to 1105 Bryan Street, a well-cared-for Drexel Hill home offering inviting living spaces, thoughtful updates, and convenient off-street parking.
A newly leveled front yard with fresh sod and a retaining wall adds curb appeal, while the enlarged, covered, and tiled front porch creates a welcoming place to relax. Inside, luxury vinyl flooring gives the living and dining areas a bright, cohesive flow. The updated kitchen features white cabinetry, granite countertops, stainless steel appliances, ample workspace, and access to the rear deck.
Upstairs, new carpeting runs throughout the second floor, and the main bathroom offers a clean, refreshed look. The finished basement provides valuable additional space for a family room, home office, gym, or recreation area. It also includes a large private half bathroom and a separate laundry area.
A new central heating system was installed in 2025 for year-round comfort. At the rear, the partially covered deck sits above a private carport, with an additional parking space beside it. Off-street parking is also available in front.
Updated throughout between 2020 and 2026, this home combines comfortable living, flexible space, and practical parking in a convenient Drexel Hill location....
Contact an agent
Home facts
- Year built:1952
- Subdivision & Development:NONE AVAILABLE
- Listing ID #:PADE2121476
- Added:23 day(s) ago
- Updated:September 02, 2026 at 01:59 PM
Rooms and interior
- Bedrooms:3
- Total bathrooms:2
- Full bathrooms:1
- Half bathrooms:1
- Kitchen Description:Built-In Microwave, Built-In Range, Dishwasher, ENERGY STAR Refrigerator
- Basement:Yes
- Basement Description:Full
- Living area:1,507 sq. ft.
Heating and cooling
- Cooling:Central A/C
- Heating:90% Forced Air, Central, Energy Star Heating System, Natural Gas
Structure and exterior
- Year built:1952
- Building area:1,507 sq. ft.
- Lot area:0.06 Acres
- Architectural Style:Traditional
- Construction Materials:Brick
- Foundation Description:Concrete Perimeter
- Levels:2 Stories
Schools
- High school:UPPER DARBY SENIOR
Utilities
- Water:Public
- Sewer:Public Sewer
Finances and disclosures
- Price:$299,900
- Price per sq. ft.:$199
- Tax amount:$5,798 (2026)
Features and amenities
- Laundry features:Dryer In Unit, Washer In Unit
Parking
- Parking description:Assigned, Off Street
New listings near 1105 Bryan St
- Coming Soon
 $219,000Coming Soon3 beds 2 baths1,312 sq. ft.
4104 Garrett Rd, DREXEL HILL, PA 19026
MLS# PADE2122970Listed by: FORAKER REALTY CO. - Coming SoonOpen Sat, 1 to 2pm
 $475,000Coming Soon3 beds 1 baths1,502 sq. ft.
245 Signal Rd, DREXEL HILL, PA 19026
MLS# PADE2122920Listed by: BHHS FOX & ROACH-HAVERFORD - Coming Soon
 $450,000Coming Soon4 beds 3 baths2,240 sq. ft.
522 Wilde Ave, DREXEL HILL, PA 19026
MLS# PADE2122048Listed by: BHHS FOX&ROACH-NEWTOWN SQUARE - Coming SoonOpen Sat, 12 to 2pm
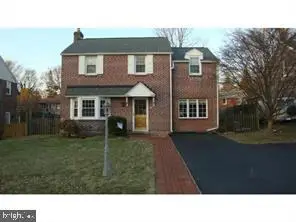 $475,000Coming Soon3 beds 2 baths2,062 sq. ft.
155 Treaty Rd, DREXEL HILL, PA 19026
MLS# PADE2121140Listed by: KELLER WILLIAMS REALTY DEVON-WAYNE - Coming Soon
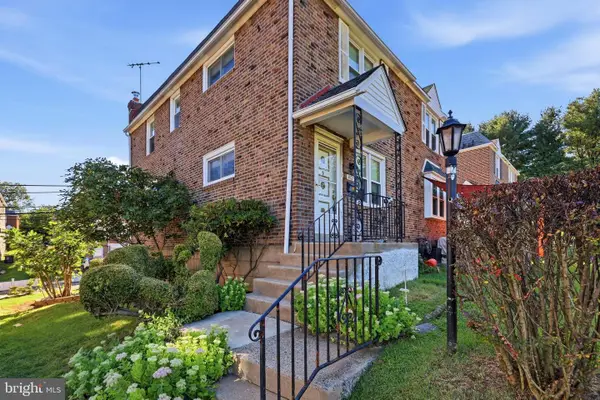 $239,900Coming Soon3 beds 1 baths1,120 sq. ft.
807 Hampshire Rd, DREXEL HILL, PA 19026
MLS# PADE2122582Listed by: CG REALTY, LLC - Coming Soon
 $449,900Coming Soon3 beds 1 baths1,924 sq. ft.
1044 Lindale Ave, DREXEL HILL, PA 19026
MLS# PADE2121946Listed by: RE/MAX ACTION ASSOCIATES - New
 $227,900Active3 beds 2 baths1,152 sq. ft.
3839 Plumstead Ave, DREXEL HILL, PA 19026
MLS# PADE2122974Listed by: KW GREATER WEST CHESTER - New
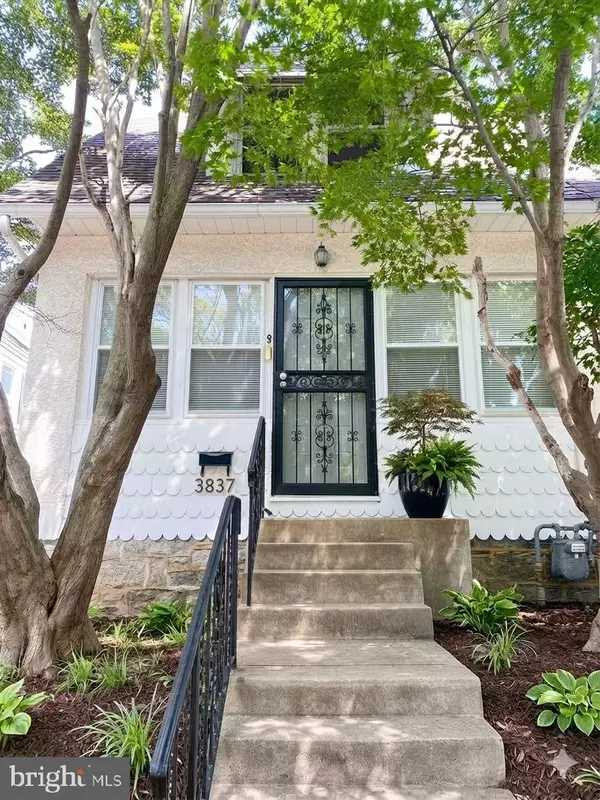 $285,000Active3 beds 1 baths1,554 sq. ft.
3837 Marshall Rd, DREXEL HILL, PA 19026
MLS# PADE2122622Listed by: GLOBAL HUBS REALTY GROUP, LLC 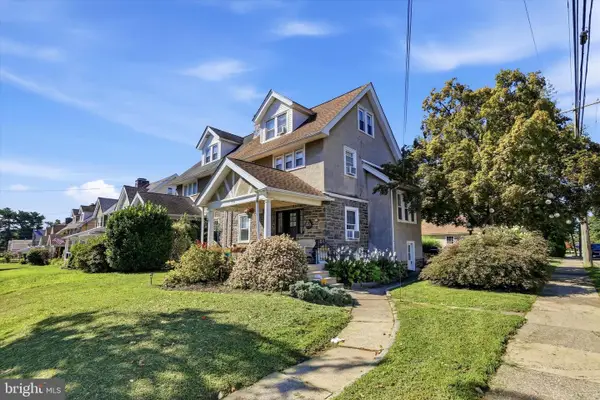 $330,000Pending4 beds 2 baths1,536 sq. ft.
848 Concord Ave, DREXEL HILL, PA 19026
MLS# PADE2122384Listed by: KELLER WILLIAMS REAL ESTATE - MEDIA- New
 $485,000Active4 beds 3 baths1,656 sq. ft.
808 Stanbridge Rd, DREXEL HILL, PA 19026
MLS# PADE2121680Listed by: CG REALTY, LLC


Protect your home and budget from life's surprises with an Assurant Home Warranty, backed by a partner that supports you through every step of homeownership. Explore Plans.
© 2023 - 2026 ERA Franchise Systems LLC. All rights reserved. ERA Franchise Systems LLC fully supports the principles of the Fair Housing Act and the Equal Opportunity Act. ERA, ERA Real Estate powered, and their respective logos are registered service marks of ERA Franchise Systems LLC. Each office is independently owned and operated.