
807 Hampshire Rd, Drexel Hill, PA 19026
Local realty services provided by:ERA Liberty Realty
807 Hampshire Rd,Drexel Hill, PA 19026
$225,000
- 3 Beds
- 1 Baths
- 1,120 sq. ft.
- Single family
- Pending
Listed by: andrew campbell
Office: cg realty, llc.
MLS#:PADE2122582
Source:BRIGHTMLS
Price summary
- Price:$225,000
- Price per sq. ft.:$200.89
About this home
Welcome to this 3-bedroom, 1-bath twin located in the highly sought after Drexel Park Garden section of Drexel Hill. This nicely landscaped home has a full walk-out basement offers valuable additional space for storage, hobbies, a home gym, or future finishing possibilities. The attached rear-facing garage provides convenient off-street parking and additional storage. Outside, enjoy a manageable property with space to relax, garden, or entertain. With approximately 1,120 square feet of living space, this home offers an excellent balance of size and functionality. Conveniently located near local shopping, dining, schools, parks, and major transportation routes, the property provides easy access to everything the area has to offer. Whether you're a first-time buyer or simply looking for a place to make your own, 807 Hampshire Road is ready to welcome you home. Located steps away from a SEPTA bus stop, it’s located within walking distance of local schools and close to shopping along Lansdowne Ave with easy access to West Chester Pike and Route 1....
Contact an agent
Home facts
- Year built:1950
- Subdivision & Development:DREXEL PARK GARDEN
- Listing ID #:PADE2122582
- Added:52 day(s) ago
- Updated:October 18, 2026 at 08:10 AM
Rooms and interior
- Bedrooms:3
- Total bathrooms:1
- Full bathrooms:1
- Basement:Yes
- Basement Description:Full, Walkout Level
- Living area:1,120 sq. ft.
Heating and cooling
- Cooling:Central A/C
- Heating:Forced Air, Natural Gas
Structure and exterior
- Year built:1950
- Building area:1,120 sq. ft.
- Lot area:0.07 Acres
- Architectural Style:Traditional
- Construction Materials:Brick
- Foundation Description:Concrete Perimeter
- Levels:2 Stories
Utilities
- Water:Public
- Sewer:Public Sewer
Finances and disclosures
- Price:$225,000
- Price per sq. ft.:$200.89
- Tax amount:$6,178 (2026)
Parking
- Parking description:Attached Garage, Garage - Rear Entry
- Garage:Yes
- Garage spaces:1
New listings near 807 Hampshire Rd
- New
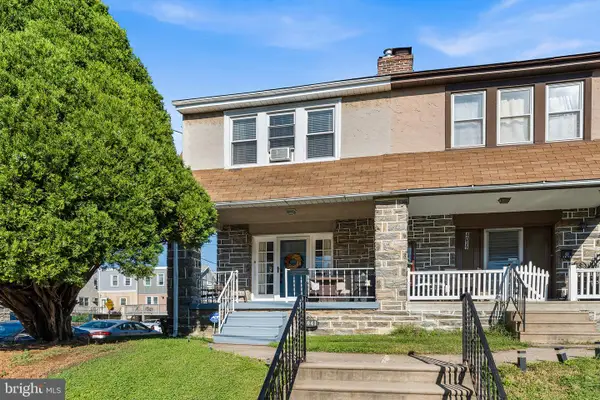 $245,000Active3 beds 1 baths1,212 sq. ft.
4041 Vernon Rd, DREXEL HILL, PA 19026
MLS# PADE2125942Listed by: LONG & FOSTER REAL ESTATE, INC. - New
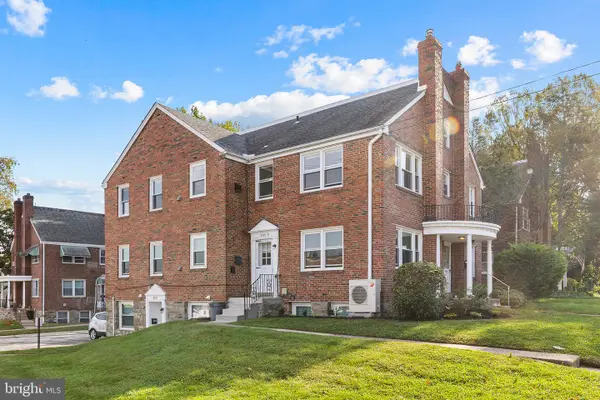 $475,000Active5 beds -- baths2,645 sq. ft.
655 Drexel Ave, DREXEL HILL, PA 19026
MLS# PADE2125944Listed by: CG REALTY, LLC - New
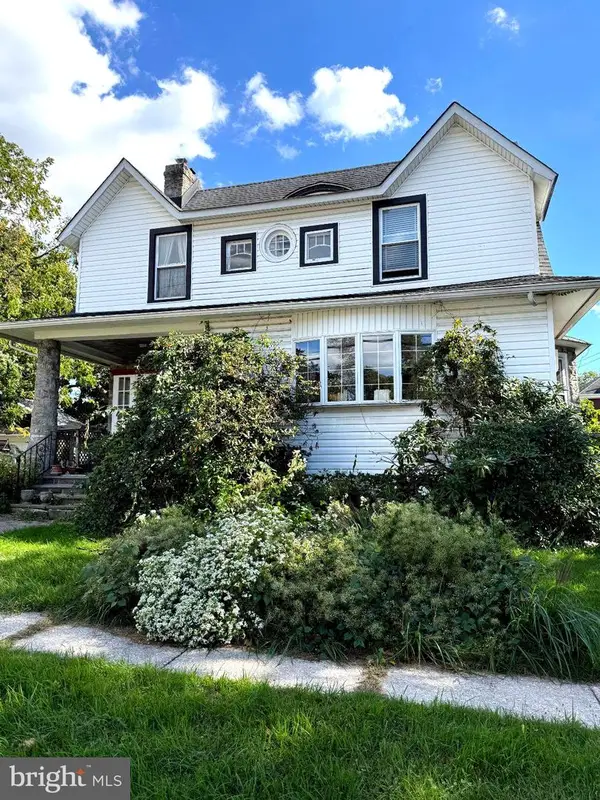 $325,000Active4 beds 3 baths2,550 sq. ft.
3804 Taylor Ave, DREXEL HILL, PA 19026
MLS# PADE2125688Listed by: LEGACY REAL ESTATE, INC. - Open Sun, 10am to 1pmNew
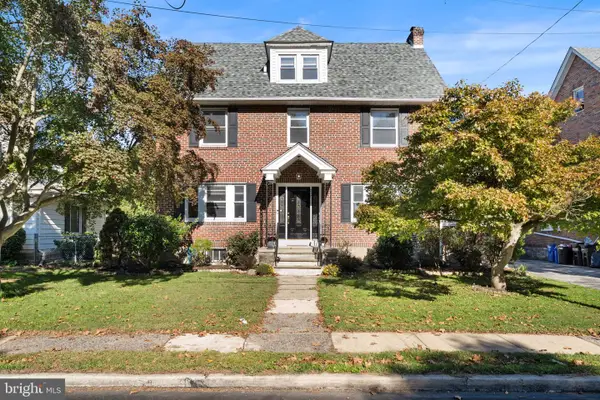 $589,999Active5 beds 4 baths2,655 sq. ft.
717 Edmonds Ave, DREXEL HILL, PA 19026
MLS# PADE2125648Listed by: REAL OF PENNSYLVANIA 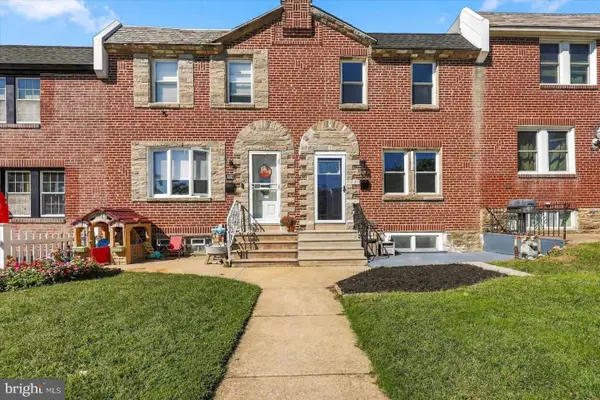 $275,000Pending3 beds 2 baths1,652 sq. ft.
3819 Brunswick Ave, DREXEL HILL, PA 19026
MLS# PADE2125546Listed by: HOMEZU BY SIMPLE CHOICE- New
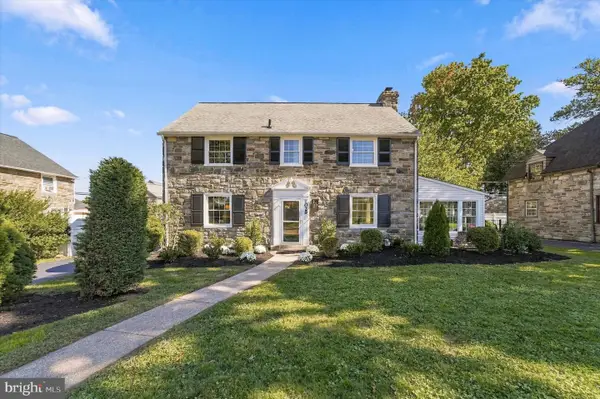 $674,900Active4 beds 3 baths2,600 sq. ft.
1029 Mason Ave, DREXEL HILL, PA 19026
MLS# PADE2124980Listed by: KELLER WILLIAMS MAIN LINE - New
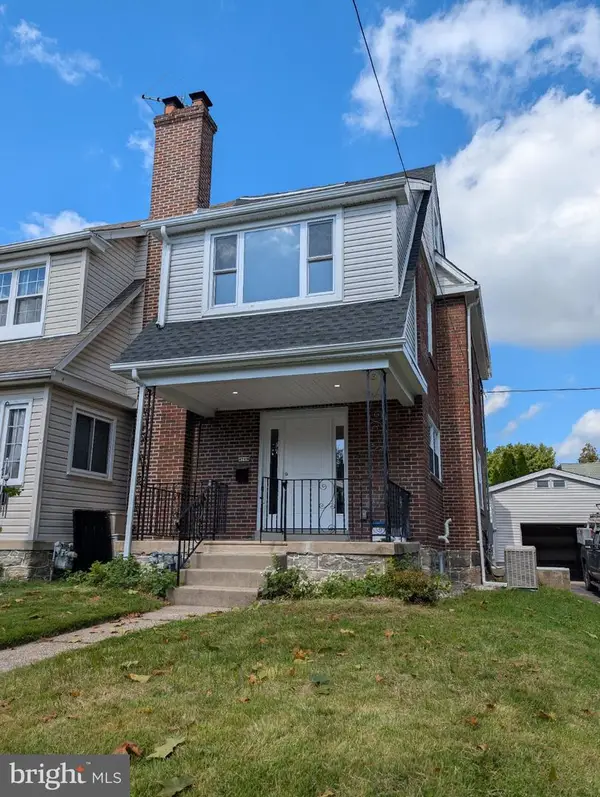 $424,900Active4 beds 2 baths1,925 sq. ft.
4709 Woodland Ave, DREXEL HILL, PA 19026
MLS# PADE2125424Listed by: RE/MAX PREFERRED - NEWTOWN SQUARE 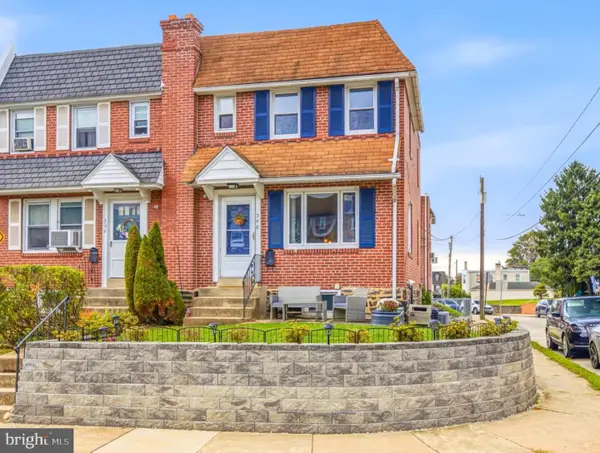 $260,000Pending3 beds 1 baths1,532 sq. ft.
348 Abbey Ter, DREXEL HILL, PA 19026
MLS# PADE2125176Listed by: COMPASS PENNSYLVANIA, LLC $449,000Pending3 beds 2 baths1,573 sq. ft.
280 Friendship Rd, DREXEL HILL, PA 19026
MLS# PADE2125178Listed by: EXP REALTY, LLC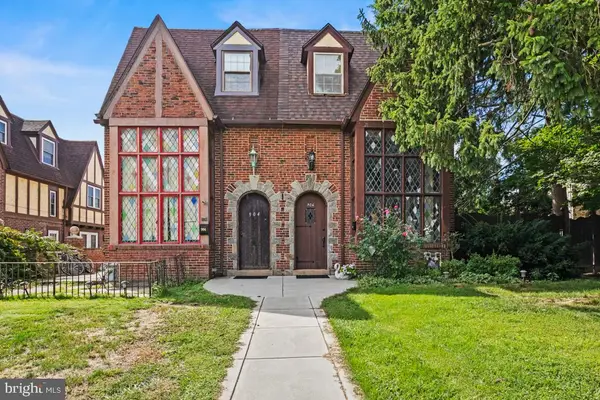 $349,900Active4 beds 3 baths2,098 sq. ft.
906 Burmont Rd, DREXEL HILL, PA 19026
MLS# PADE2125162Listed by: KELLER WILLIAMS REAL ESTATE-MONTGOMERYVILLE


Protect your home and budget from life's surprises with an Assurant Home Warranty, backed by a partner that supports you through every step of homeownership. Explore Plans.
© 2023 - 2026 ERA Franchise Systems LLC. All rights reserved. ERA Franchise Systems LLC fully supports the principles of the Fair Housing Act and the Equal Opportunity Act. ERA, ERA Real Estate powered, and their respective logos are registered service marks of ERA Franchise Systems LLC. Each office is independently owned and operated.