
2575 Irvington Rd, Drexel Hill, PA 19026
Local realty services provided by:ERA Byrne Realty
2575 Irvington Rd,Drexel Hill, PA 19026
$279,900
- 3 Beds
- 2 Baths
- 1,500 sq. ft.
- Townhouse
- Active
Listed by: simran kaur dheer
Office: re/max select group
MLS#:PADE2121508
Source:BRIGHTMLS
Price summary
- Price:$279,900
- Price per sq. ft.:$186.6
About this home
Welcome to 2575 Irvington Rd! This beautifully updated 3-bedroom, 2-bath home is move-in ready and filled with thoughtful upgrades throughout. The renovated kitchen features granite countertops, new stainless steel appliances, and custom cabinetry. Enjoy new LVP flooring and carpeting, fresh paint throughout, and a brand-new heating and cooling system for year-round comfort. The spacious basement offers additional living space and a large full bathroom. Outside, an additional backyard lot provides plenty of room, perfect for a playset! A home warranty is also included for added peace of mind. Schedule your showing today!
Contact an agent
Home facts
- Year built:1950
- Subdivision & Development:NONE AVAILABLE
- Listing ID #:PADE2121508
- Added:1 day(s) ago
- Updated:August 11, 2026 at 02:07 PM
Rooms and interior
- Bedrooms:3
- Total bathrooms:2
- Full bathrooms:2
- Rooms Total:7
- Dining Description:Dining Room
- Bedroom Description:Primary Bedroom
- Basement:Yes
- Basement Description:Fully Finished
- Living area:1,500 sq. ft.
Heating and cooling
- Cooling:Central A/C
- Heating:Forced Air, Natural Gas
Structure and exterior
- Year built:1950
- Building area:1,500 sq. ft.
- Lot area:0.05 Acres
- Lot Features:Level
- Architectural Style:AirLite
- Construction Materials:Brick
- Foundation Description:Concrete Perimeter
- Levels:2 Stories
Schools
- High school:UPPER DARBY SENIOR
Utilities
- Water:Public
- Sewer:Public Sewer
Finances and disclosures
- Price:$279,900
- Price per sq. ft.:$186.6
- Tax amount:$5,462 (2026)
Parking
- Parking description:On Street
New listings near 2575 Irvington Rd
- Open Sat, 11am to 1pmNew
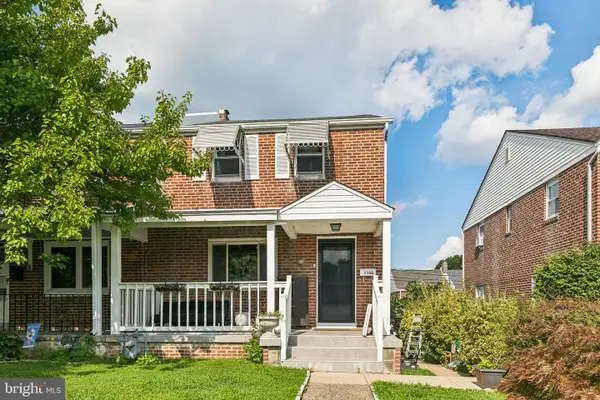 $320,000Active3 beds 2 baths1,507 sq. ft.
1105 Bryan St, DREXEL HILL, PA 19026
MLS# PADE2121476Listed by: KELLER WILLIAMS MAIN LINE - New
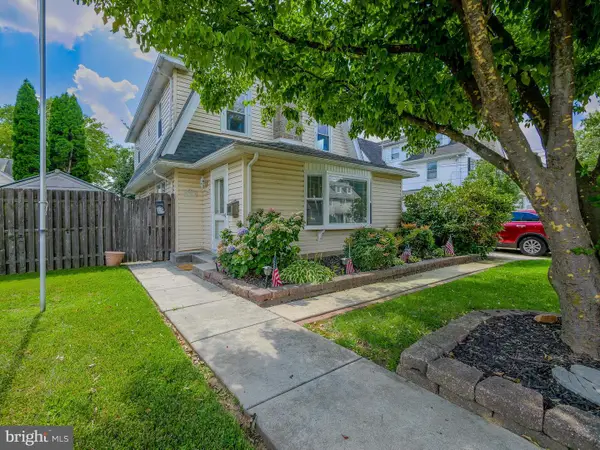 $350,000Active4 beds 2 baths1,751 sq. ft.
738 Foss Ave, DREXEL HILL, PA 19026
MLS# PADE2112308Listed by: KELLER WILLIAMS REAL ESTATE - MEDIA - New
 $497,000Active3 beds 3 baths2,323 sq. ft.
543 Kenwood Rd, DREXEL HILL, PA 19026
MLS# PADE2121218Listed by: COMPASS PENNSYLVANIA, LLC - New
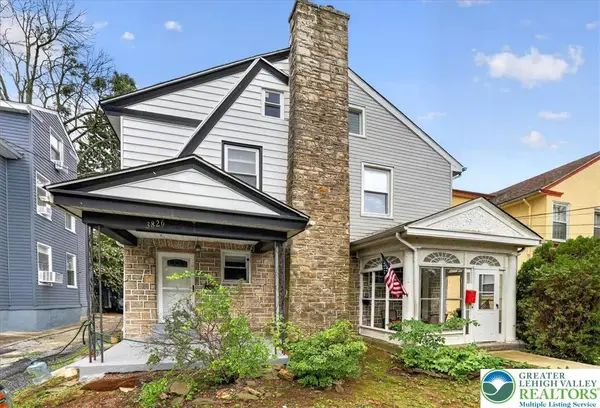 $314,900Active4 beds 1 baths1,637 sq. ft.
3826 Albermarle Avenue, Other PA Counties, PA 19026
MLS# 782223Listed by: REAL OF PENNSYLVANIA - New
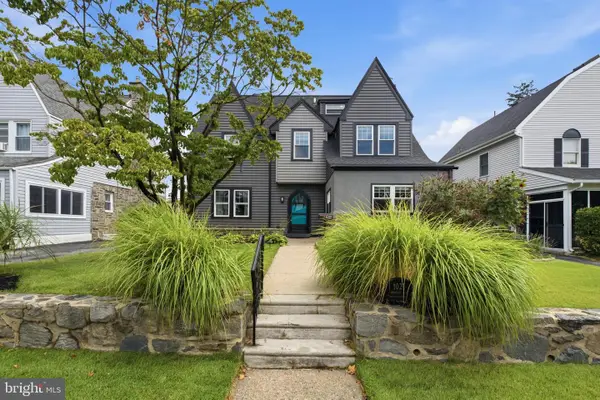 $519,000Active4 beds 4 baths2,500 sq. ft.
1021 Morgan Ave, DREXEL HILL, PA 19026
MLS# PADE2121252Listed by: KELLER WILLIAMS MAIN LINE - New
 $235,000Active3 beds 2 baths1,152 sq. ft.
3817 Berkley Ave, DREXEL HILL, PA 19026
MLS# PADE2121094Listed by: FIZZANO FAMILY OF ASSOCIATES LLC - New
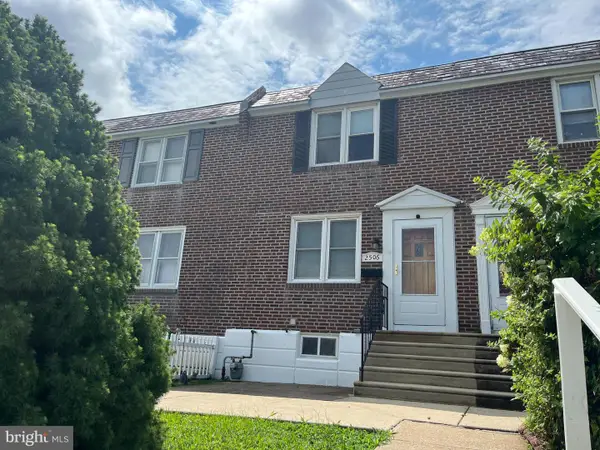 $309,900Active3 beds 2 baths1,680 sq. ft.
2506 Bond Ave, DREXEL HILL, PA 19026
MLS# PADE2121110Listed by: WIECZOREK & ASSOCIATES 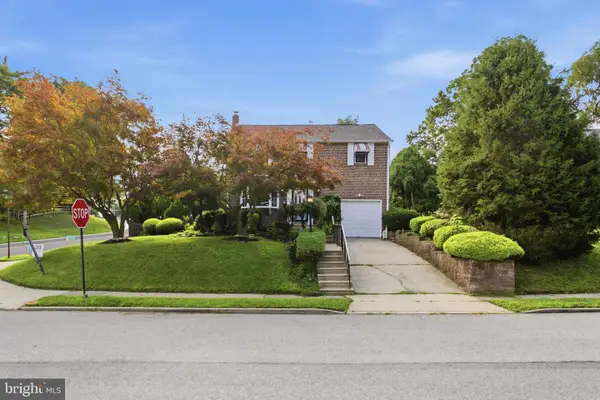 $399,999Pending3 beds 2 baths2,229 sq. ft.
293 Friendship Rd, DREXEL HILL, PA 19026
MLS# PADE2121022Listed by: LONG & FOSTER REAL ESTATE, INC.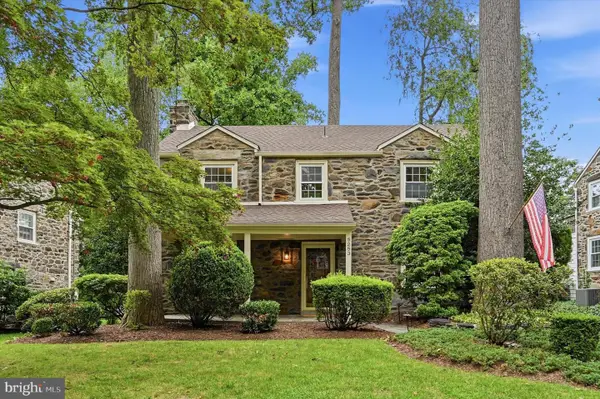 $495,000Pending3 beds 3 baths1,820 sq. ft.
5253 Oleander Rd, DREXEL HILL, PA 19026
MLS# PADE2121032Listed by: RE/MAX PREFERRED - NEWTOWN SQUARE


Protect your home and budget from life's surprises with an Assurant Home Warranty, backed by a partner that supports you through every step of homeownership. Explore Plans.
© 2023 - 2026 ERA Franchise Systems LLC. All rights reserved. ERA Franchise Systems LLC fully supports the principles of the Fair Housing Act and the Equal Opportunity Act. ERA, ERA Real Estate powered, and their respective logos are registered service marks of ERA Franchise Systems LLC. Each office is independently owned and operated.