
3421 Verner St, Drexel Hill, PA 19026
Local realty services provided by:ERA OakCrest Realty, Inc.
3421 Verner St,Drexel Hill, PA 19026
$245,000
- 3 Beds
- 1 Baths
- 1,152 sq. ft.
- Townhouse
- Active
Listed by: thomas b gorman
Office: bhhs fox&roach-newtown square
MLS#:PADE2123172
Source:BRIGHTMLS
Price summary
- Price:$245,000
- Price per sq. ft.:$212.67
About this home
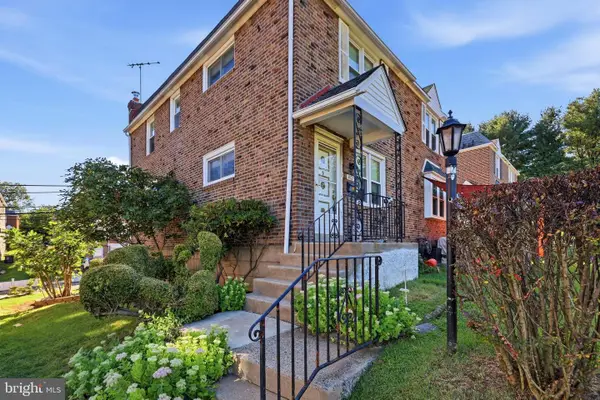
Welcome Home!! Come see this immaculate 3 bedroom, 1 bath Townhome located in a really nice neighborhood in Drexel Hill. The home is priced to sell. You enter into a large living room that leads into the formal dining room. The kitchen has plenty of cabinetry along with electric range, dishwasher & refrigerator. 2nd floor has a good size primary bedroom with ample closet space. 2 additional bedrooms along with a Ceramic tile hall bath. Lower lever has a semi finished side along with laundry facilities and an exit to the outside. The attached garage has a door for easy entry directly into the lower level for all those rainy days. The home has gleaming hardwood floors throughout the 1st & 2nd floors. This home sits in a neighborhood that encompasses 3 streets. Traffic is almost 100% only from the residents. The trlley and schools are in walking distance. This home is a must see.
Contact an agent
Home facts
- Year built:1948
- Subdivision & Development:GARRETTFORD
- Listing ID #:PADE2123172
- Added:2 day(s) ago
- Updated:September 06, 2026 at 02:21 PM
Rooms and interior
- Bedrooms:3
- Total bathrooms:1
- Full bathrooms:1
- Rooms Total:8
- Flooring:Hardwood
- Kitchen Description:Dishwasher, Oven/Range - Electric, Refrigerator
- Basement:Yes
- Basement Description:Partially Finished
- Living area:1,152 sq. ft.
Heating and cooling
- Cooling:Wall Unit
- Heating:Hot Water, Natural Gas
Structure and exterior
- Roof:Flat
- Year built:1948
- Building area:1,152 sq. ft.
- Lot area:0.03 Acres
- Lot Features:Level
- Architectural Style:Colonial
- Construction Materials:Brick
- Foundation Description:Concrete Perimeter
- Levels:2 Stories
Schools
- High school:UPPER DARBY SENIOR
- Middle school:DREXEL HLL
- Elementary school:GARRETTFORD
Utilities
- Water:Public
- Sewer:Public Sewer
Finances and disclosures
- Price:$245,000
- Price per sq. ft.:$212.67
- Tax amount:$5,332 (2026)
Features and amenities
- Laundry features:Dryer, Washer
- Amenities:100 Amp Service
Parking
- Parking description:Alley, Attached Garage, Basement Garage, On Street
- Garage:Yes
- Garage spaces:1
New listings near 3421 Verner St
- Coming SoonOpen Thu, 5 to 7pm
 $525,000Coming Soon4 beds 3 baths2,242 sq. ft.
104 Flintlock Rd, DREXEL HILL, PA 19026
MLS# PADE2122828Listed by: KELLER WILLIAMS MAIN LINE - Coming Soon
 $429,900Coming Soon4 beds 2 baths1,844 sq. ft.
602 Shadeland Ave, DREXEL HILL, PA 19026
MLS# PADE2123124Listed by: HOME LINE REALTY CORP - Coming SoonOpen Sun, 1 to 3pm
 $350,000Coming Soon3 beds 2 baths1,702 sq. ft.
320 Childs Ave, DREXEL HILL, PA 19026
MLS# PADE2120726Listed by: KELLER WILLIAMS REAL ESTATE - MEDIA - Coming SoonOpen Sat, 11am to 1pm
 $219,000Coming Soon3 beds 2 baths1,312 sq. ft.
4104 Garrett Rd, DREXEL HILL, PA 19026
MLS# PADE2122970Listed by: FORAKER REALTY CO. - Coming Soon
 $450,000Coming Soon4 beds 3 baths2,240 sq. ft.
522 Wilde Ave, DREXEL HILL, PA 19026
MLS# PADE2122048Listed by: BHHS FOX&ROACH-NEWTOWN SQUARE - Coming Soon
 $239,900Coming Soon3 beds 1 baths1,120 sq. ft.
807 Hampshire Rd, DREXEL HILL, PA 19026
MLS# PADE2122582Listed by: CG REALTY, LLC - New
 $349,900Active3 beds 2 baths1,152 sq. ft.
1002 Agnew Dr, DREXEL HILL, PA 19026
MLS# PADE2122950Listed by: PENN SELECT REAL ESTATE - New
 $295,000Active3 beds 1 baths1,152 sq. ft.
1100 Cobbs St, DREXEL HILL, PA 19026
MLS# PADE2123178Listed by: EXP REALTY, LLC - New
 $455,000Active3 beds 2 baths2,054 sq. ft.
829 Ormond Ave, DREXEL HILL, PA 19026
MLS# PADE2122334Listed by: RE/MAX PROFESSIONAL REALTY


Protect your home and budget from life's surprises with an Assurant Home Warranty, backed by a partner that supports you through every step of homeownership. Explore Plans.
© 2023 - 2026 ERA Franchise Systems LLC. All rights reserved. ERA Franchise Systems LLC fully supports the principles of the Fair Housing Act and the Equal Opportunity Act. ERA, ERA Real Estate powered, and their respective logos are registered service marks of ERA Franchise Systems LLC. Each office is independently owned and operated.