
731 Wildell Rd, Drexel Hill, PA 19026
Local realty services provided by:ERA Central Realty Group
731 Wildell Rd,Drexel Hill, PA 19026
$319,900
- 3 Beds
- 2 Baths
- 1,440 sq. ft.
- Single family
- Active
Upcoming open houses
- Thu, Oct 2204:30 pm - 06:30 pm
Listed by: max rein livingston
Office: crown homes real estate
MLS#:PADE2126132
Source:BRIGHTMLS
Price summary
- Price:$319,900
- Price per sq. ft.:$222.15
About this home
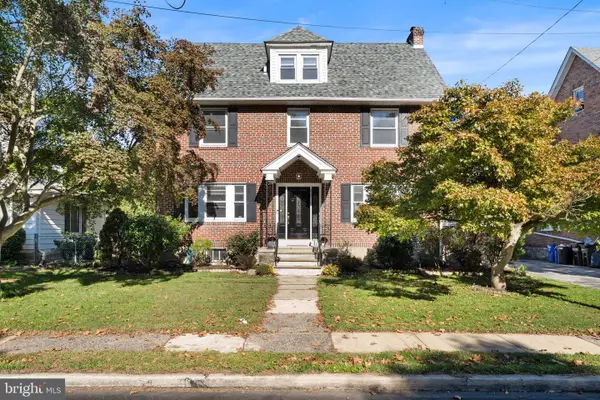
Welcome to 731 Wildell Road, Drexel Hill, PA! This beautiful 3-bedroom, 1.5-bath twin home has been completely remodeled in 2026 from top to bottom, offering modern finishes, updated systems, and move-in-ready convenience. Situated on a desirable corner lot, this home features a spacious living room with a fireplace, a beautifully finished dining room, and a brand-new kitchen equipped with all-new stainless steel appliances, including a refrigerator with an interior water dispenser. Enjoy all-new flooring throughout, a completely renovated second-floor full bathroom, fresh paint, new windows throughout, recessed lighting, ceiling fans, outlets, and switches. The home also features all-new electrical and plumbing, a brand-new flat roof, and a serviced HVAC system with professionally cleaned and sanitized ductwork.
Upstairs, you'll find three spacious bedrooms, including a front-facing primary bedroom and a rear bedroom with a second-story deck overlooking the backyard. The fully finished basement adds valuable living space with luxury vinyl plank (LVP) flooring and a newly installed half bathroom. Outside, enjoy a fenced-in side and backyard with plenty of room for entertaining, family gatherings, or pets. An attached garage adds even more convenience.
With extensive 2026 renovations, modern upgrades throughout, two bathrooms, a finished basement, outdoor space, and an attached garage, this beautifully updated home is ready for its next owner to move right in and enjoy!...
Contact an agent
Home facts
- Year built:1936
- Subdivision & Development:ARONIMINK
- Listing ID #:PADE2126132
- Added:1 day(s) ago
- Updated:October 22, 2026 at 05:45 AM
Rooms and interior
- Bedrooms:3
- Total bathrooms:2
- Full bathrooms:1
- Half bathrooms:1
- Basement:Yes
- Basement Description:Fully Finished
- Living area:1,440 sq. ft.
Heating and cooling
- Cooling:Central A/C
- Heating:Forced Air, Natural Gas
Structure and exterior
- Year built:1936
- Building area:1,440 sq. ft.
- Lot area:0.09 Acres
- Architectural Style:Traditional
- Construction Materials:Brick
- Foundation Description:Slab
- Levels:2 Stories
Schools
- High school:UPPER DARBY SENIOR
- Middle school:DREXEL HILL
- Elementary school:ARONIMINK
Utilities
- Water:Public
- Sewer:Public Sewer
Finances and disclosures
- Price:$319,900
- Price per sq. ft.:$222.15
- Tax amount:$5,944 (2026)
Parking
- Parking description:Attached Garage, Garage - Rear Entry
- Garage:Yes
- Garage spaces:1
New listings near 731 Wildell Rd
- Coming Soon
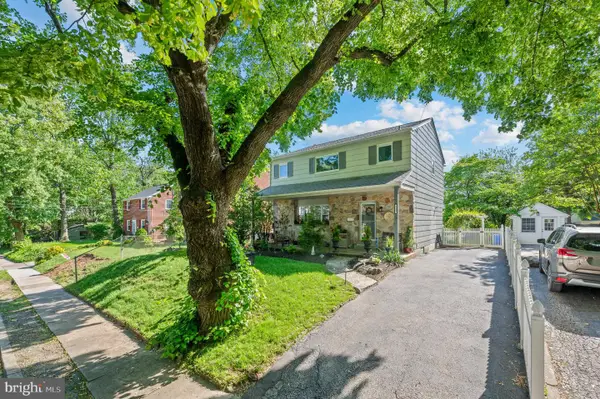 $525,000Coming Soon3 beds 3 baths1,845 sq. ft.
824 Edmonds Ave, DREXEL HILL, PA 19026
MLS# PADE2126316Listed by: COMPASS PENNSYLVANIA, LLC - Coming SoonOpen Sat, 12 to 2pm
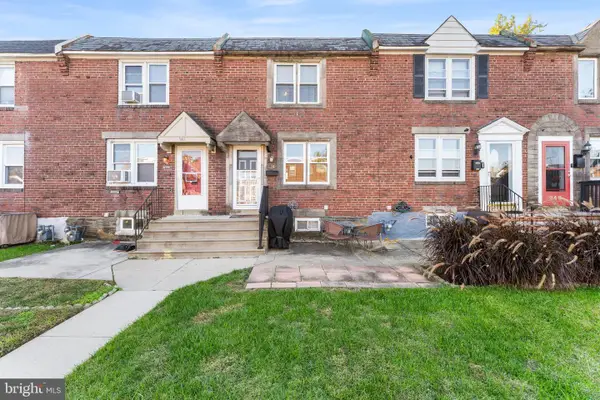 $250,000Coming Soon3 beds 2 baths1,670 sq. ft.
944 Argyle Rd, DREXEL HILL, PA 19026
MLS# PADE2126266Listed by: CG REALTY, LLC - New
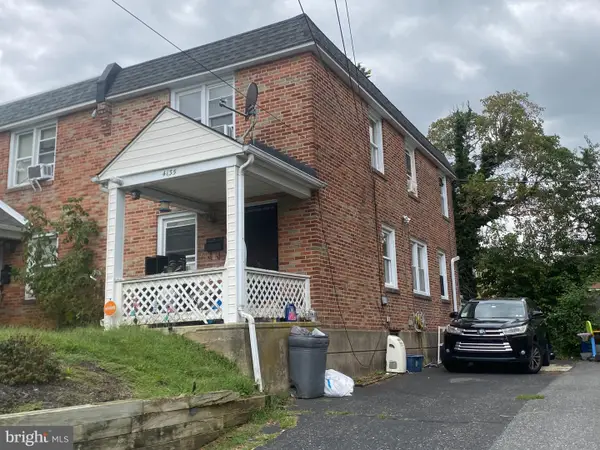 $200,000Active3 beds 1 baths1,120 sq. ft.
Address Withheld By Seller, DREXEL HILL, PA 19026
MLS# PADE2125456Listed by: MEYER & MEYER REALTY 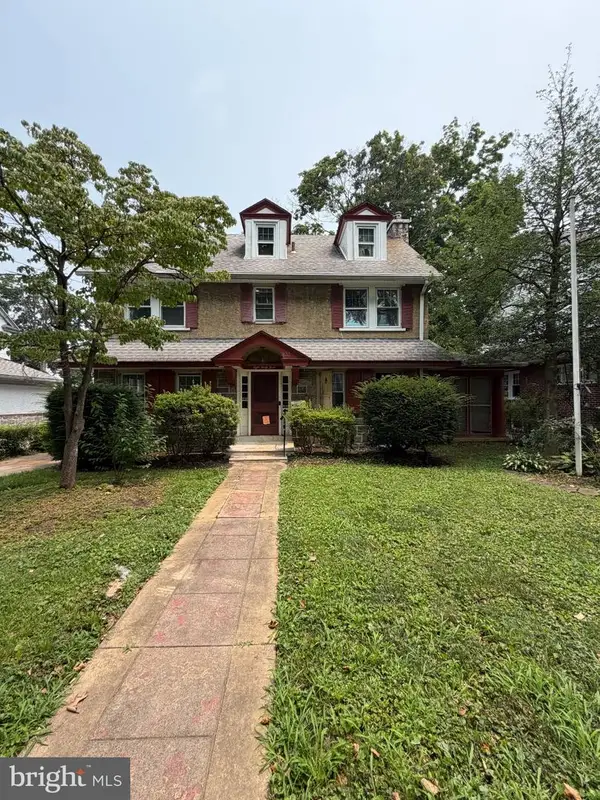 $249,900Pending5 beds 3 baths2,064 sq. ft.
833 Morgan Ave, DREXEL HILL, PA 19026
MLS# PADE2125122Listed by: RE/MAX SELECT GROUP- New
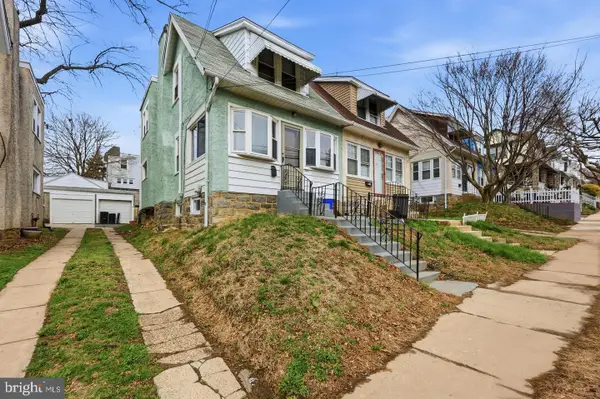 $235,000Active3 beds 1 baths1,554 sq. ft.
3841 Marshall Rd, DREXEL HILL, PA 19026
MLS# PADE2126108Listed by: COMPASS PENNSYLVANIA, LLC - New
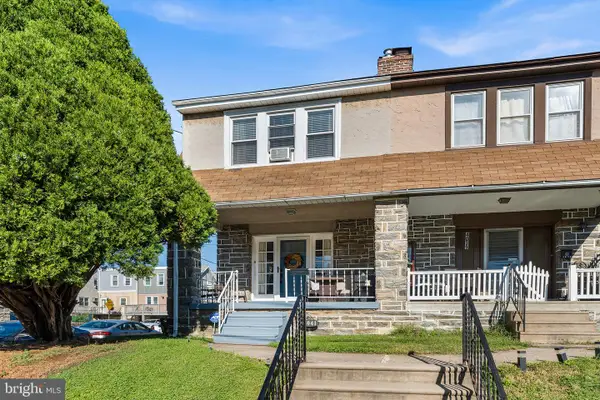 $245,000Active3 beds 1 baths1,212 sq. ft.
4041 Vernon Rd, DREXEL HILL, PA 19026
MLS# PADE2125942Listed by: LONG & FOSTER REAL ESTATE, INC. - New
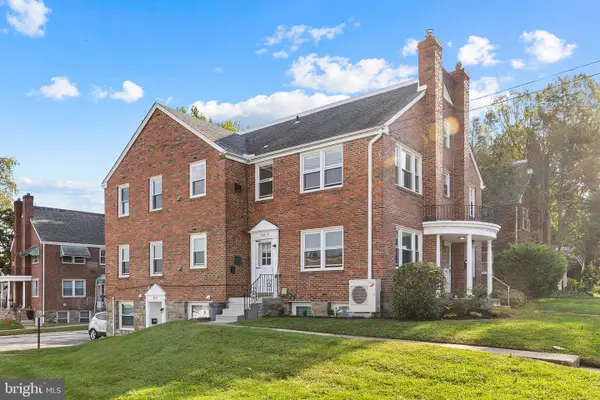 $475,000Active5 beds -- baths2,645 sq. ft.
655 Drexel Ave, DREXEL HILL, PA 19026
MLS# PADE2125944Listed by: CG REALTY, LLC - New
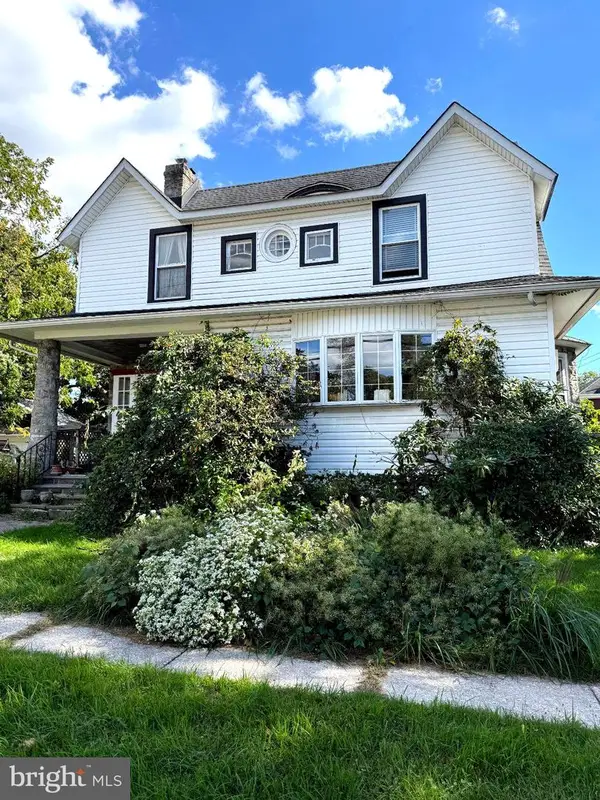 $324,000Active4 beds 3 baths2,550 sq. ft.
3804 Taylor Ave, DREXEL HILL, PA 19026
MLS# PADE2125688Listed by: LEGACY REAL ESTATE, INC. - Open Fri, 5 to 7pmNew
 $589,999Active5 beds 4 baths2,655 sq. ft.
717 Edmonds Ave, DREXEL HILL, PA 19026
MLS# PADE2125648Listed by: REAL OF PENNSYLVANIA


Protect your home and budget from life's surprises with an Assurant Home Warranty, backed by a partner that supports you through every step of homeownership. Explore Plans.
© 2023 - 2026 ERA Franchise Systems LLC. All rights reserved. ERA Franchise Systems LLC fully supports the principles of the Fair Housing Act and the Equal Opportunity Act. ERA, ERA Real Estate powered, and their respective logos are registered service marks of ERA Franchise Systems LLC. Each office is independently owned and operated.