
348 Abbey Ter, Drexel Hill, PA 19026
Local realty services provided by:ERA Central Realty Group
348 Abbey Ter,Drexel Hill, PA 19026
$260,000
- 3 Beds
- 1 Baths
- 1,532 sq. ft.
- Townhouse
- Active
Listed by: kendra spatacco
Office: compass pennsylvania, llc.
MLS#:PADE2125176
Source:BRIGHTMLS
Price summary
- Price:$260,000
- Price per sq. ft.:$169.71
About this home
This charming end-of-row townhouse exudes warmth and character, making it the perfect place to call home. Step inside to discover a traditional floor plan adorned with beautiful hardwood floors that flow seamlessly throughout. The inviting dining area is ideal for gatherings, while the well-appointed kitchen features modern appliances, including a gas oven/range, dishwasher, and refrigerator, ensuring meal prep is a breeze. With three cozy bedrooms and a full bathroom equipped with a tub/shower, this home offers ample space for relaxation and comfort. The fully finished basement, complete with windows and an outside entrance, provides additional living space or a perfect retreat for hobbies and entertainment. Outside, the property boasts a level front yard, perfect for enjoying sunny days or creating a garden oasis. Located on a corner lot, this home benefits from added privacy and easy access to nearby sidewalks for leisurely strolls. Parking is convenient with an attached garage and driveway space, along with on-street options. Situated less than a mile from bus and commuter rail stations, and within 10 miles of the airport, this location offers excellent connectivity for commuters. Experience the charm of this traditional brick home, where comfort meets convenience, making it an ideal choice for those seeking a welcoming community....
Contact an agent
Home facts
- Year built:1947
- Subdivision & Development:NONE AVAILABLE
- Listing ID #:PADE2125176
- Added:2 day(s) ago
- Updated:October 08, 2026 at 05:39 AM
Rooms and interior
- Bedrooms:3
- Total bathrooms:1
- Full bathrooms:1
- Flooring:Hardwood
- Dining Description:Dining Area, Dining Room
- Kitchen Description:Dishwasher, Microwave, Oven/Range - Gas, Refrigerator, Water Heater
- Basement:Yes
- Basement Description:Daylight, Fully Finished, Interior Access, Outside Entrance, Partial, Walkout Level, Windows
- Living area:1,532 sq. ft.
Heating and cooling
- Cooling:Central A/C
- Heating:Hot Water, Natural Gas
Structure and exterior
- Roof:Shingle
- Year built:1947
- Building area:1,532 sq. ft.
- Lot area:0.04 Acres
- Lot Features:Corner Lot/Unit, Front Yard, Level
- Architectural Style:Traditional
- Construction Materials:Brick
- Exterior Features:Sidewalks
- Foundation Description:Stone
- Levels:3 Story
Schools
- High school:UPPER DARBY SENIOR
- Middle school:DREXEL HILL
- Elementary school:GARRETTFORD
Utilities
- Water:Public
- Sewer:Public Sewer
Finances and disclosures
- Price:$260,000
- Price per sq. ft.:$169.71
- Tax amount:$4,795 (2026)
Features and amenities
- Laundry features:Dryer, Has Laundry, Laundry, Washer
- Amenities:100 Amp Service, Cable TV, Water Treat System
Parking
- Parking description:Attached Garage, Garage - Rear Entry, On Street
- Garage:Yes
- Garage spaces:1
New listings near 348 Abbey Ter
- Coming Soon
 $449,000Coming Soon3 beds 2 baths1,573 sq. ft.
280 Friendship Rd, DREXEL HILL, PA 19026
MLS# PADE2125178Listed by: EXP REALTY, LLC - Coming Soon
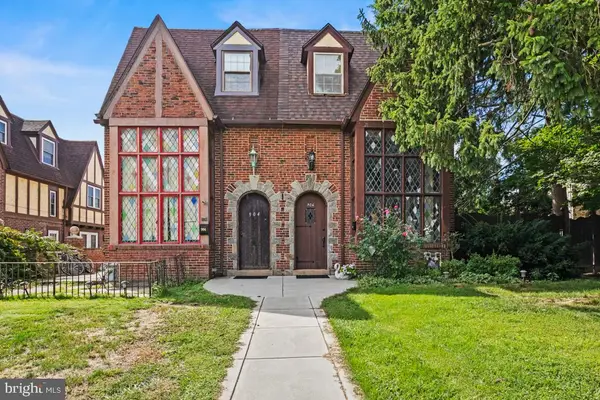 $370,000Coming Soon4 beds 3 baths2,098 sq. ft.
906 Burmont Rd, DREXEL HILL, PA 19026
MLS# PADE2125162Listed by: KELLER WILLIAMS REAL ESTATE-MONTGOMERYVILLE - New
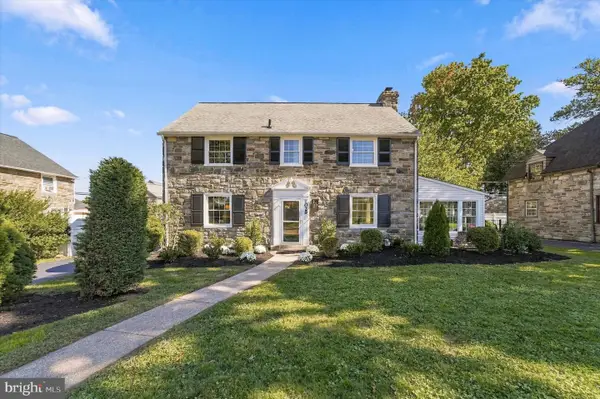 $674,900Active4 beds 3 baths2,600 sq. ft.
1029 Mason Ave, DREXEL HILL, PA 19026
MLS# PADE2124980Listed by: KELLER WILLIAMS MAIN LINE - New
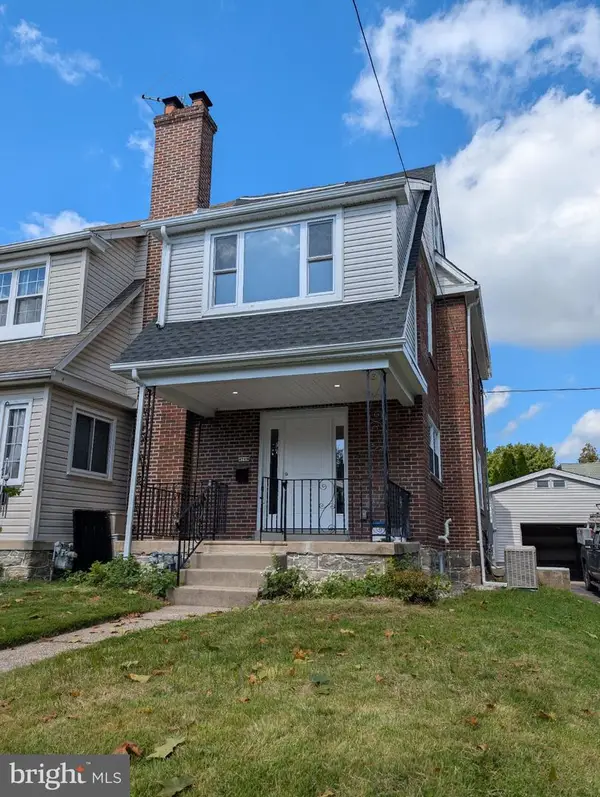 $424,900Active4 beds 2 baths1,925 sq. ft.
4709 Woodland Ave, DREXEL HILL, PA 19026
MLS# PADE2125424Listed by: RE/MAX PREFERRED - NEWTOWN SQUARE 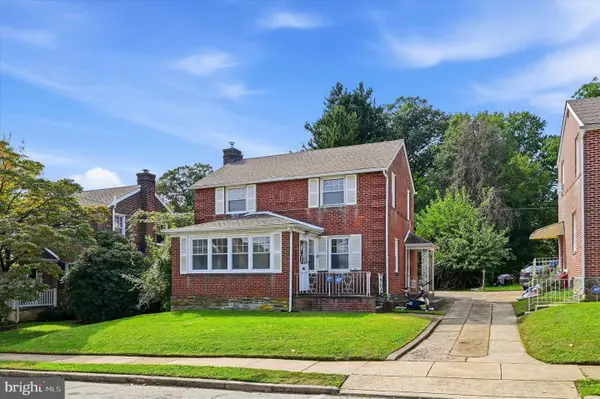 $265,000Pending3 beds 2 baths1,620 sq. ft.
304 Childs Ave, DREXEL HILL, PA 19026
MLS# PADE2124978Listed by: KW EMPOWER- New
 $275,000Active3 beds 1 baths1,120 sq. ft.
950 Argyle Rd, DREXEL HILL, PA 19026
MLS# PADE2125072Listed by: ELFANT WISSAHICKON-MT AIRY - Open Sun, 1 to 3pmNew
 $549,000Active4 beds 4 baths3,379 sq. ft.
2804 Hillcrest Rd, DREXEL HILL, PA 19026
MLS# PADE2123902Listed by: COMPASS PENNSYLVANIA, LLC - New
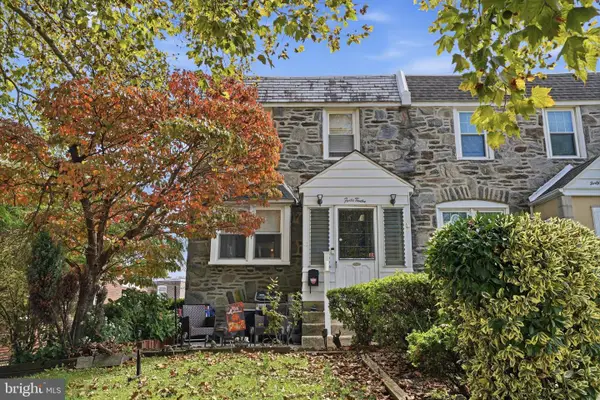 $210,000Active3 beds 2 baths1,152 sq. ft.
4012 Plumstead Ave, DREXEL HILL, PA 19026
MLS# PADE2124836Listed by: KELLER WILLIAMS REAL ESTATE TRI-COUNTY - New
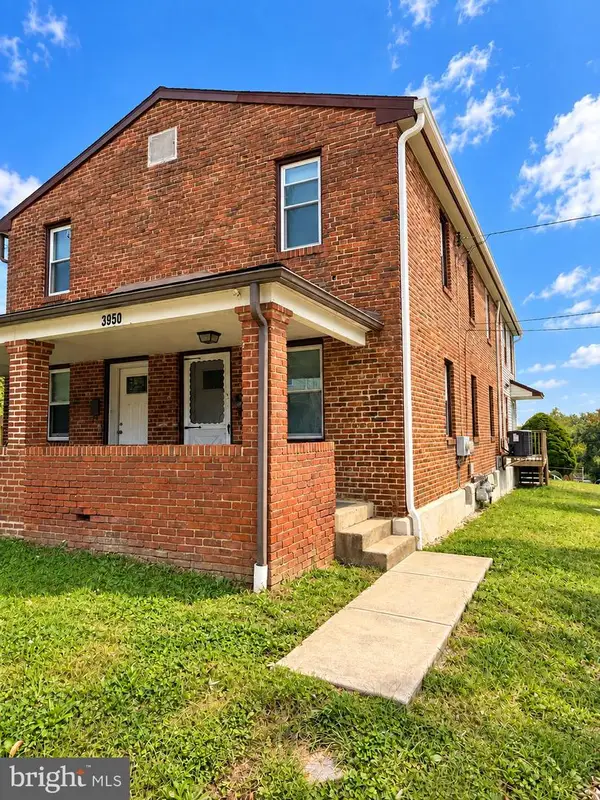 $315,000Active4 beds -- baths1,568 sq. ft.
3950 Mary St, DREXEL HILL, PA 19026
MLS# PADE2124964Listed by: HOMESMART REALTY ADVISORS


Protect your home and budget from life's surprises with an Assurant Home Warranty, backed by a partner that supports you through every step of homeownership. Explore Plans.
© 2023 - 2026 ERA Franchise Systems LLC. All rights reserved. ERA Franchise Systems LLC fully supports the principles of the Fair Housing Act and the Equal Opportunity Act. ERA, ERA Real Estate powered, and their respective logos are registered service marks of ERA Franchise Systems LLC. Each office is independently owned and operated.