
4041 Vernon Rd, Drexel Hill, PA 19026
Local realty services provided by:ERA OakCrest Realty, Inc.
4041 Vernon Rd,Drexel Hill, PA 19026
$245,000
- 3 Beds
- 1 Baths
- 1,212 sq. ft.
- Single family
- Active
Listed by: madeline m o'fria
Office: long & foster real estate, inc.
MLS#:PADE2125942
Source:BRIGHTMLS
Price summary
- Price:$245,000
- Price per sq. ft.:$202.15
About this home
This charming Colonial twin home, built in 1938, exudes warmth and character, making it a perfect retreat for those seeking comfort and community. Nestled on a corner lot, the property boasts a well-maintained exterior with inviting street lights and sidewalks that encourage leisurely strolls through the neighborhood. With 3 spacious bedrooms and a full bathroom, this home offers ample space for relaxation and gatherings. The full walkout basement provides additional potential for customization, whether for storage or a creative space. The attached rear-entry garage and driveway accommodate multiple vehicles, ensuring convenience for residents and guests alike. The fenced in yard and cozy front porch offer just the right amount of outdoor space for gardening or enjoying the fresh air. Some upgrades include : refinished hardwood floors , new basement windows, new sewer line, and newer kitchen with granite countertops, tile backsplash, and stainless steel appliances! Located in a vibrant community, residents benefit from nearby parks, perfect for outdoor activities and picnics. The neighborhood is known for its friendly atmosphere and accessibility to local amenities, including shops and dining options. Schools in the area make this location ideal for those who value community and convenience. Experience the charm of this delightful home, where comfort meets community, and create lasting memories in a place you'll love to call your own....
Contact an agent
Home facts
- Year built:1938
- Subdivision & Development:NONE AVAILABLE
- Listing ID #:PADE2125942
- Added:2 day(s) ago
- Updated:October 18, 2026 at 01:53 PM
Rooms and interior
- Bedrooms:3
- Total bathrooms:1
- Full bathrooms:1
- Basement:Yes
- Basement Description:Full, Walkout Level
- Living area:1,212 sq. ft.
Heating and cooling
- Cooling:Ceiling Fan(s), Window Unit(s)
- Heating:Hot Water, Natural Gas
Structure and exterior
- Year built:1938
- Building area:1,212 sq. ft.
- Lot area:0.07 Acres
- Lot Features:Corner
- Architectural Style:Colonial
- Construction Materials:Stucco
- Exterior Features:Sidewalks, Street Lights
- Foundation Description:Stone
- Levels:2 Stories
Schools
- High school:U DARBY
- Elementary school:GARRETTFORD
Utilities
- Water:Public
- Sewer:Public Sewer
Finances and disclosures
- Price:$245,000
- Price per sq. ft.:$202.15
- Tax amount:$5,285 (2026)
Features and amenities
- Amenities:200+ Amp Service
Parking
- Parking description:Attached Garage, Garage - Rear Entry, On Street
- Garage:Yes
- Garage spaces:1
New listings near 4041 Vernon Rd
- New
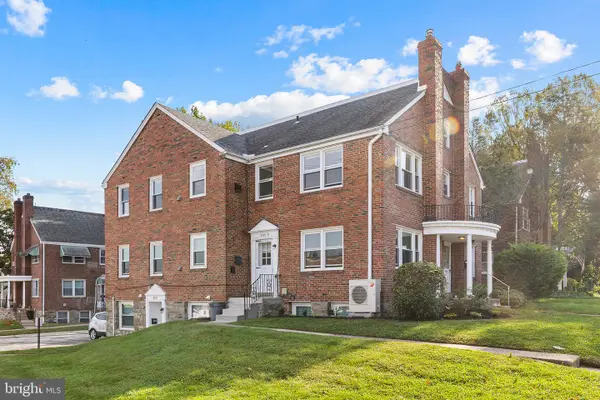 $475,000Active5 beds -- baths2,645 sq. ft.
655 Drexel Ave, DREXEL HILL, PA 19026
MLS# PADE2125944Listed by: CG REALTY, LLC - New
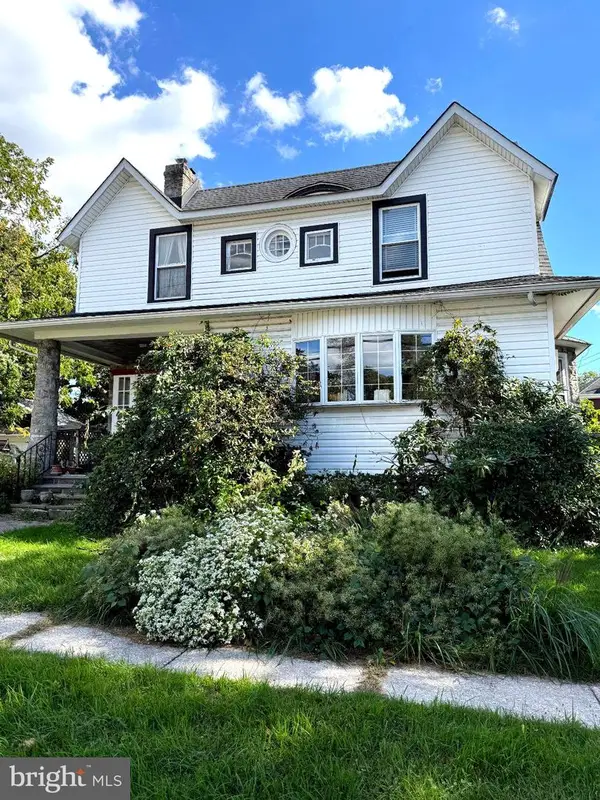 $325,000Active4 beds 3 baths2,550 sq. ft.
3804 Taylor Ave, DREXEL HILL, PA 19026
MLS# PADE2125688Listed by: LEGACY REAL ESTATE, INC. - Open Sun, 10am to 1pmNew
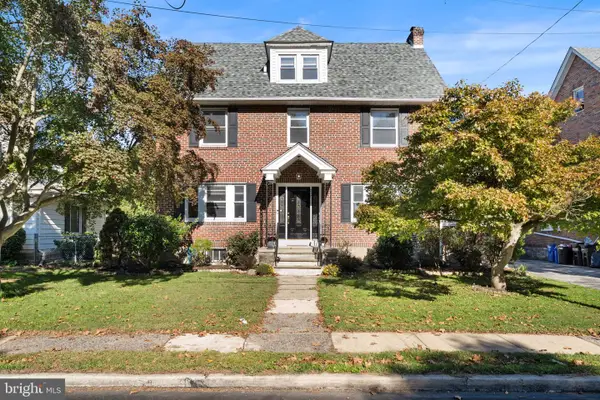 $589,999Active5 beds 4 baths2,655 sq. ft.
717 Edmonds Ave, DREXEL HILL, PA 19026
MLS# PADE2125648Listed by: REAL OF PENNSYLVANIA 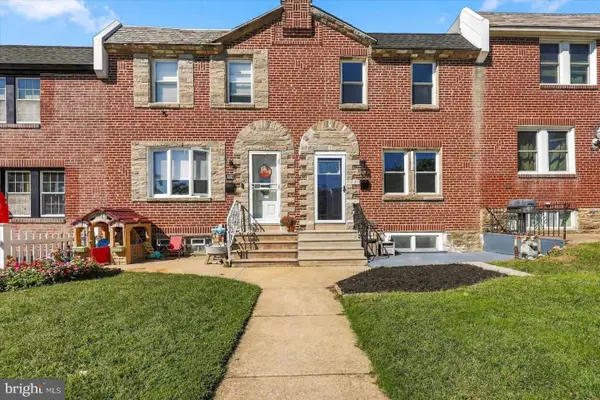 $275,000Pending3 beds 2 baths1,652 sq. ft.
3819 Brunswick Ave, DREXEL HILL, PA 19026
MLS# PADE2125546Listed by: HOMEZU BY SIMPLE CHOICE- New
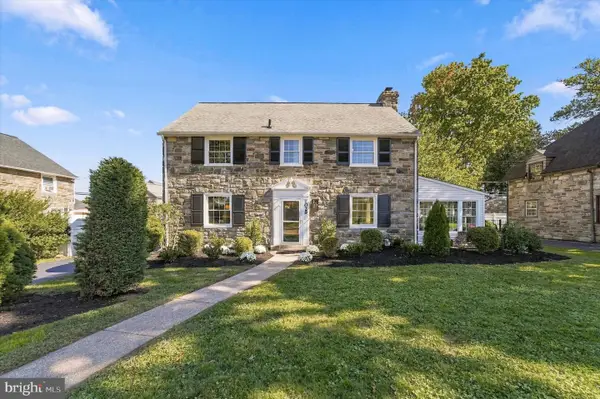 $674,900Active4 beds 3 baths2,600 sq. ft.
1029 Mason Ave, DREXEL HILL, PA 19026
MLS# PADE2124980Listed by: KELLER WILLIAMS MAIN LINE - New
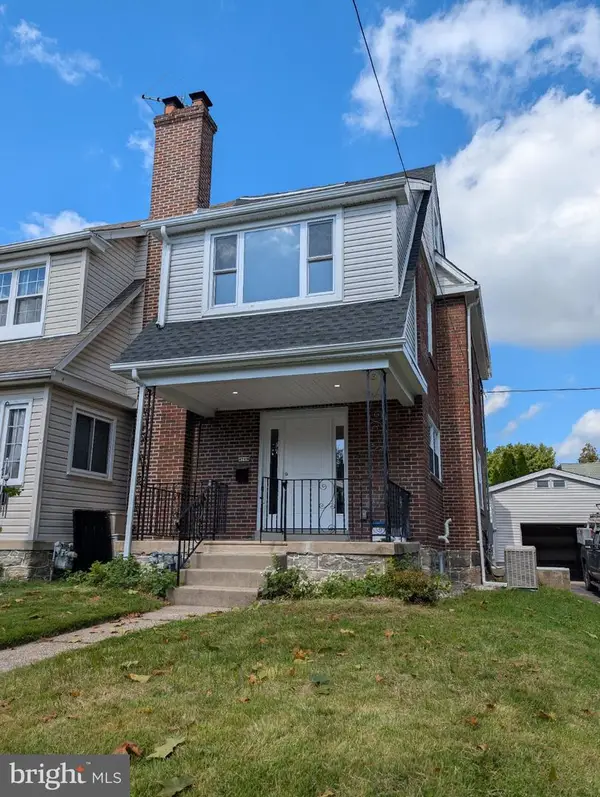 $424,900Active4 beds 2 baths1,925 sq. ft.
4709 Woodland Ave, DREXEL HILL, PA 19026
MLS# PADE2125424Listed by: RE/MAX PREFERRED - NEWTOWN SQUARE 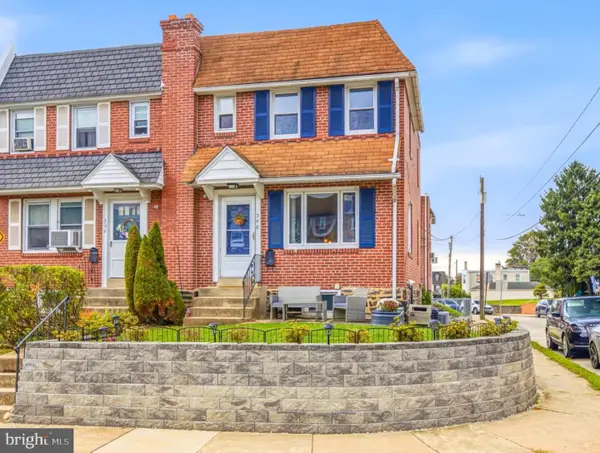 $260,000Pending3 beds 1 baths1,532 sq. ft.
348 Abbey Ter, DREXEL HILL, PA 19026
MLS# PADE2125176Listed by: COMPASS PENNSYLVANIA, LLC $449,000Pending3 beds 2 baths1,573 sq. ft.
280 Friendship Rd, DREXEL HILL, PA 19026
MLS# PADE2125178Listed by: EXP REALTY, LLC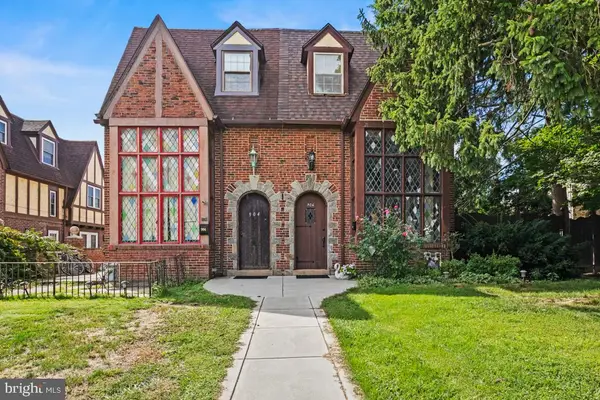 $349,900Active4 beds 3 baths2,098 sq. ft.
906 Burmont Rd, DREXEL HILL, PA 19026
MLS# PADE2125162Listed by: KELLER WILLIAMS REAL ESTATE-MONTGOMERYVILLE


Protect your home and budget from life's surprises with an Assurant Home Warranty, backed by a partner that supports you through every step of homeownership. Explore Plans.
© 2023 - 2026 ERA Franchise Systems LLC. All rights reserved. ERA Franchise Systems LLC fully supports the principles of the Fair Housing Act and the Equal Opportunity Act. ERA, ERA Real Estate powered, and their respective logos are registered service marks of ERA Franchise Systems LLC. Each office is independently owned and operated.