
1108 Osceola Dr, Drumore, PA 17518
Local realty services provided by:ERA Byrne Realty
1108 Osceola Dr,Drumore, PA 17518
$450,000
- 4 Beds
- 3 Baths
- - sq. ft.
- Single family
- Sold
Listed by: gregory a melton
Office: highland realty group llc.
MLS#:PALA2091258
Source:BRIGHTMLS
Sorry, we are unable to map this address
Price summary
- Price:$450,000
About this home
Welcome to 1108 Osceola Dr, a completely remodeled 4-bedroom, 2.5-bath retreat tucked away on a private, wooded .87-acre lot in scenic Drumore. Free from the confines of a development, this home offers the peaceful seclusion of towering poplar and pine trees while delivering thoroughly modern comforts throughout.
Step inside to discover a brand-new kitchen designed to impress, featuring crisp new cabinetry, gleaming quartz countertops, a tiled backsplash, all-new stainless steel appliances, and a large center island perfect for gathering. Luxury vinyl plank flooring flows seamlessly across the main living spaces, complemented by brand-new windows and freshly installed interior and exterior doors.
The primary bathroom has been beautifully reimagined with a walk-in tiled shower, a new vanity, tiled floors, and updated fixtures. Every bath—including the convenient half bath in the finished walkout basement—reflects the same attention to detail.
Downstairs, the finished basement expands your living options with a spacious 24x20 family room, the fourth bedroom, and a generous laundry area.
Outdoor living shines here. Relax on the expansive 36x9 rear deck or enjoy morning coffee on the newly built 10x10 front deck. A massive 34x18 detached garage, wired with electricity and a side entrance, provides ample space for vehicles, hobbies, or storage.
Nature lovers will appreciate the nearby Willis & Elsie Shenk Nature Preserve, while families benefit from proximity to Solanco High School. Move-in ready and thoughtfully updated, this home invites you to start your next chapter. Schedule your private tour today!...
Contact an agent
Home facts
- Year built:1981
- Subdivision & Development:DRUMORE TWP
- Listing ID #:PALA2091258
- Added:38 day(s) ago
- Updated:August 10, 2026 at 06:03 AM
Rooms and interior
- Bedrooms:4
- Total bathrooms:3
- Full bathrooms:2
- Half bathrooms:1
- Flooring:Luxury Vinyl Plank, Tile/Brick
- Bathrooms Description:Bathroom 1, Primary Bath(s), Primary Bathroom
- Kitchen Description:Breakfast Area, Built-In Microwave, Built-In Range, Combination Kitchen/Living, Dishwasher, ENERGY STAR Refrigerator, Kitchen - Eat-In, Kitchen - Galley, Kitchen - Island, Oven/Range - Electric, Pantry, Recessed Lighting, Refrigerator, Stainless Steel Appliances
- Bedroom Description:Primary Bedroom
- Basement:Yes
- Basement Description:Daylight, Full, Fully Finished, Heated, Walkout Level
Heating and cooling
- Cooling:Heat Pump(s)
- Heating:Electric, Heat Pump(s)
Structure and exterior
- Roof:Shingle
- Year built:1981
- Lot Features:Backs to Trees, Partly Wooded, Private, Rural, Sloping, Trees/Wooded
- Architectural Style:Ranch/Rambler
- Construction Materials:Frame, Vinyl Siding
- Exterior Features:Flood Lights
- Foundation Description:Block, Slab
- Levels:1 Story
Schools
- High school:SOLANCO
- Middle school:SMITH
Utilities
- Water:Well
- Sewer:On Site Septic
Finances and disclosures
- Price:$450,000
- Tax amount:$2,837 (2025)
Features and amenities
- Laundry features:Hookup
- Amenities:200+ Amp Service, Ceiling Fan(s), Double Hung Windows, Recessed Lighting, Replacement Windows
Parking
- Parking description:Asphalt Driveway, Detached Garage, Dirt Driveway, Garage - Front Entry, Gravel Driveway, Oversized
- Garage:Yes
- Garage spaces:4
New listings near 1108 Osceola Dr
- New
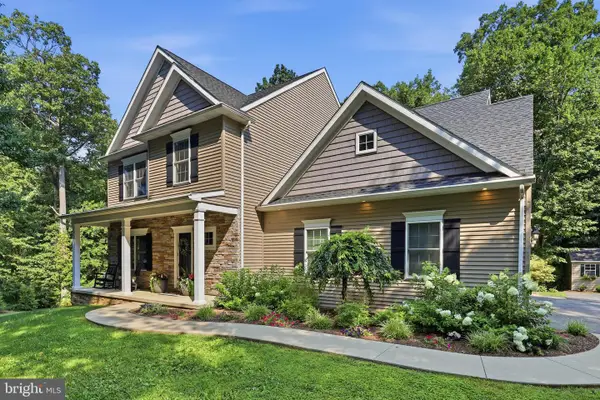 $699,900Active4 beds 3 baths2,751 sq. ft.
1163 Pilgrims Pathway, PEACH BOTTOM, PA 17563
MLS# PALA2092750Listed by: CENTURY 21 HOME ADVISORS - Open Sat, 12 to 2pmNew
 $480,000Active3 beds 3 baths2,782 sq. ft.
1019 Spring Rd, QUARRYVILLE, PA 17566
MLS# PALA2092866Listed by: REAL OF PENNSYLVANIA 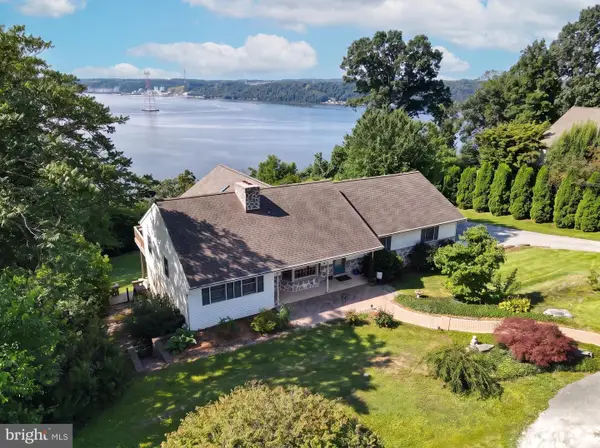 $595,000Pending5 beds 3 baths4,277 sq. ft.
1910 Rivervue, DRUMORE, PA 17518
MLS# PALA2092272Listed by: BERKSHIRE HATHAWAY HOMESERVICES HOMESALE REALTY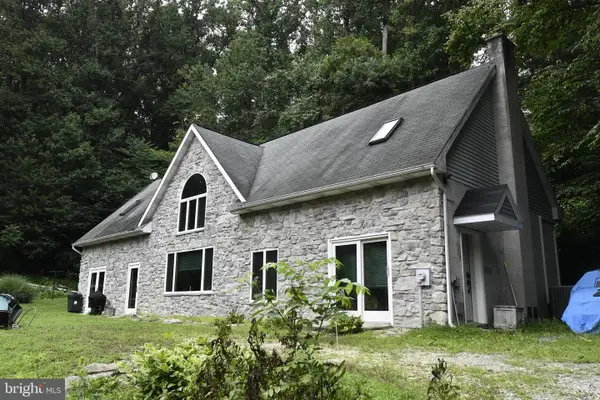 $399,900Active3 beds 1 baths2,038 sq. ft.
1832 Fern Glen Dr, DRUMORE, PA 17518
MLS# PALA2091690Listed by: LEN FERBER REAL ESTATE


Protect your home and budget from life's surprises with an Assurant Home Warranty, backed by a partner that supports you through every step of homeownership. Explore Plans.
© 2023 - 2026 ERA Franchise Systems LLC. All rights reserved. ERA Franchise Systems LLC fully supports the principles of the Fair Housing Act and the Equal Opportunity Act. ERA, ERA Real Estate powered, and their respective logos are registered service marks of ERA Franchise Systems LLC. Each office is independently owned and operated.