
232 Trapper Spring Ln, Drums, PA 18222
Local realty services provided by:ERA OakCrest Realty, Inc.
Listed by: dina k evangelou
Office: keller williams real estate - allentown
MLS#:PALU2003464
Source:BRIGHTMLS
Price summary
- Price:$700,000
- Price per sq. ft.:$233.18
- Monthly HOA dues:$105.58
About this home
BREATHTAKING LAKEFRONT LIVING! A rare opportunity to own a truly special waterfront retreat! This stunning three-level chalet offers over 3,000 square feet of beautifully designed living space, with breathtaking lake views from all three levels. Featuring 4 bedrooms, 4 full baths, a two-car garage, and abundant parking on a paved private driveway, this home combines distinctive architectural charm with the ultimate lakefront lifestyle.
Designed to capture its spectacular surroundings, the home welcomes you with an inviting open-concept living area where the living room, dining space, and modern kitchen come together in a bright, airy setting filled with natural light and panoramic lake views. The main level offers two convenient bedrooms, including a primary suite with private bath, an additional full guest bath, and laundry. Upstairs, the charming loft provides additional living space, along with two more bedrooms and a full bath. The expansive finished lower level offers even more room to relax, entertain, or accommodate guests, complete with a full bath, utility area, and sliding doors leading directly toward the waterfront.
Step outside and discover what truly sets this property apart: your own private waterfront escape! A picturesque footbridge leads to a private gazebo overlooking the water and private dock, creating the perfect setting for morning coffee, sunset gatherings, fishing, boating, or simply soaking in the peaceful lake views.
Located in a well-established, gated lake community, this awesome property offers both an inviting retreat and an opportunity to embrace lake living year-round. Conveniently located near Routes 309 and 80 and the PA Turnpike, you'll enjoy a peaceful getaway without sacrificing accessibility.
Whether you're looking for a full-time lakefront residence, a weekend escape, or a place to entertain family and friends, this remarkable chalet delivers a waterfront lifestyle that is truly special. Come experience the views, the setting, and the magic of lakefront living!...
Contact an agent
Home facts
- Year built:2004
- Subdivision & Development:BEECH MT LAKES
- Listing ID #:PALU2003464
- Updated:November 13, 2026 at 04:49 PM
Rooms and interior
- Bedrooms:4
- Total bathrooms:4
- Full bathrooms:4
- Flooring:Hardwood, Partially Carpeted
- Dining Description:Dining Area
- Bathrooms Description:Full Bath, Primary Bath(s), Primary Bathroom
- Kitchen Description:Built-In Microwave, Dishwasher, Disposal, Kitchen - Island, Oven/Range - Electric, Refrigerator, Water Heater
- Bedroom Description:Entry Level Bedroom, Primary Bedroom, Walk In Closet(s)
- Basement:Yes
- Basement Description:Daylight, Full, Fully Finished, Heated, Improved, Interior Access, Outside Entrance, Poured Concrete, Walkout Level
- Living area:3,002 sq. ft.
Heating and cooling
- Cooling:Central A/C
- Heating:Electric, Heat Pump(s)
Structure and exterior
- Roof:Architectural Shingle
- Year built:2004
- Building area:3,002 sq. ft.
- Lot area:0.39 Acres
- Lot Features:Lake, Landscaping, Trees/Wooded
- Architectural Style:Chalet
- Construction Materials:Vinyl Siding
- Exterior Features:Deck(s), Extensive Hardscape, Exterior Lighting, Flood Lights, Gutter System, Patio(s), Porch(es), Private Beach
- Foundation Description:Concrete Perimeter
- Levels:2 Stories
Utilities
- Water:Public
- Sewer:Public Sewer
Finances and disclosures
- Price:$700,000
- Price per sq. ft.:$233.18
- Tax amount:$4,801 (2026)
Features and amenities
- Laundry features:Dryer - Electric, Washer
- Amenities:200+ Amp Service, Cable TV, Phone, Security System
Parking
- Parking description:Asphalt Driveway, Attached Garage, Garage - Front Entry, Garage Door Opener, Inside Access, Private
- Garage:Yes
- Garage spaces:2
New listings near 232 Trapper Spring Ln
- New
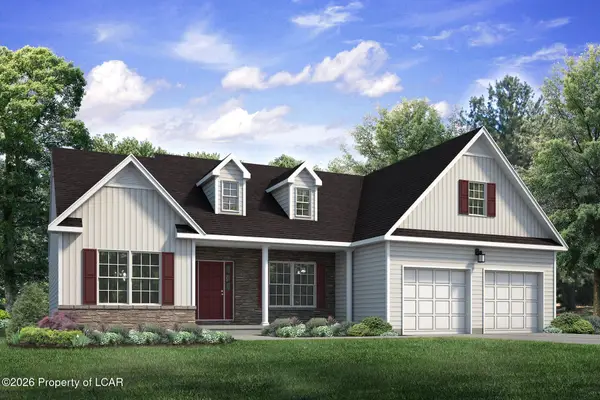 $512,720Active3 beds 2 baths1,776 sq. ft.
246 Scouting Way, Drums, PA 18222
MLS# 26-5937Listed by: TUSKES REALTY - New
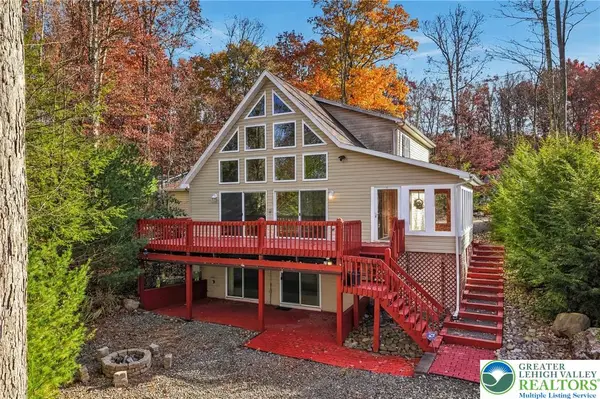 $700,000Active4 beds 4 baths3,002 sq. ft.
232 Trapper Springs Lane, Butler Twp, PA 18222
MLS# 787762Listed by: KELLER WILLIAMS ALLENTOWN - New
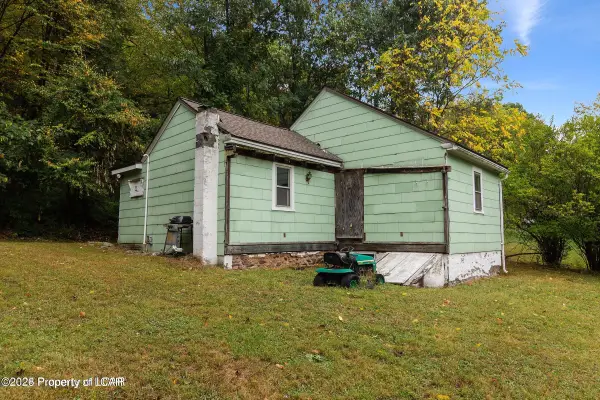 $90,000Active2.87 Acres
58 Hunter Highway, Drums, PA 18222
MLS# 26-5873Listed by: EXP REALTY- SCRANTON/WILKES-BARRE - New
 $16,000Active0 Acres
St Johns, Drums, PA 18222
MLS# 26-5828Listed by: RPA REAL ESTATE - New
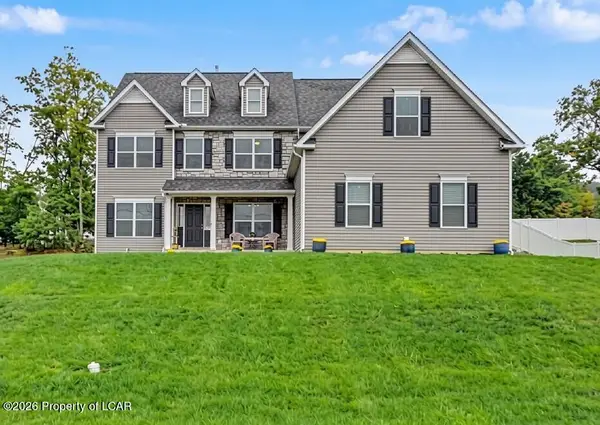 $595,000Active4 beds 4 baths3,492 sq. ft.
225 Long Run Road, Drums, PA 18222
MLS# 26-5774Listed by: LEWITH & FREEMAN, DRUMS - New
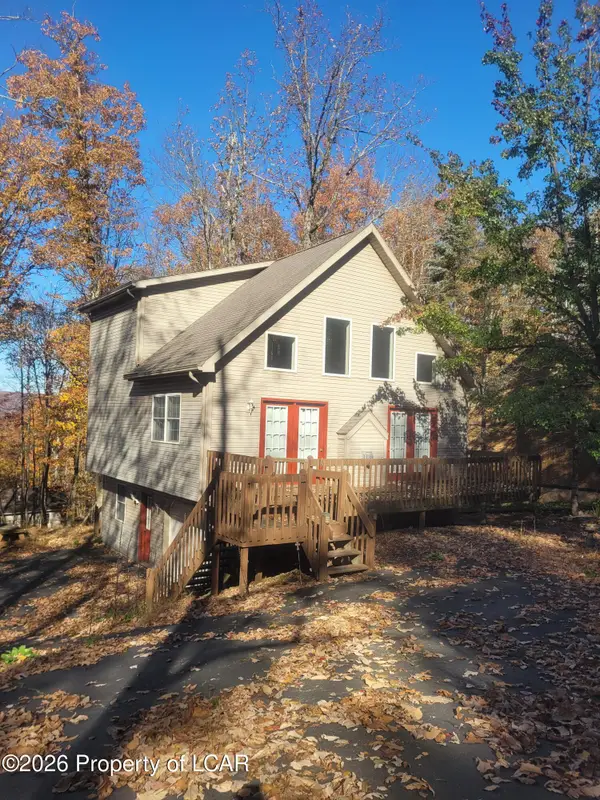 $234,000Active3 beds 2 baths1,525 sq. ft.
134 Buck Ridge Drive, Drums, PA 18222
MLS# 26-5728Listed by: ACTION REAL ESTATE 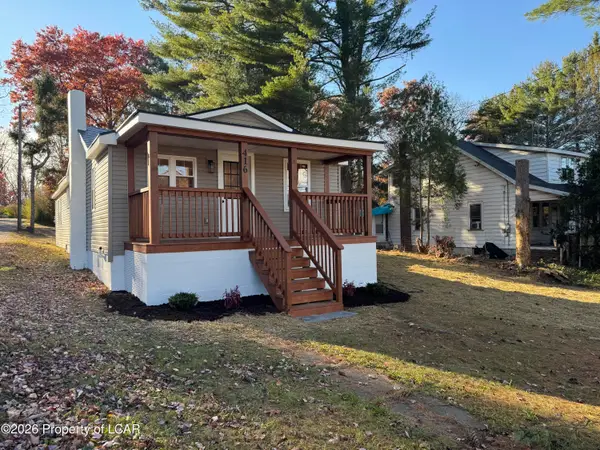 $259,900Active3 beds 1 baths1,308 sq. ft.
416 Hunter Highway, Drums, PA 18222
MLS# 26-5681Listed by: EXP REALTY MOUNTAIN TOP $94,900Active5.74 Acres
Edge Rock Drive, Drums, PA 18222
MLS# 26-2092Listed by: BROKERSREALTY.COM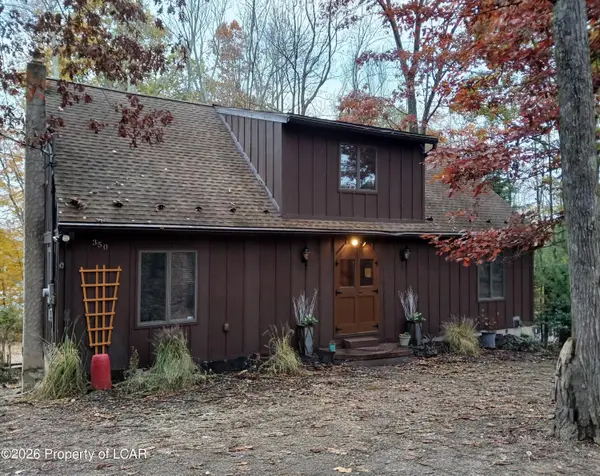 $575,000Active5 beds 2 baths2,147 sq. ft.
350 Four Seasons Drive, Drums, PA 18222
MLS# 26-5623Listed by: CENTURY 21 SELECT GROUP


Protect your home and budget from life's surprises with an Assurant Home Warranty, backed by a partner that supports you through every step of homeownership. Explore Plans.
© 2023 - 2026 ERA Franchise Systems LLC. All rights reserved. ERA Franchise Systems LLC fully supports the principles of the Fair Housing Act and the Equal Opportunity Act. ERA, ERA Real Estate powered, and their respective logos are registered service marks of ERA Franchise Systems LLC. Each office is independently owned and operated.