
246 Scouting Way, Drums, PA 18222
Local realty services provided by:ERA Brady Associates
246 Scouting Way,Drums, PA 18222
$512,720
- 3 Beds
- 2 Baths
- 1,776 sq. ft.
- Single family
- Active
Listed by: gregory harris
Office: tuskes realty
MLS#:26-5937
Source:PA_GWBAR
Price summary
- Price:$512,720
- Price per sq. ft.:$288.69
About this home
HOME IS TO BE BUILT! SELECT ALL OPTIONS AND COLOR CHOICES!
The St. Andrews gives everyone their own corner, all on a single level.
The Owners' Suite sits off on its own side of the home, a private retreat with a spacious Walk-In Closet and a Bath featuring a double-bowl vanity and a walk-in shower. Clear on the other side, two more Bedrooms share a Hall Bath, with real separation in between, so the primary suite stays quiet and tucked away from the rest. One of those rooms is set up as a Bedroom or Study, ready to shift between the two as your needs change.
In the middle, the home opens up. The Great Room, Kitchen, and Nook flow together into one bright space, with an optional gas fireplace in the Great Room for the evenings you want to settle in. The Kitchen keeps things easy with an island and overhang for casual seating, a walk-in pantry, and a Dining Room alongside for the meals worth sitting down for. And with everything on one floor, it all stays open, connected, and simple to live in.
Built to the Premier Series standard. Like every Premier home, the St. Andrews comes with the features buyers care about already included: Wellborn soft-close 42" kitchen cabinetry with crown moulding, GE stainless steel appliances, luxury vinyl plank flooring through the main living areas, your choice of granite or quartz countertops, a fireplace with a slate hearth, PEX branch plumbing, and a landscaping package to round out your curb appeal....
Contact an agent
Home facts
- Subdivision & Development:The Cove at Sand Springs
- Listing ID #:26-5937
- Added:1 day(s) ago
- Updated:November 13, 2026 at 07:53 PM
Rooms and interior
- Bedrooms:3
- Total bathrooms:2
- Full bathrooms:2
- Rooms Total:10
- Living area:1,776 sq. ft.
Heating and cooling
- Cooling:Central AC
- Heating:Forced Air, Gas
Structure and exterior
- Building area:1,776 sq. ft.
- Lot area:0.5 Acres
- Construction Materials:Stone, Vinyl Siding
Finances and disclosures
- Price:$512,720
- Price per sq. ft.:$288.69
Parking
- Garage spaces:2
New listings near 246 Scouting Way
- New
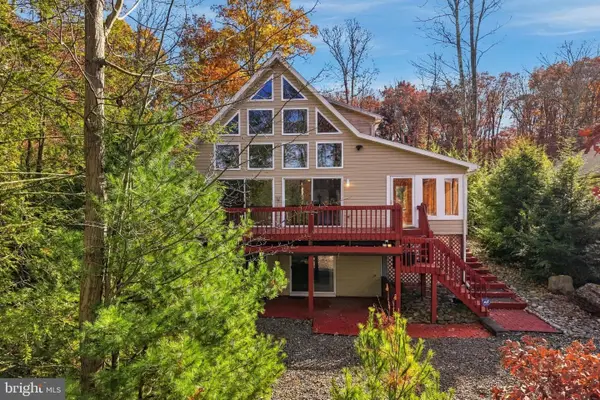 $700,000Active4 beds 4 baths3,002 sq. ft.
232 Trapper Spring Ln, DRUMS, PA 18222
MLS# PALU2003464Listed by: KELLER WILLIAMS REAL ESTATE - ALLENTOWN - New
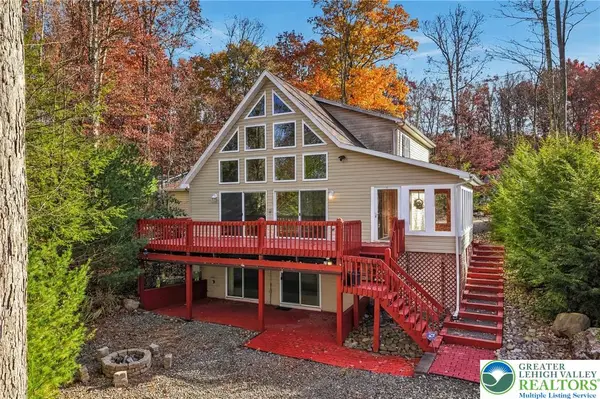 $700,000Active4 beds 4 baths3,002 sq. ft.
232 Trapper Springs Lane, Butler Twp, PA 18222
MLS# 787762Listed by: KELLER WILLIAMS ALLENTOWN - New
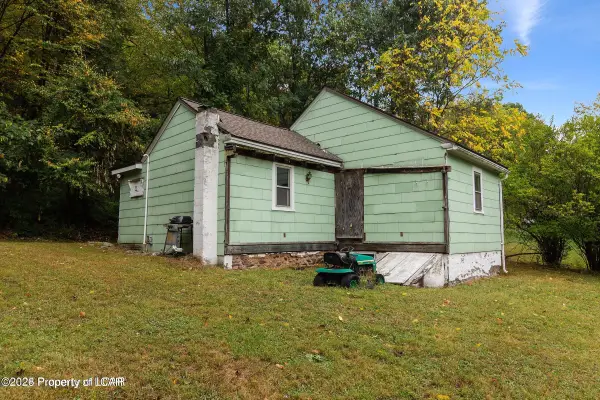 $90,000Active2.87 Acres
58 Hunter Highway, Drums, PA 18222
MLS# 26-5873Listed by: EXP REALTY- SCRANTON/WILKES-BARRE - New
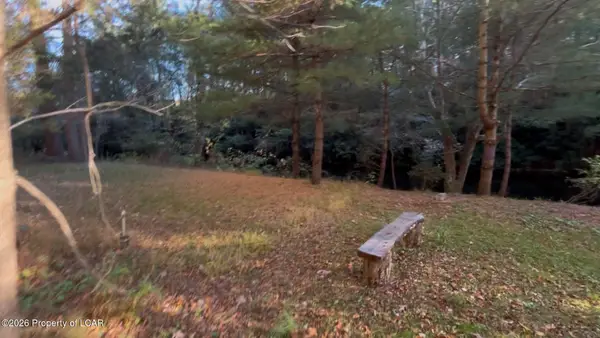 $16,000Active0 Acres
St Johns, Drums, PA 18222
MLS# 26-5828Listed by: RPA REAL ESTATE - New
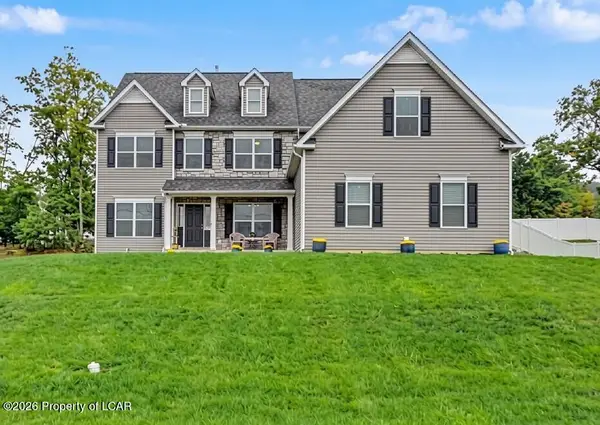 $595,000Active4 beds 4 baths3,492 sq. ft.
225 Long Run Road, Drums, PA 18222
MLS# 26-5774Listed by: LEWITH & FREEMAN, DRUMS - New
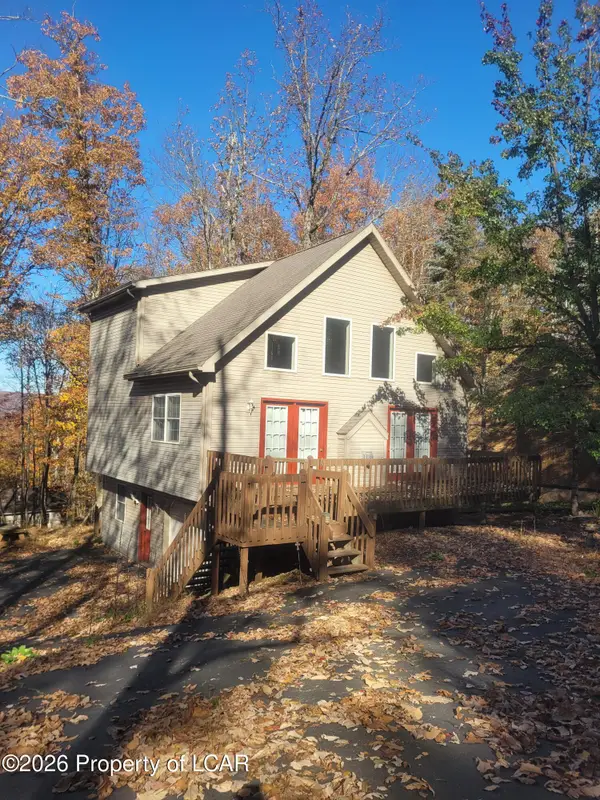 $234,000Active3 beds 2 baths1,525 sq. ft.
134 Buck Ridge Drive, Drums, PA 18222
MLS# 26-5728Listed by: ACTION REAL ESTATE 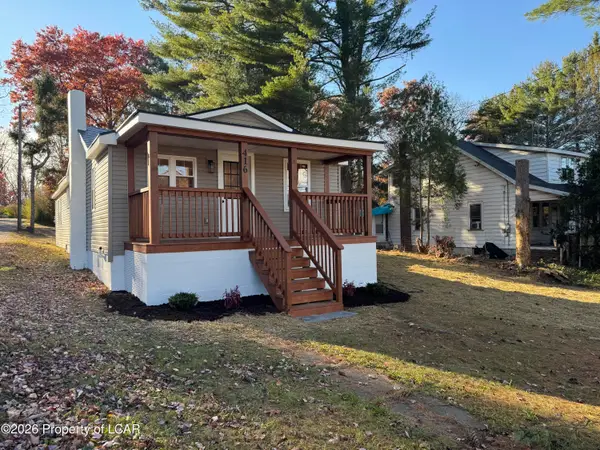 $259,900Active3 beds 1 baths1,308 sq. ft.
416 Hunter Highway, Drums, PA 18222
MLS# 26-5681Listed by: EXP REALTY MOUNTAIN TOP $94,900Active5.74 Acres
Edge Rock Drive, Drums, PA 18222
MLS# 26-2092Listed by: BROKERSREALTY.COM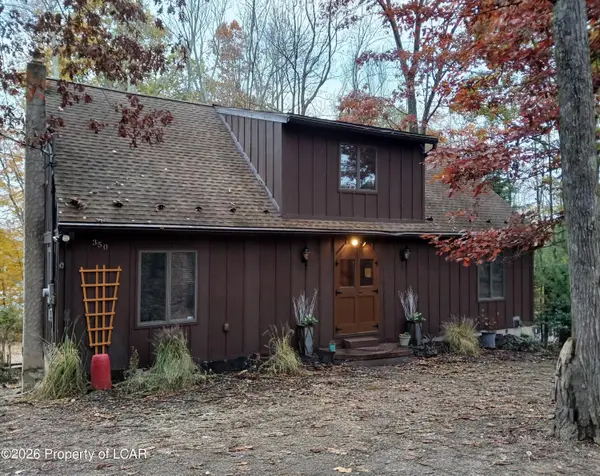 $575,000Active5 beds 2 baths2,147 sq. ft.
350 Four Seasons Drive, Drums, PA 18222
MLS# 26-5623Listed by: CENTURY 21 SELECT GROUP


Protect your home and budget from life's surprises with an Assurant Home Warranty, backed by a partner that supports you through every step of homeownership. Explore Plans.
© 2023 - 2026 ERA Franchise Systems LLC. All rights reserved. ERA Franchise Systems LLC fully supports the principles of the Fair Housing Act and the Equal Opportunity Act. ERA, ERA Real Estate powered, and their respective logos are registered service marks of ERA Franchise Systems LLC. Each office is independently owned and operated.