
394 Long Run Road, Drums, PA 18222
Local realty services provided by:ERA Brady Associates
Listed by: erik r. vanston
Office: berkshire hathaway home services preferred properties
MLS#:SC264872
Source:PA_GSBR
Price summary
- Price:$269,000
- Price per sq. ft.:$205.5
- Monthly HOA dues:$11.67
About this home
Showings start Oct 3rd! Welcome to Sand Springs! Built in 2022, this incredible south-facing townhome is located in an amazing community offering 18-hole golf, clubhouse, & basketball/tennis courts, along w/ pleasant walking paths, & plans to add a playground & dog-park!. Home features a modern layout complete w/ ample kitchen cabinets, SS appliances, pantry, 2nd floor laundry, master bath, & attached garage. Schedule today!
Contact an agent
Home facts
- Year built:2022
- Subdivision & Development:Sand Springs
- Listing ID #:SC264872
- Added:4 day(s) ago
- Updated:October 05, 2026 at 03:48 AM
Rooms and interior
- Bedrooms:3
- Total bathrooms:3
- Full bathrooms:2
- Half bathrooms:1
- Rooms Total:4
- Flooring:Carpet, Ceramic Tile, Luxury Vinyl
- Kitchen Description:Dishwasher, Gas Oven, Ice Maker, Microwave, Refrigerator, Stainless Steel Appliance(s)
- Basement:Yes
- Basement Description:Concrete, Full, Interior Entry, Sump Pump
- Living area:1,309 sq. ft.
Heating and cooling
- Cooling:Central Air
- Heating:Forced Air, Natural Gas
- Central air:Yes
Structure and exterior
- Roof:Asphalt, Shingle
- Year built:2022
- Building area:1,309 sq. ft.
- Lot area:0.13 Acres
- Lot Features:Cleared, Front Yard
- Architectural Style:Traditional
- Construction Materials:Frame, Stone, Vertical Siding, Vinyl Siding
- Exterior Features:Front Porch, Lighting, Rain Gutters
- Foundation Description:Concrete Perimeter
Utilities
- Water:Public, Water Connected
- Sewer:Public Sewer, Sewer Connected
Finances and disclosures
- Price:$269,000
- Price per sq. ft.:$205.5
- Tax amount:$3,705 (2026)
Features and amenities
- Appliances:Dishwasher, Gas Oven, Gas Water Heater, Microwave, Refrigerator, Washer/Dryer
- Laundry features:Gas Dryer Hookup, Inside, Upper Level, Washer Hookup, Washer/Dryer
- Amenities:Kitchen Island, Pantry
Parking
- Parking description:Attached, Driveway, Garage Faces Front
- Garage:Yes
- Garage spaces:1
New listings near 394 Long Run Road
- New
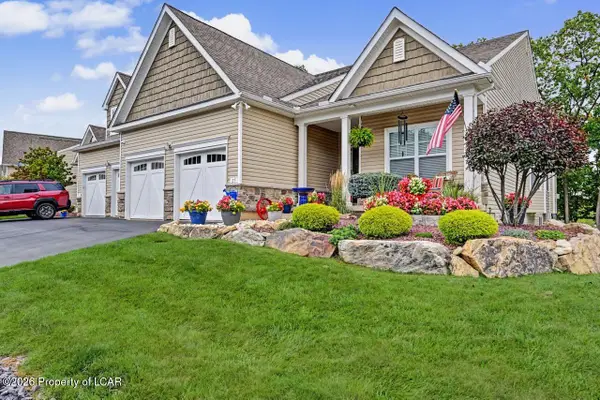 $399,900Active3 beds 2 baths
25 Reserve Drive, Drums, PA 18222
MLS# 26-5120Listed by: LEWITH & FREEMAN, DRUMS - Open Thu, 5 to 7pmNew
 $399,900Active6 beds 4 baths2,560 sq. ft.
69 N Old Turnpike Rd, DRUMS, PA 18222
MLS# PALU2003358Listed by: KELLER WILLIAMS PLATINUM REALTY - WYOMISSING - New
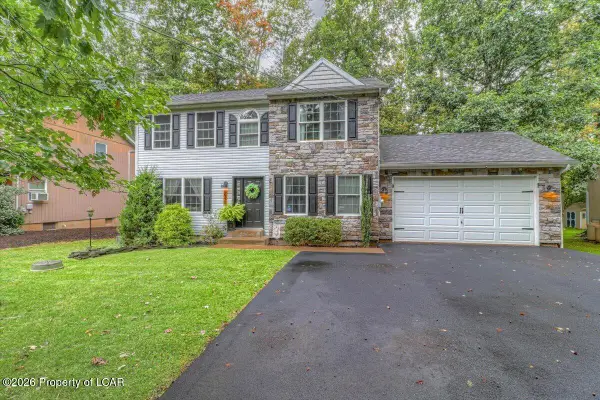 $314,900Active3 beds 3 baths2,096 sq. ft.
240 Shingle Mill Drive, Drums, PA 18222
MLS# 26-5074Listed by: REAL BROKER LLC D/B/A REAL OF PENNSYLVANIA - New
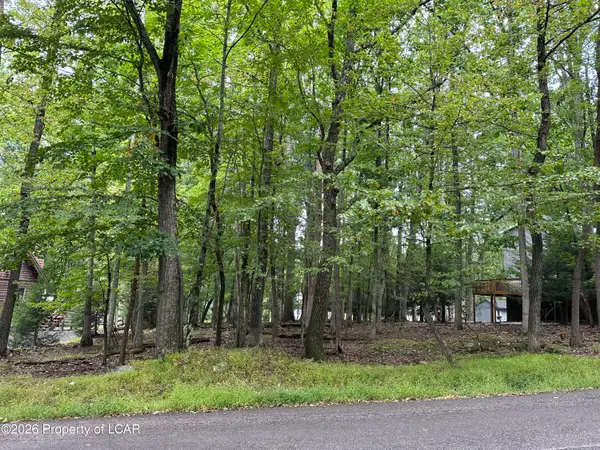 $10,000Active0.27 Acres
39 Bear Run Drive, Drums, PA 18222
MLS# 26-5070Listed by: EXP NEPA - New
 $345,000Active3 beds 2 baths1,683 sq. ft.
19 Reserve Drive, Drums, PA 18222
MLS# 26-5062Listed by: EXP REALTY- SCRANTON/WILKES-BARRE - New
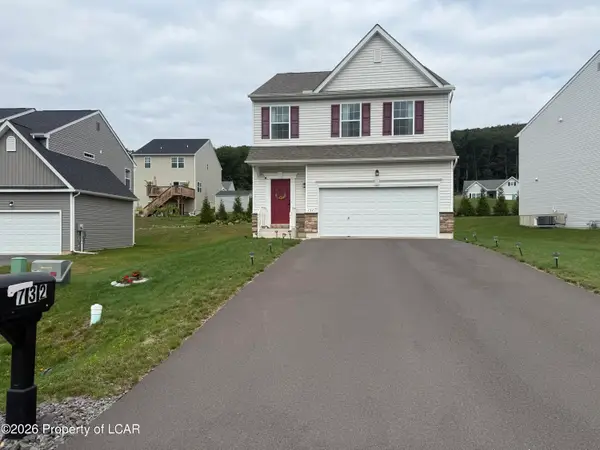 $439,000Active4 beds 3 baths2,064 sq. ft.
732 Quarry Road, Drums, PA 18222
MLS# 26-5048Listed by: CENTURY 21 SELECT GROUP - New
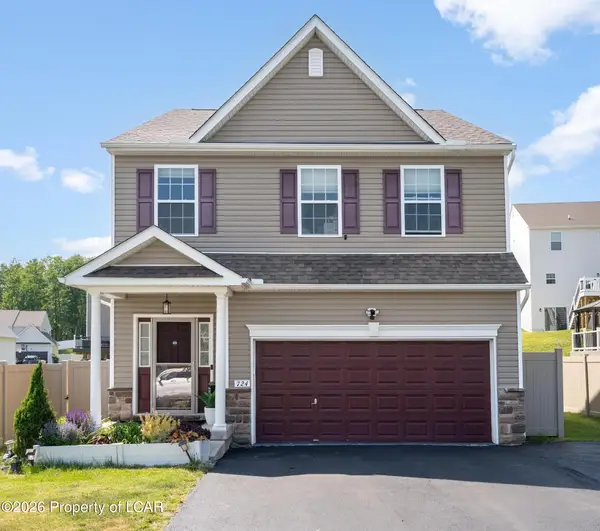 $450,000Active5 beds 4 baths2,861 sq. ft.
724 Quarry Road, Drums, PA 18222
MLS# 26-5047Listed by: EXP REALTY PHILADELPHIA - New
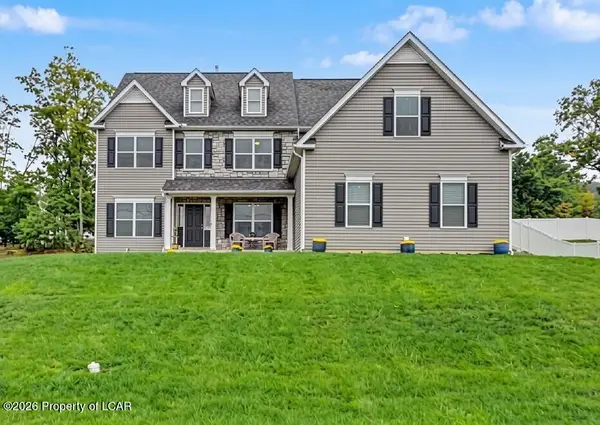 $625,000Active4 beds 4 baths3,492 sq. ft.
225 Long Run Road, Drums, PA 18222
MLS# 26-5043Listed by: LEWITH & FREEMAN, DRUMS - New
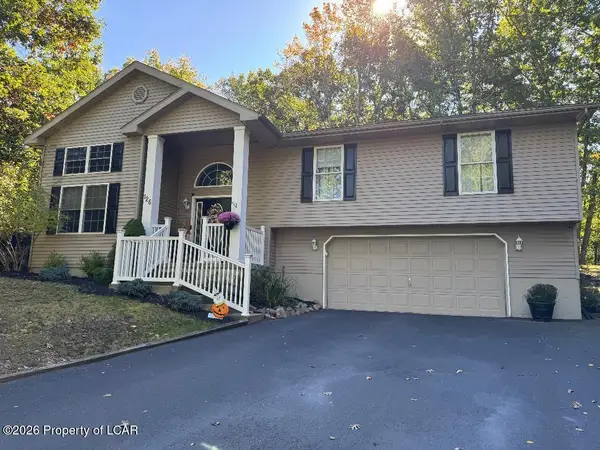 $389,000Active3 beds 3 baths1,900 sq. ft.
126 Debbie Drive, Drums, PA 18222
MLS# 26-5024Listed by: LEWITH & FREEMAN, DRUMS


Protect your home and budget from life's surprises with an Assurant Home Warranty, backed by a partner that supports you through every step of homeownership. Explore Plans.
© 2023 - 2026 ERA Franchise Systems LLC. All rights reserved. ERA Franchise Systems LLC fully supports the principles of the Fair Housing Act and the Equal Opportunity Act. ERA, ERA Real Estate powered, and their respective logos are registered service marks of ERA Franchise Systems LLC. Each office is independently owned and operated.