
1035 State Rd, Duncannon, PA 17020
Local realty services provided by:Pagoda Realty ERA Powered
1035 State Rd,Duncannon, PA 17020
$229,900
- 4 Beds
- 2 Baths
- 1,282 sq. ft.
- Single family
- Pending
Listed by: tim b. clouser
Office: re/max realty select
MLS#:PAPY2009694
Source:BRIGHTMLS
Price summary
- Price:$229,900
- Price per sq. ft.:$179.33
About this home
Unique opportunity! Three-bedroom updated cape cod with recent additional located in Penn Township, Perry County just 10 minutes from Harrisburg City. Property consists of six individual parcels with a total of 1.17 acres all served with public sewer. Three bedrooms, two full baths and potential fourth bedroom on upper level. First floor primary bedroom bath suite, first floor laundry with cabinets and utility sink, formal dining room with recessed lighting, living room and central heating plus mini split heat pump systems throughout with six zones of heating and five zone air conditioning for ultimate comfort and temperature control. Home is private yet convenient. Second home on separate parcel needs remodeled or raised. call listing agent for details and options. Extra parcels can accommodate a new built home or pole building for hobbyist or tradesmen. Extensive updates, 200-amp electrical distribution box, new wiring, architectural shingled roof and new well. Discounted price for quick sale. Come see for yourself! Affordable living with lots of potential. Appointment required....
Contact an agent
Home facts
- Year built:1900
- Subdivision & Development:NONE AVAILABLE
- Listing ID #:PAPY2009694
- Added:49 day(s) ago
- Updated:October 04, 2026 at 08:14 AM
Rooms and interior
- Bedrooms:4
- Total bathrooms:2
- Full bathrooms:2
- Flooring:Carpet, Ceramic Tile, Luxury Vinyl Plank, Vinyl
- Dining Description:Dining Room
- Bathrooms Description:Bathroom 2, Primary Bathroom
- Kitchen Description:Built-In Microwave, Oven/Range - Electric, Refrigerator
- Bedroom Description:Primary Bedroom
- Basement:Yes
- Basement Description:Full, Interior Access, Walkout Level
- Living area:1,282 sq. ft.
Heating and cooling
- Cooling:Central A/C, Ductless/Mini-Split
- Heating:Electric, Forced Air, Heat Pump(s), Oil
Structure and exterior
- Roof:Architectural Shingle
- Year built:1900
- Building area:1,282 sq. ft.
- Lot area:1.17 Acres
- Lot Features:Additional Lot(s)
- Architectural Style:Cape Cod
- Construction Materials:Frame
- Exterior Features:Patio(s)
- Foundation Description:Stone
- Levels:1 1/2 Story
Schools
- High school:SUSQUENITA
- Middle school:SUSQUENITA
- Elementary school:SUSQUENITA
Utilities
- Water:Well
- Sewer:Public Septic
Finances and disclosures
- Price:$229,900
- Price per sq. ft.:$179.33
- Tax amount:$5,229 (2026)
Features and amenities
- Laundry features:Dryer, Washer
- Amenities:120/240V, 200+ Amp Service, Insulated Windows, Transom Windows
Parking
- Parking description:Gravel Driveway, Off Site
New listings near 1035 State Rd
- Open Sun, 2 to 4pmNew
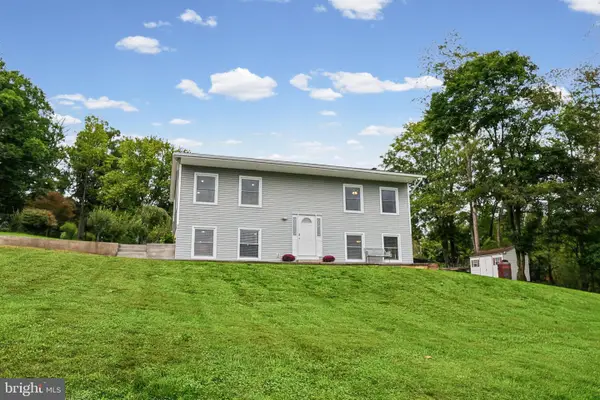 $280,000Active3 beds 2 baths1,056 sq. ft.
285 Linton Hill Rd, DUNCANNON, PA 17020
MLS# PAPY2009956Listed by: REAL OF PENNSYLVANIA - New
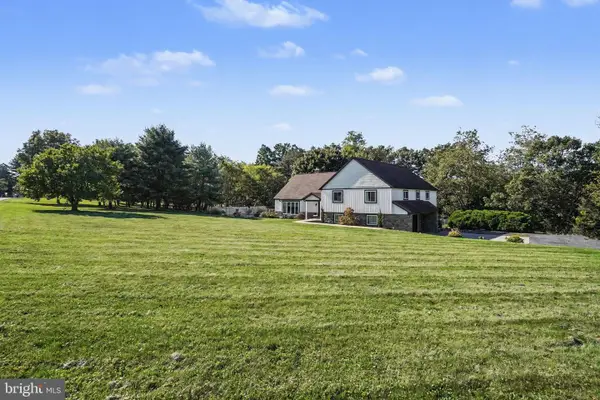 $399,900Active4 beds 3 baths3,160 sq. ft.
39 Morris Rd, DUNCANNON, PA 17020
MLS# PAPY2009950Listed by: RE/MAX REALTY ASSOCIATES 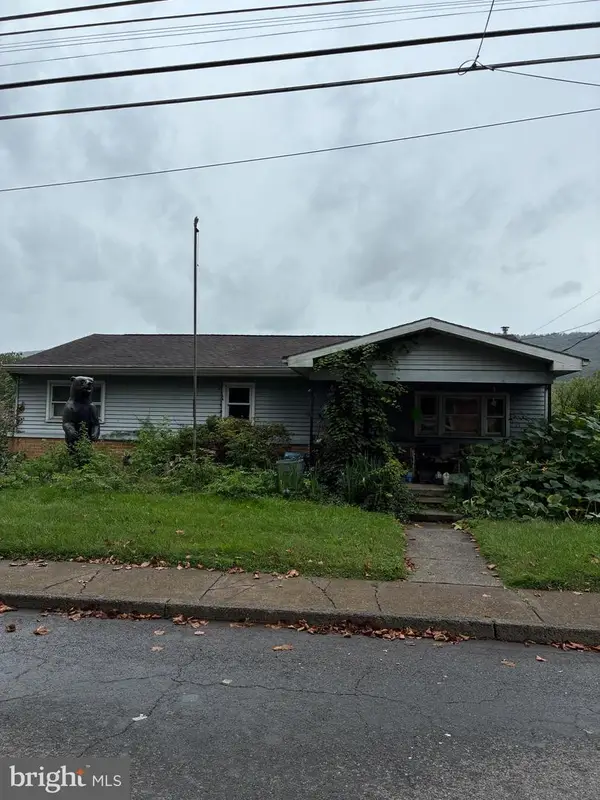 $99,900Pending3 beds 2 baths1,452 sq. ft.
1204 N High St, DUNCANNON, PA 17020
MLS# PAPY2009934Listed by: STRAUB & ASSOCIATES REAL ESTATE- New
 $329,900Active4 beds 2 baths2,706 sq. ft.
1119 State Rd, DUNCANNON, PA 17020
MLS# PAPY2009928Listed by: KELLER WILLIAMS OF CENTRAL PA  $425,000Active4 beds 3 baths1,968 sq. ft.
22 Clarksfield Dr, DUNCANNON, PA 17020
MLS# PAPY2009926Listed by: BERKSHIRE HATHAWAY HOMESERVICES HOMESALE REALTY $149,000Pending2 beds 1 baths1,166 sq. ft.
602 N Market St, DUNCANNON, PA 17020
MLS# PAPY2009892Listed by: COLDWELL BANKER REALTY $449,990Active4 beds 4 baths2,657 sq. ft.
27 Richfield Ln #lot 121, DUNCANNON, PA 17020
MLS# PAPY2009866Listed by: BERKS HOMES REALTY, LLC $350,000Pending6 beds 2 baths2,571 sq. ft.
269 Lower Bailey Rd, DUNCANNON, PA 17020
MLS# PAPY2009852Listed by: KELLER WILLIAMS REALTY- Open Sun, 1 to 3pm
 $325,000Active3 beds 3 baths1,740 sq. ft.
115 Easton Dr, DUNCANNON, PA 17020
MLS# PAPY2009844Listed by: KELLER WILLIAMS ELITE  $369,900Active3 beds 3 baths2,362 sq. ft.
46 Blacksnake Rd, DUNCANNON, PA 17020
MLS# PAPY2009566Listed by: COLDWELL BANKER REALTY


Protect your home and budget from life's surprises with an Assurant Home Warranty, backed by a partner that supports you through every step of homeownership. Explore Plans.
© 2023 - 2026 ERA Franchise Systems LLC. All rights reserved. ERA Franchise Systems LLC fully supports the principles of the Fair Housing Act and the Equal Opportunity Act. ERA, ERA Real Estate powered, and their respective logos are registered service marks of ERA Franchise Systems LLC. Each office is independently owned and operated.