
122 N High St, Duncannon, PA 17020
Local realty services provided by:ERA Martin Associates
122 N High St,Duncannon, PA 17020
$149,900
- 2 Beds
- 1 Baths
- 1,136 sq. ft.
- Single family
- Active
Listed by: jessica m gray
Office: keller williams keystone realty
MLS#:PAPY2010220
Source:BRIGHTMLS
Price summary
- Price:$149,900
- Price per sq. ft.:$131.95
About this home
Attention investors and renovators! The home has already been cleared out and renovation work is underway, giving you a head start on your next project. The property remains unfinished and still needs flooring, trim work, and other finishing details. Whether you’re planning your next flip, adding to your rental portfolio, or looking for a project you can make your own, bring your vision and choose the finishes that fit your plans. Schedule a showing to see the progress firsthand and assess the work that remains. Property is being sold in its current condition.
Contact an agent
Home facts
- Year built:1900
- Subdivision & Development:DUNCANNON BORO
- Listing ID #:PAPY2010220
- Updated:November 19, 2026 at 02:46 PM
Rooms and interior
- Bedrooms:2
- Total bathrooms:1
- Full bathrooms:1
- Dining Description:Dining Room
- Bathrooms Description:Bathroom 1, Bathroom 2
- Basement:Yes
- Basement Description:Dirt Floor, Outside Entrance
- Living area:1,136 sq. ft.
Heating and cooling
- Cooling:Window Unit(s)
- Heating:Baseboard - Electric, Electric, Propane - Leased, Wall Unit
Structure and exterior
- Year built:1900
- Building area:1,136 sq. ft.
- Lot area:0.09 Acres
- Architectural Style:Traditional
- Construction Materials:Stick Built, Stone
- Foundation Description:Stone
- Levels:3 Story
Schools
- High school:SUSQUENITA
Utilities
- Water:Public
- Sewer:Public Sewer
Finances and disclosures
- Price:$149,900
- Price per sq. ft.:$131.95
- Tax amount:$2,022 (2026)
Features and amenities
- Laundry features:Laundry
Parking
- Parking description:Additional Storage Area, Detached Garage, Garage - Rear Entry, Off Street, On Street
- Garage:Yes
- Garage spaces:1
New listings near 122 N High St
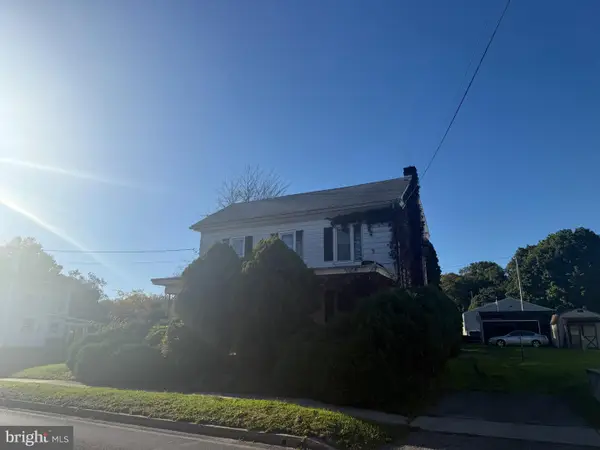 $80,000Pending3 beds 1 baths1,672 sq. ft.
511 N Market St, DUNCANNON, PA 17020
MLS# PAPY2010178Listed by: KELLER WILLIAMS KEYSTONE REALTY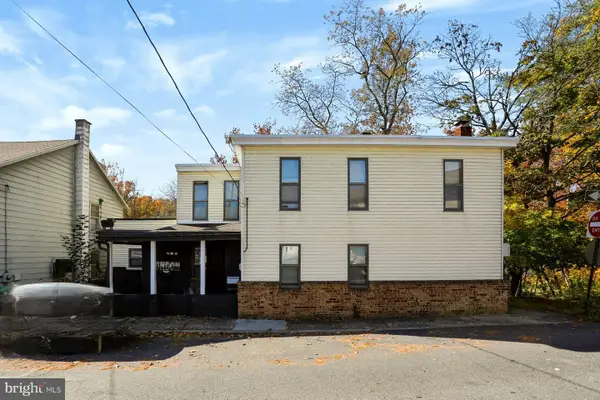 $275,000Active2 beds 1 baths1,616 sq. ft.
125 Cumberland St, DUNCANNON, PA 17020
MLS# PAPY2010164Listed by: COLDWELL BANKER REALTY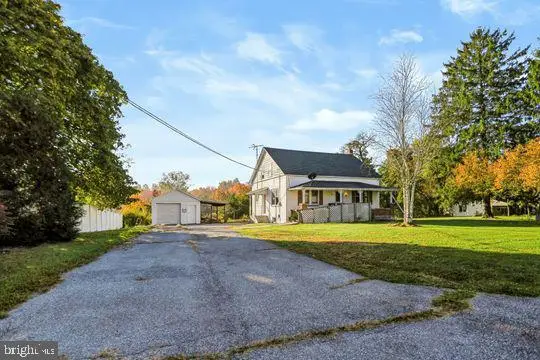 $239,900Active4 beds 2 baths1,194 sq. ft.
745 New Bloomfield Rd, DUNCANNON, PA 17020
MLS# PAPY2010148Listed by: COLDWELL BANKER REALTY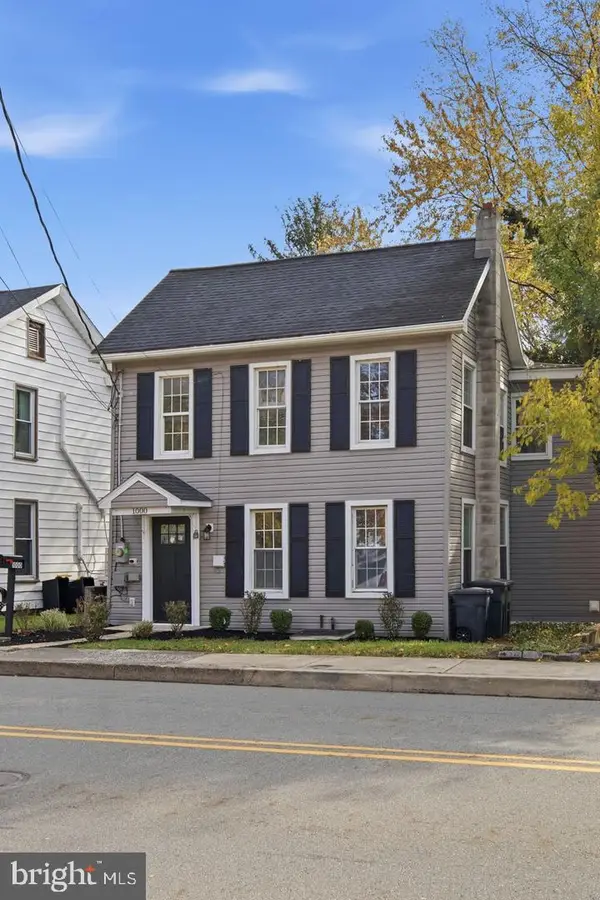 $229,900Active3 beds 2 baths1,612 sq. ft.
1000 N Market St, DUNCANNON, PA 17020
MLS# PAPY2010188Listed by: KELLER WILLIAMS OF CENTRAL PA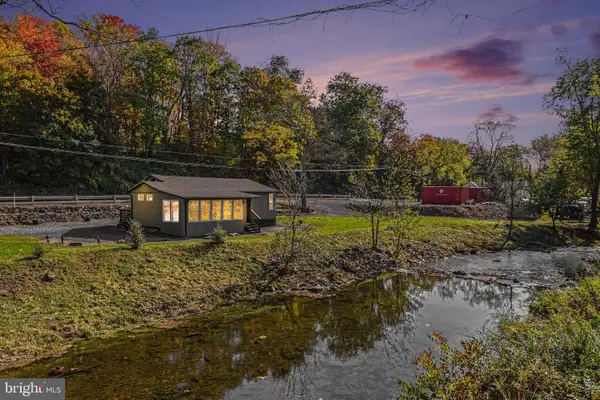 $225,000Active1 beds 1 baths1,120 sq. ft.
35 Creek Rd, DUNCANNON, PA 17020
MLS# PAPY2010146Listed by: HOWARD HANNA COMPANY-HARRISBURG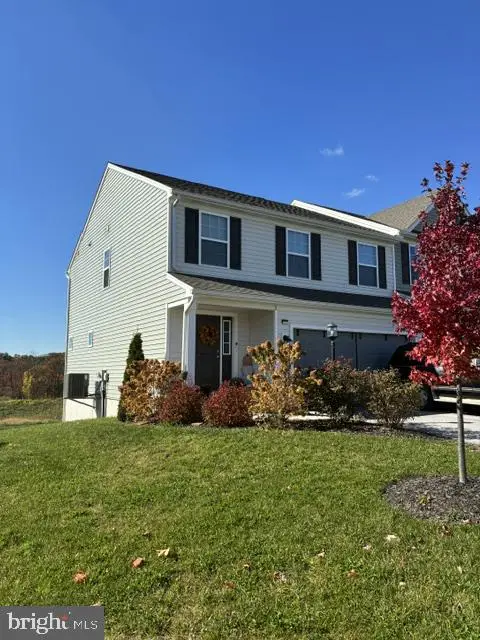 $319,900Active3 beds 3 baths1,696 sq. ft.
104 Easton Dr, DUNCANNON, PA 17020
MLS# PAPY2010152Listed by: STRAUB & ASSOCIATES REAL ESTATE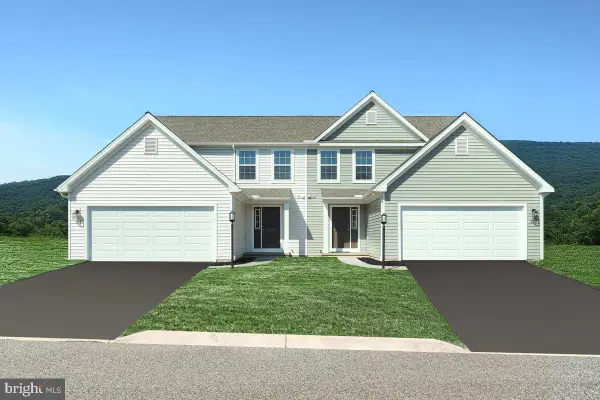 $309,990Active3 beds 3 baths2,125 sq. ft.
Primrose Plan At Stone Mill Estates, DUNCANNON, PA 17020
MLS# PAPY2010154Listed by: BERKS HOMES REALTY, LLC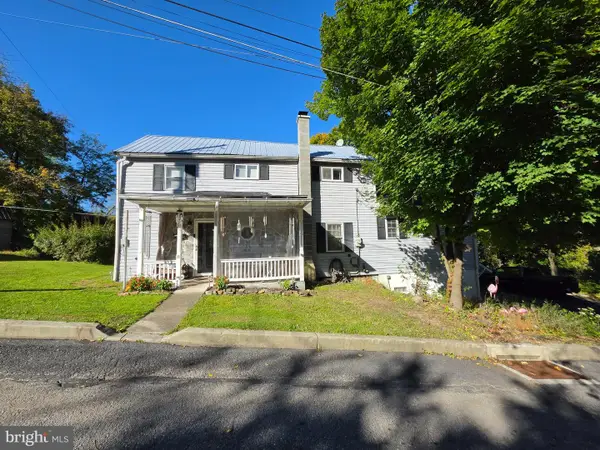 $180,000Pending3 beds 3 baths1,512 sq. ft.
6 Morgan St, DUNCANNON, PA 17020
MLS# PAPY2010150Listed by: KELLER WILLIAMS KEYSTONE REALTY $245,000Pending3 beds 2 baths1,200 sq. ft.
65 Gambers Corner Rd, DUNCANNON, PA 17020
MLS# PAPY2010108Listed by: KELLER WILLIAMS OF CENTRAL PA


Protect your home and budget from life's surprises with an Assurant Home Warranty, backed by a partner that supports you through every step of homeownership. Explore Plans.
© 2023 - 2026 ERA Franchise Systems LLC. All rights reserved. ERA Franchise Systems LLC fully supports the principles of the Fair Housing Act and the Equal Opportunity Act. ERA, ERA Real Estate powered, and their respective logos are registered service marks of ERA Franchise Systems LLC. Each office is independently owned and operated.