
22 Barnett Dr, Duncannon, PA 17020
Local realty services provided by:O'BRIEN REALTY ERA POWERED
22 Barnett Dr,Duncannon, PA 17020
$519,900
- 3 Beds
- 2 Baths
- 2,212 sq. ft.
- Single family
- Pending
Listed by: david hooke, drue e richmond
Office: keller williams of central pa
MLS#:PAPY2009676
Source:BRIGHTMLS
Price summary
- Price:$519,900
- Price per sq. ft.:$235.04
About this home
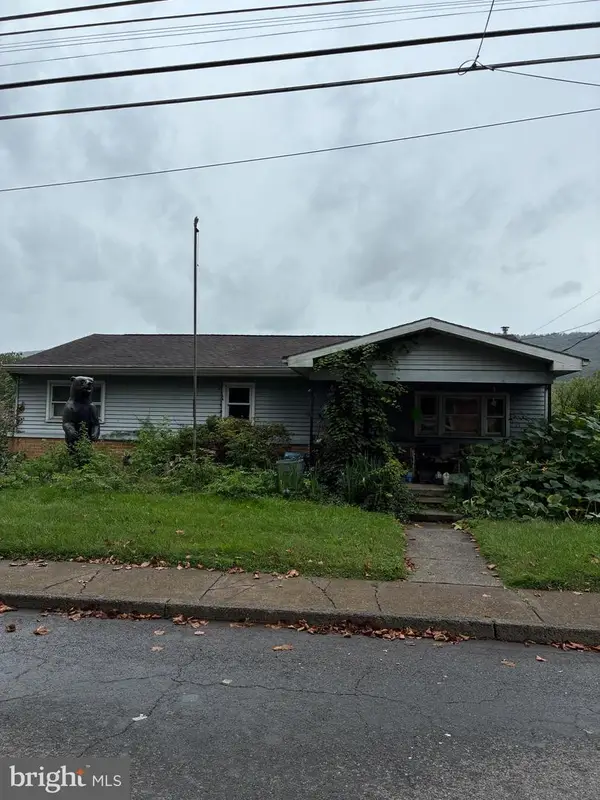
Tucked among nearly two acres of beautifully landscaped grounds, this one-of-a-kind contemporary cedar home offers the perfect blend of privacy, craftsmanship, and modern comfort. Every detail has been thoughtfully designed to create a warm and inviting retreat, where natural textures, quality finishes, and flexible living spaces come together in harmony. The stunning kitchen serves as the heart of the home, featuring quartz countertops, a premium Wolf range with matching hood, dual sinks, generous bar seating, and abundant workspace for both everyday living and entertaining. White pine plank walls add warmth and character throughout, while integrated indoor and outdoor speaker systems enhance the home's inviting atmosphere.
Designed with versatility in mind, the home offers three bedrooms and two full baths, including a unique upper-level bedroom accessed by a charming spiral staircase complete with a skylight, mini-split system, and bonus play or reading area. The bright sunroom provides a peaceful space to relax year-round, while the expansive main level offers incredible flexibility with a spacious recreation/living area, wet bar with sink and refrigerator, full bath, walk-in closet, and private entrance, ideal for guests, multigenerational living, or extended entertaining. An additional unfinished basement area is already plumbed for a future bathroom, offering even more potential to customize the space.
Outside, the amenities continue with two separate driveways, a heated two-car attached garage with water, a heated RV garage, and a basketball court. Two private wells, a whole-home water filtration system with UV light, propane hot water heat, central air, and multiple mini-split systems provide year-round comfort and efficiency.
Conveniently located just minutes from Duncannon, the Susquehanna River, and the Appalachian Trail, this exceptional property offers the tranquility of country living while remaining within easy reach of Harrisburg, Carlisle, and major commuter routes. Whether you're searching for space to entertain, room for hobbies and recreational vehicles, or simply a peaceful place to call home, this extraordinary property offers a lifestyle that's rarely available. Experience the perfect balance of privacy, functionality, and timeless character at 22 Barnett Drive....
Contact an agent
Home facts
- Year built:1978
- Subdivision & Development:NONE AVAILABLE
- Listing ID #:PAPY2009676
- Added:45 day(s) ago
- Updated:September 26, 2026 at 08:41 AM
Rooms and interior
- Bedrooms:3
- Total bathrooms:2
- Full bathrooms:2
- Dining Description:Dining Room
- Bathrooms Description:Full Bath
- Bedroom Description:Primary Bedroom
- Basement:Yes
- Basement Description:Full, Partially Finished
- Living area:2,212 sq. ft.
Heating and cooling
- Cooling:Central A/C, Ductless/Mini-Split
- Heating:Heat Pump(s), Hot Water, Propane - Owned
Structure and exterior
- Year built:1978
- Building area:2,212 sq. ft.
- Lot area:1.66 Acres
- Architectural Style:Contemporary
- Construction Materials:Cedar
- Exterior Features:Deck(s), Wrap Around
- Foundation Description:Permanent
- Levels:1 1/2 Story
Schools
- High school:SUSQUENITA
- Middle school:SUSQUENITA
- Elementary school:SUSQUENITA
Utilities
- Water:Well
- Sewer:On Site Septic
Finances and disclosures
- Price:$519,900
- Price per sq. ft.:$235.04
- Tax amount:$4,384 (2026)
Parking
- Parking description:Attached Garage, Garage - Front Entry, Inside Access, Oversized, Paved Driveway
- Garage:Yes
- Garage spaces:3
New listings near 22 Barnett Dr
 $99,900Pending3 beds 2 baths1,452 sq. ft.
1204 N High St, DUNCANNON, PA 17020
MLS# PAPY2009934Listed by: STRAUB & ASSOCIATES REAL ESTATE- New
 $329,900Active4 beds 2 baths2,706 sq. ft.
1119 State Rd, DUNCANNON, PA 17020
MLS# PAPY2009928Listed by: KELLER WILLIAMS OF CENTRAL PA - New
 $425,000Active4 beds 3 baths1,968 sq. ft.
22 Clarksfield Dr, DUNCANNON, PA 17020
MLS# PAPY2009926Listed by: BERKSHIRE HATHAWAY HOMESERVICES HOMESALE REALTY  $149,000Pending2 beds 1 baths1,166 sq. ft.
602 N Market St, DUNCANNON, PA 17020
MLS# PAPY2009892Listed by: COLDWELL BANKER REALTY $449,990Active4 beds 4 baths2,657 sq. ft.
27 Richfield Ln #lot 121, DUNCANNON, PA 17020
MLS# PAPY2009866Listed by: BERKS HOMES REALTY, LLC $350,000Pending6 beds 2 baths2,571 sq. ft.
269 Lower Bailey Rd, DUNCANNON, PA 17020
MLS# PAPY2009852Listed by: KELLER WILLIAMS REALTY $329,900Active3 beds 3 baths1,740 sq. ft.
115 Easton Dr, DUNCANNON, PA 17020
MLS# PAPY2009844Listed by: KELLER WILLIAMS ELITE $369,900Pending3 beds 3 baths2,362 sq. ft.
46 Blacksnake Rd, DUNCANNON, PA 17020
MLS# PAPY2009566Listed by: COLDWELL BANKER REALTY $329,990Active3 beds 3 baths1,807 sq. ft.
5 Richfield Ln #lot 132, DUNCANNON, PA 17020
MLS# PAPY2009716Listed by: BERKS HOMES REALTY, LLC $319,990Active3 beds 3 baths1,807 sq. ft.
3 Richfield Ln #lot 133, DUNCANNON, PA 17020
MLS# PAPY2009718Listed by: BERKS HOMES REALTY, LLC


Protect your home and budget from life's surprises with an Assurant Home Warranty, backed by a partner that supports you through every step of homeownership. Explore Plans.
© 2023 - 2026 ERA Franchise Systems LLC. All rights reserved. ERA Franchise Systems LLC fully supports the principles of the Fair Housing Act and the Equal Opportunity Act. ERA, ERA Real Estate powered, and their respective logos are registered service marks of ERA Franchise Systems LLC. Each office is independently owned and operated.