
207 Prospect Street, Dunmore, PA 18512
Local realty services provided by:ERA One Source Realty
207 Prospect Street,Dunmore, PA 18512
$159,900
- 2 Beds
- 2 Baths
- 1,300 sq. ft.
- Single family
- Active
Listed by: noah a doncses, robyn smith
Office: cobblestone real estate llc.
MLS#:SC263086
Source:PA_GSBR
Price summary
- Price:$159,900
- Price per sq. ft.:$123
About this home
Great opportunity in Dunmore PA for a 2 bedroom, single family property. Currently tenant occupied. Tenant is M to M paying $1000/m. Gas heat, public utilities and newer boiler.First floor right side lower level was previously used as a barber shop/hairsalon. Space has potential for this type use again or office space. Could also be used to expand the existing rental space. Sale includes separate rear parcel -R Throop St 50x39 ftSeller also has 805 Throop St Dunmore listed and open to package deal.
Contact an agent
Home facts
- Year built:1945
- Listing ID #:SC263086
- Added:44 day(s) ago
- Updated:August 13, 2026 at 05:02 PM
Rooms and interior
- Bedrooms:2
- Total bathrooms:2
- Full bathrooms:1
- Half bathrooms:1
- Rooms Total:4
- Flooring:Combination, Luxury Vinyl, Vinyl, Wood
- Kitchen Description:Electric Cooktop, Electric Oven, Refrigerator
- Basement:Yes
- Basement Description:Daylight, Full, Heated, Partially Finished, Walk-Out Access
- Living area:1,300 sq. ft.
Heating and cooling
- Heating:Natural Gas, Steam
Structure and exterior
- Roof:Asphalt, Shingle
- Year built:1945
- Building area:1,300 sq. ft.
- Lot area:0.05 Acres
- Lot Features:City Lot, Corner Lot, Rectangular Lot
- Architectural Style:Traditional
- Construction Materials:Aluminum Siding, Stucco
- Exterior Features:Awning(s), Rear Porch
- Foundation Description:Block, Combination
Utilities
- Water:Public, Water Connected
- Sewer:Public Sewer, Sewer Connected
Finances and disclosures
- Price:$159,900
- Price per sq. ft.:$123
- Tax amount:$2,099 (2025)
Features and amenities
- Appliances:Electric Cooktop, Electric Oven, Refrigerator, Washer/Dryer
- Laundry features:In Unit, Washer/Dryer
- Amenities:Paneling
Parking
- Parking description:No Garage, On Street
New listings near 207 Prospect Street
- Open Sat, 11am to 1pmNew
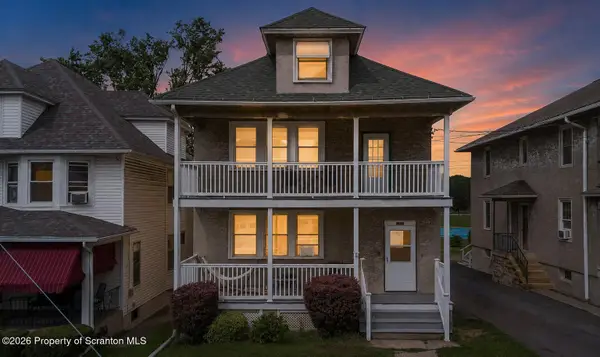 $289,000Active4 beds 2 baths2,393 sq. ft.
1711 Electric Street, Scranton, PA 18509
MLS# SC263971Listed by: EXP REALTY LLC - New
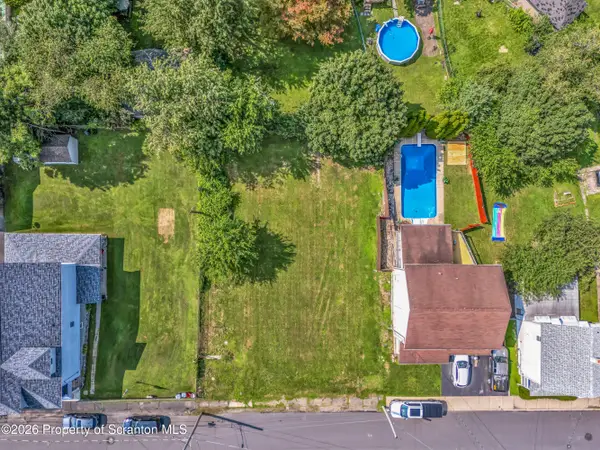 $49,900Active0.21 Acres
131 E 133 Elm Street, Dunmore, PA 18512
MLS# SC263940Listed by: IRON VALLEY REAL ESTATE GREATER SCRANTON - New
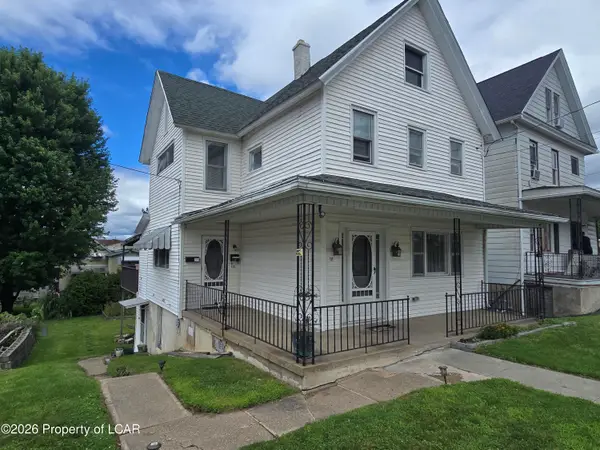 $210,000Active4 beds 3 baths1,574 sq. ft.
117 Elm Street, Dunmore, PA 18512
MLS# 26-3949Listed by: LUXE HOMES REAL ESTATE 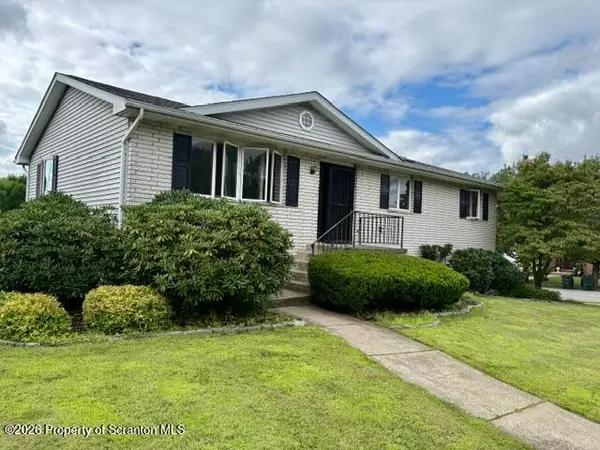 $269,000Pending2 beds 3 baths1,823 sq. ft.
212 W Swinick Drive, Dunmore, PA 18512
MLS# SC263849Listed by: CLASSIC PROPERTIES- New
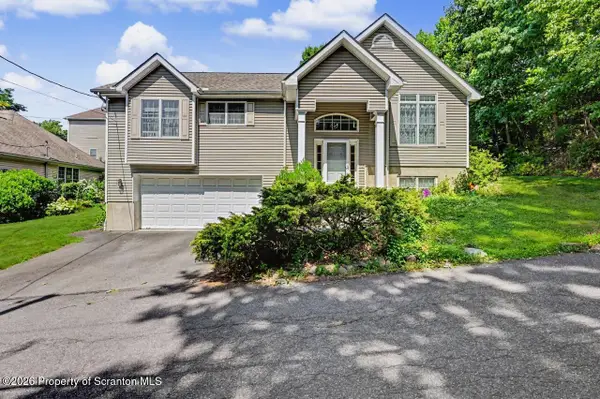 $329,900Active3 beds 2 baths1,411 sq. ft.
923 Meade Street, Dunmore, PA 18512
MLS# SC263785Listed by: C21 JACK RUDDY REAL ESTATE 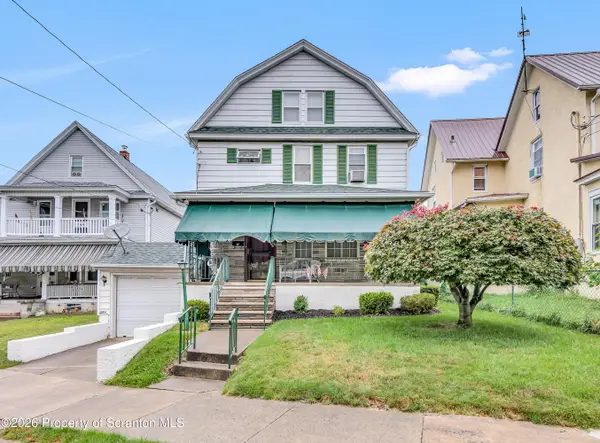 $239,900Pending3 beds 2 baths1,468 sq. ft.
428 W Drinker Street, Dunmore, PA 18509
MLS# SC263752Listed by: CHRISTIAN SAUNDERS REAL ESTATE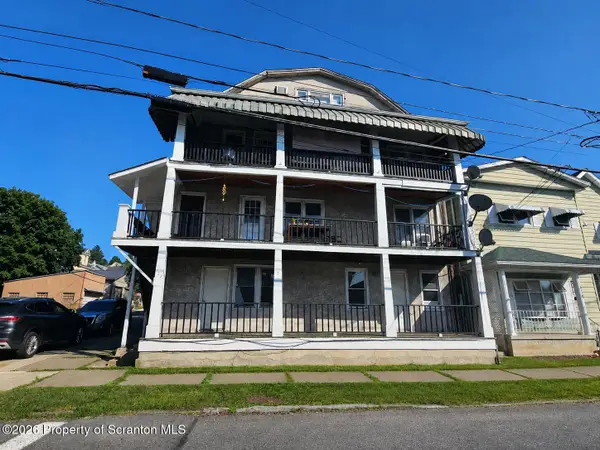 $285,000Pending8 beds 3 baths3,330 sq. ft.
122 Willow Street, Dunmore, PA 18512
MLS# SC263581Listed by: LUXE HOMES REAL ESTATE LLC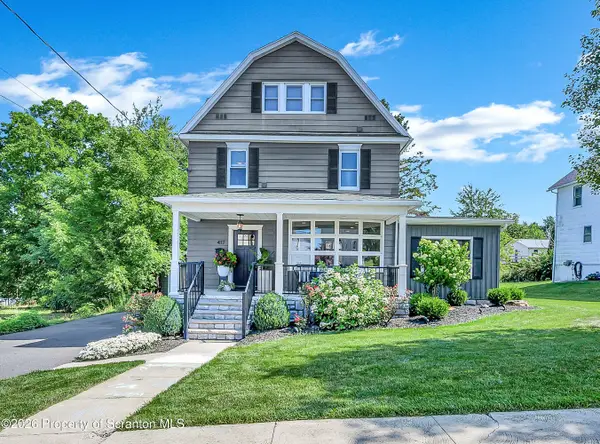 $450,000Active4 beds 3 baths2,450 sq. ft.
417 Sherwood Avenue, Dunmore, PA 18512
MLS# SC263657Listed by: CHRISTIAN SAUNDERS REAL ESTATE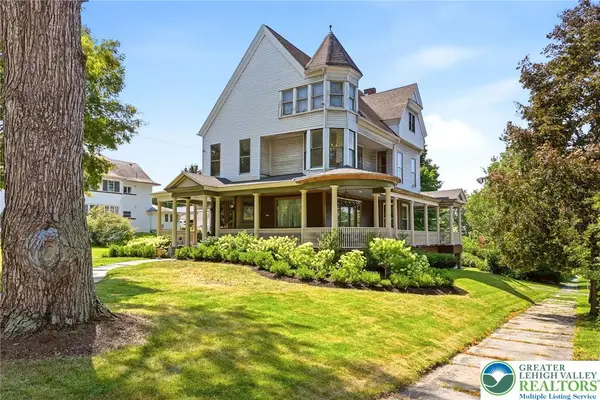 $589,000Active5 beds 3 baths4,356 sq. ft.
1541 Adams Avenue, Scranton, PA 18509
MLS# 781317Listed by: COLDWELL BANKER HEARTHSIDE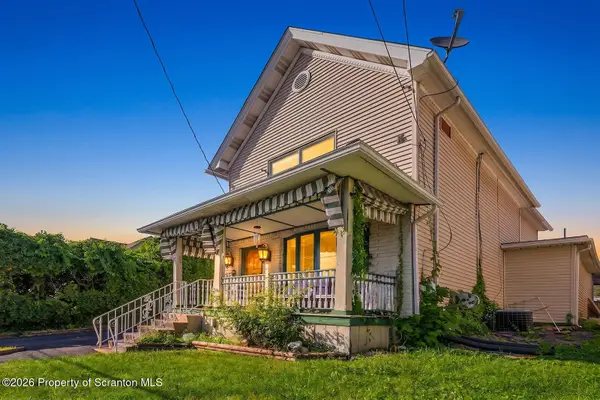 $259,000Active3 beds 2 baths1,812 sq. ft.
305 Cherry Street, Dunmore, PA 18512
MLS# SC263609Listed by: BERKSHIRE HATHAWAY HOME SERVICES PREFERRED PROPERTIES


Protect your home and budget from life's surprises with an Assurant Home Warranty, backed by a partner that supports you through every step of homeownership. Explore Plans.
© 2023 - 2026 ERA Franchise Systems LLC. All rights reserved. ERA Franchise Systems LLC fully supports the principles of the Fair Housing Act and the Equal Opportunity Act. ERA, ERA Real Estate powered, and their respective logos are registered service marks of ERA Franchise Systems LLC. Each office is independently owned and operated.