
954 E Drinker Street, Dunmore, PA 18512
Local realty services provided by:ERA One Source Realty
954 E Drinker Street,Dunmore, PA 18512
$99,900
- 2 Beds
- 1 Baths
- 934 sq. ft.
- Single family
- Pending
Listed by: robert connors
Office: christian saunders real estate
MLS#:SC264889
Source:PA_GSBR
Price summary
- Price:$99,900
- Price per sq. ft.:$106.96
About this home
** All highest and best offers be submitted by Monday, October 5th, by 2:00 PM. **Bucktown potential with a lot of good already here! This 2 bedroom, 1 bath home has a nice-sized living room with hardwood floors, eat-in kitchen, first-floor laundry, rear deck, yard, off-street parking and garage. Kitchen appliances, washer and dryer will remain. The home and garage do need some updating and exterior work, but offer a good opportunity for someone looking to make it their own. Property is being sold as-is, where-is.
Contact an agent
Home facts
- Year built:1947
- Listing ID #:SC264889
- Added:4 day(s) ago
- Updated:October 06, 2026 at 01:13 AM
Rooms and interior
- Bedrooms:2
- Total bathrooms:1
- Full bathrooms:1
- Rooms Total:4
- Flooring:Carpet, Laminate, Wood
- Kitchen Description:Dishwasher, Range, Refrigerator
- Basement:Yes
- Basement Description:Concrete
- Living area:934 sq. ft.
Heating and cooling
- Cooling:Window Unit(s)
- Heating:Natural Gas
Structure and exterior
- Roof:Shingle
- Year built:1947
- Building area:934 sq. ft.
- Lot area:0.13 Acres
- Lot Features:Level, Sloped Down
- Architectural Style:Traditional
- Construction Materials:Stucco
- Exterior Features:Rain Gutters
- Foundation Description:Block
Utilities
- Water:Public, Water Connected
- Sewer:Public Sewer, Sewer Connected
Finances and disclosures
- Price:$99,900
- Price per sq. ft.:$106.96
- Tax amount:$2,806 (2026)
Features and amenities
- Appliances:Dishwasher, Range, Refrigerator
- Laundry features:Main Level
- Amenities:Attic Storage
Parking
- Parking description:Attached, Driveway, Off Street
- Garage:Yes
- Garage spaces:1
New listings near 954 E Drinker Street
- New
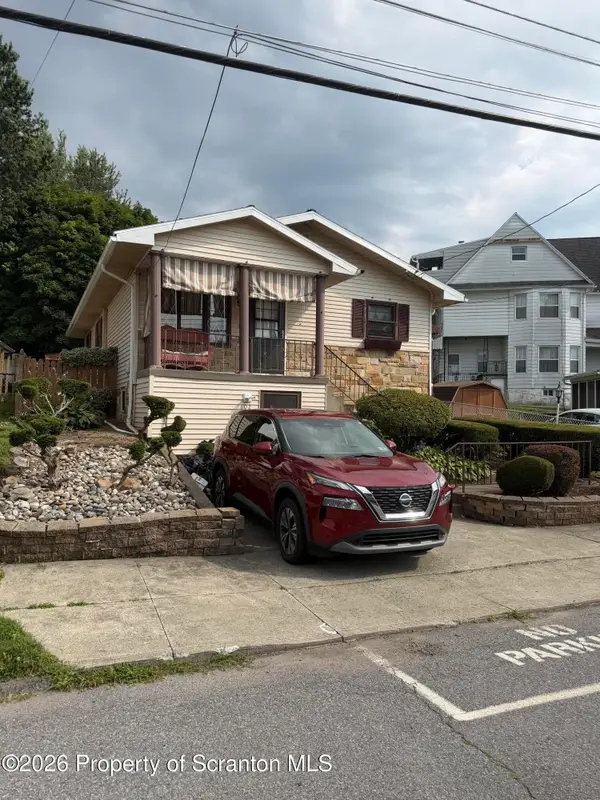 $199,000Active3 beds 2 baths1,920 sq. ft.
102 Willow Street, Dunmore, PA 18512
MLS# SC264842Listed by: NEPA REAL ESTATE SERVICES 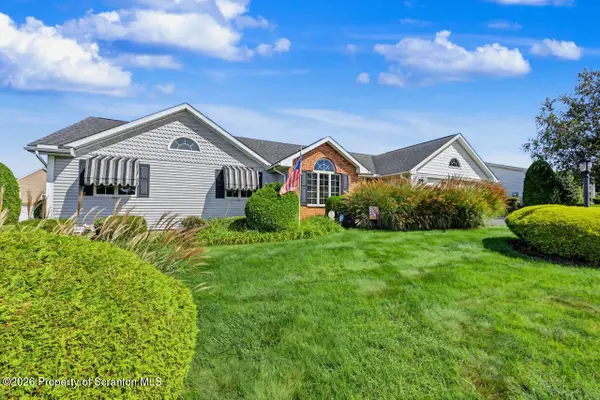 $474,000Pending3 beds 3 baths2,672 sq. ft.
425 Thomas Drive, Dunmore, PA 18512
MLS# SC264802Listed by: CLASSIC PROPERTIES Listed by ERA$209,000Active3 beds 2 baths1,200 sq. ft.
110 Smith Street, Dunmore, PA 18512
MLS# SC264660Listed by: ERA ONE SOURCE REALTY $299,900Pending2 beds 1 baths1,560 sq. ft.
211 Church Street, Dunmore, PA 18512
MLS# SC264601Listed by: REALTY NETWORK GROUP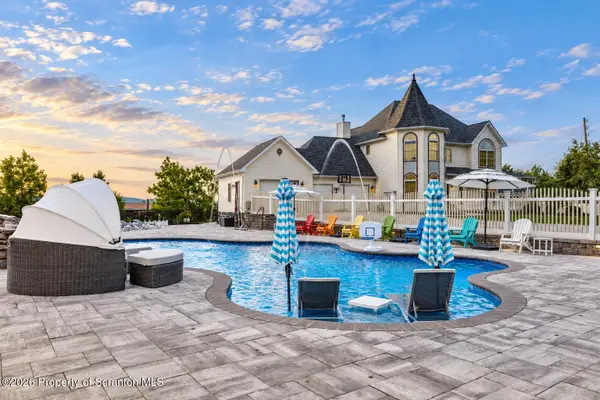 Listed by ERA$1,399,770Active5 beds 5 baths4,872 sq. ft.
2 Mia Cara Drive, Scranton, PA 18505
MLS# SC264588Listed by: ERA ONE SOURCE REALTY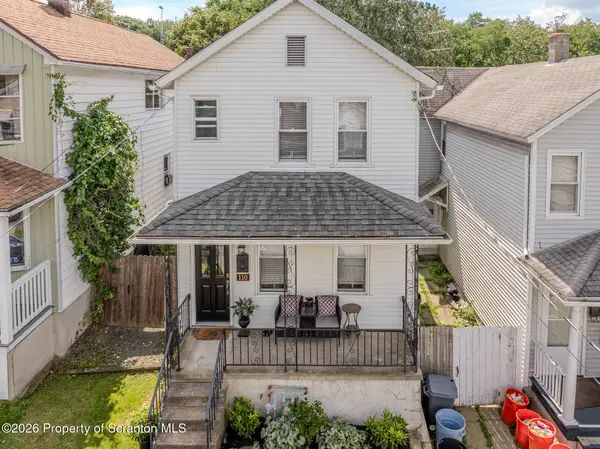 $199,900Pending2 beds 2 baths1,215 sq. ft.
110 E Grove Street, Dunmore, PA 18510
MLS# SC264540Listed by: THE HUB REAL ESTATE GROUP SCRANTON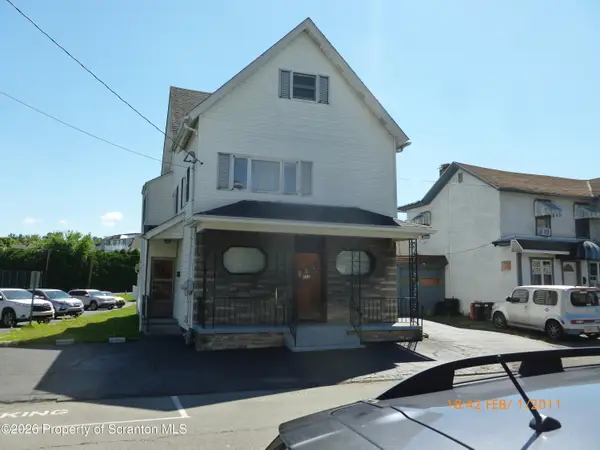 $199,000Active2 beds 3 baths1,400 sq. ft.
327 Chestnut Street, Dunmore, PA 18512
MLS# SC264544Listed by: C21 JACK RUDDY REAL ESTATE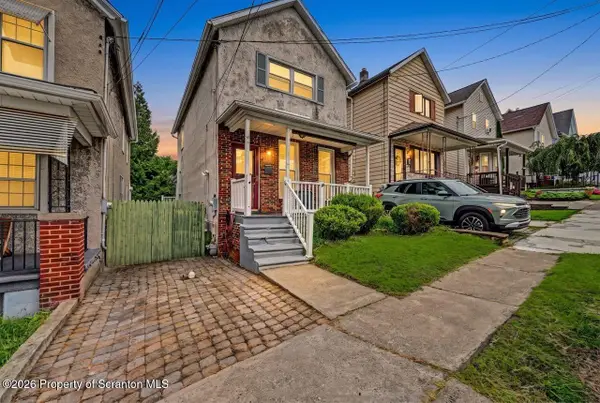 $199,900Active3 beds 2 baths1,371 sq. ft.
115 E Grove Street, Dunmore, PA 18510
MLS# SC264525Listed by: DWELL REAL ESTATE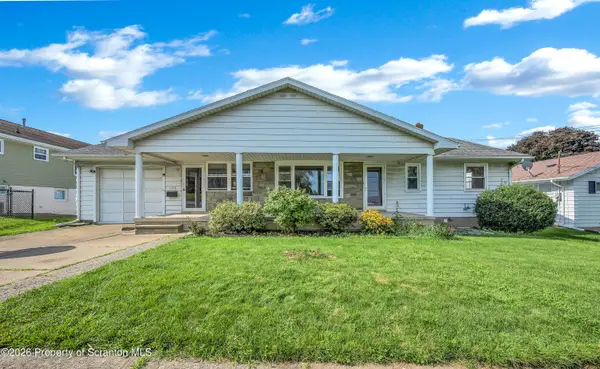 $290,000Pending3 beds 2 baths1,975 sq. ft.
106 Varhley Street, Dunmore, PA 18512
MLS# SC264496Listed by: LEVY REALTY GROUP


Protect your home and budget from life's surprises with an Assurant Home Warranty, backed by a partner that supports you through every step of homeownership. Explore Plans.
© 2023 - 2026 ERA Franchise Systems LLC. All rights reserved. ERA Franchise Systems LLC fully supports the principles of the Fair Housing Act and the Equal Opportunity Act. ERA, ERA Real Estate powered, and their respective logos are registered service marks of ERA Franchise Systems LLC. Each office is independently owned and operated.