
1422 Electric Street, Scranton, PA 18509
Local realty services provided by:ERA Brady Associates
1422 Electric Street,Scranton, PA 18509
$349,000
- 4 Beds
- 2 Baths
- 2,800 sq. ft.
- Single family
- Active
Listed by: linda brodbeck
Office: saravista real estate llc.
MLS#:SC265726
Source:PA_GSBR
Price summary
- Price:$349,000
- Price per sq. ft.:$124.64
About this home
A unique opportunity awaits you if you are looking for a large Victorian home with old world charm and workmanship in the Dunmore School District! Currently utilized as The Hair Loft salon, this versatile property offers exciting potential for those looking to transform a commercial space back into a residence constructed with beautiful chunky woodwork & staircases. The second floor features four bedrooms and a full bathroom, providing a great starting point for a residential layout. The property also includes a large detached two-car garage, full unfinished heated basement, and floored & insulated walk up attic space, offering plenty of additional storage and possibilities. All existing salon equipment is included in the sale ( or negotiated to remove by Seller if not wanted by the Buyer). With zoning accommodating both residential and commercial uses, this property offers flexibility for homeowners, investors, or those envisioning a potential live/work arrangement. Whether you're looking to create your dream home or explore a unique investment opportunity, bring your imagination and discover the possibilities!...
Contact an agent
Home facts
- Year built:1930
- Listing ID #:SC265726
- Added:1 day(s) ago
- Updated:November 13, 2026 at 12:12 AM
Rooms and interior
- Bedrooms:4
- Total bathrooms:2
- Full bathrooms:1
- Half bathrooms:1
- Rooms Total:8
- Flooring:Hardwood, Vinyl
- Kitchen Description:Microwave
- Basement:Yes
- Basement Description:Concrete, Exterior Entry, Full, Heated, Interior Entry, Stone Floor, Storage Space, Sump Pump, Unfinished, Walk-Out Access
- Living area:2,800 sq. ft.
Heating and cooling
- Cooling:Ceiling Fan(s), Wall Unit(s), Window Unit(s)
- Heating:Natural Gas
Structure and exterior
- Roof:Shingle
- Year built:1930
- Building area:2,800 sq. ft.
- Lot area:0.12 Acres
- Lot Features:Back Yard, Cleared, Front Yard, Not In Development, Rectangular Lot
- Architectural Style:Victorian
- Construction Materials:Wood Siding
- Exterior Features:Awning(s), Balcony, Covered, Deck, Front Porch, Rain Gutters, Side Porch, Storage
- Foundation Description:Stone
Utilities
- Water:Public, Water Connected
- Sewer:Public Sewer, Sewer Connected
Finances and disclosures
- Price:$349,000
- Price per sq. ft.:$124.64
- Tax amount:$4,217 (2026)
Features and amenities
- Appliances:Dryer, Microwave, Water Heater
- Laundry features:Common Area, Dryer, Laundry Room, Main Level, Washer
- Amenities:Attic Storage, Entrance Foyer, Open Floorplan
Parking
- Total parking spaces:8
- Parking description:Detached, Driveway, Garage, Off Street, On Street
- Garage:Yes
- Garage spaces:2
New listings near 1422 Electric Street
- New
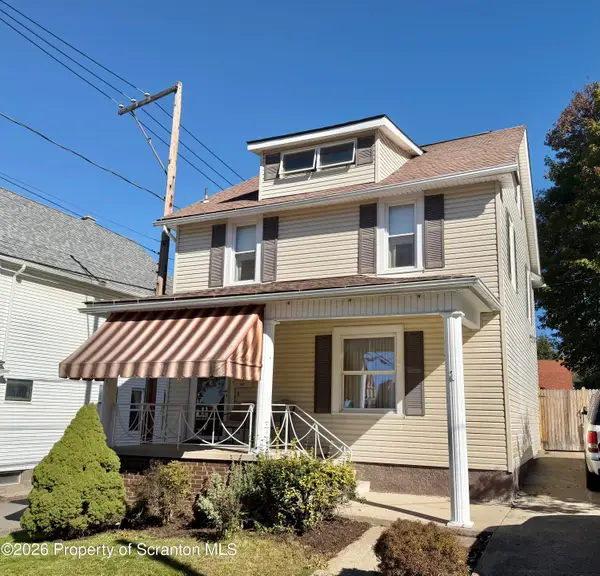 $269,900Active3 beds 1 baths1,400 sq. ft.
1809 Vine Street, Scranton, PA 18510
MLS# SC265727Listed by: COLDWELL BANKER TOWN & COUNTRY PROPERTIES 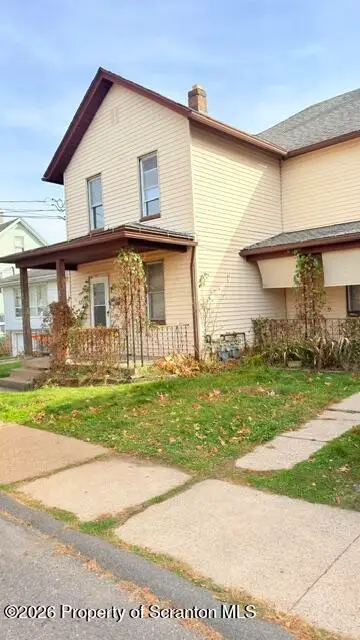 $215,000Pending5 beds 2 baths2,192 sq. ft.
437-439 14th Avenue, Scranton, PA 18504
MLS# SC265712Listed by: IRON VALLEY REAL ESTATE GREATER SCRANTON- $215,000Pending5 beds 2 baths2,192 sq. ft.
437-439 14th Avenue, Scranton, PA 18504
MLS# SC265712Listed by: IRON VALLEY REAL ESTATE GREATER SCRANTON - New
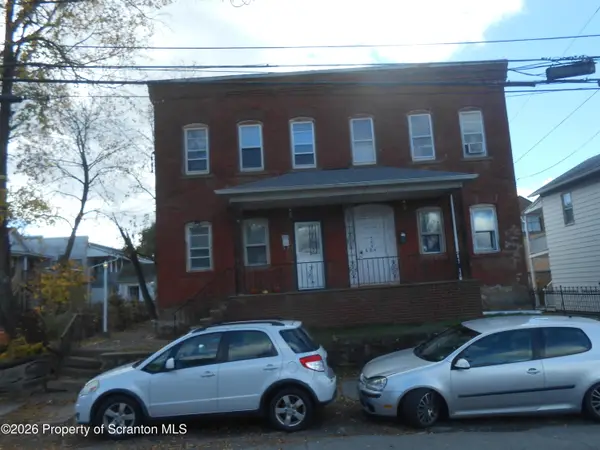 Listed by ERA$185,000Active4 beds 2 baths2,100 sq. ft.
542-544 E 544 E Elm Street, Scranton, PA 18505
MLS# SC265719Listed by: ERA ONE SOURCE REALTY - New
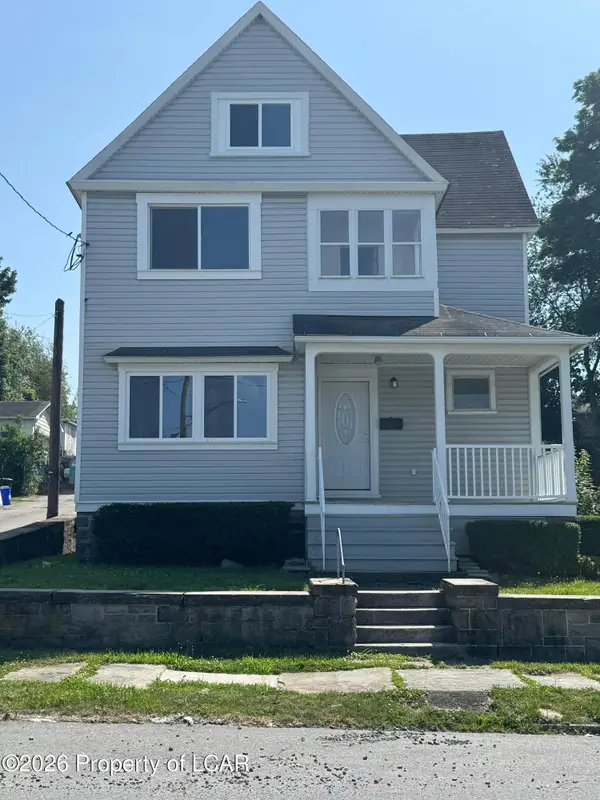 $339,000Active5 beds 3 baths2,934 sq. ft.
414 Brook Street, Scranton, PA 18505
MLS# 26-5894Listed by: SIMPLICITY REALTY - New
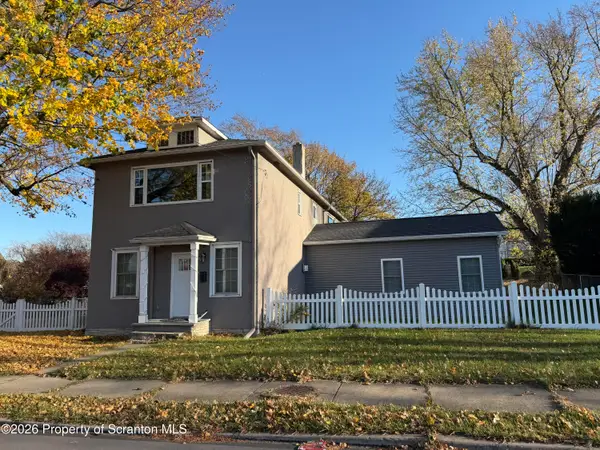 $389,000Active3 beds 3 baths2,808 sq. ft.
2427 Pittston Avenue, Scranton, PA 18505
MLS# SC265702Listed by: BERKSHIRE HATHAWAY HOME SERVICES PREFERRED PROPERTIES - New
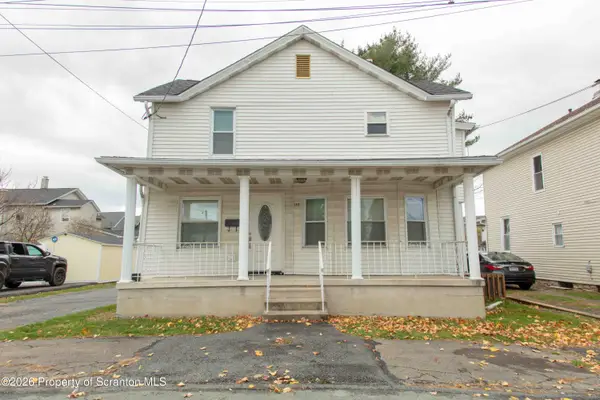 $250,000Active3 beds 2 baths1,950 sq. ft.
152 S Garfield Avenue, Scranton, PA 18504
MLS# SC265694Listed by: CLASSIC PROPERTIES - Open Sun, 12 to 2pmNew
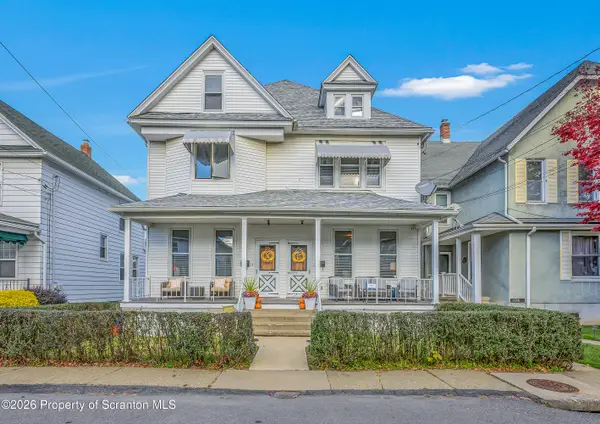 $330,000Active6 beds 4 baths3,278 sq. ft.
1116 W Locust Street, Scranton, PA 18504
MLS# SC265696Listed by: LEVY REALTY GROUP - New
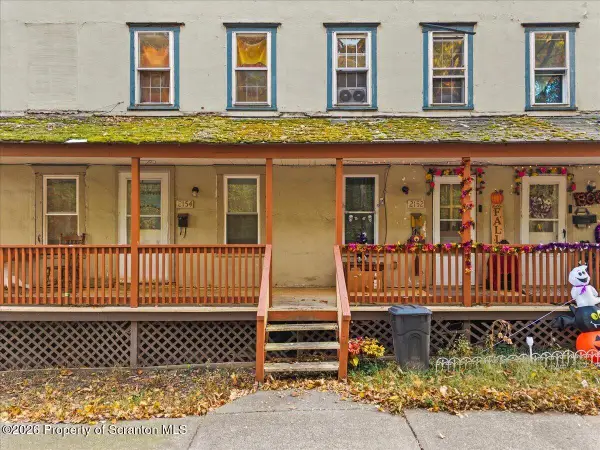 $310,000Active5 beds 3 baths2,359 sq. ft.
2150 2154 Pond Avenue, Scranton, PA 18508
MLS# SC265686Listed by: EXP REALTY LLC


Protect your home and budget from life's surprises with an Assurant Home Warranty, backed by a partner that supports you through every step of homeownership. Explore Plans.
© 2023 - 2026 ERA Franchise Systems LLC. All rights reserved. ERA Franchise Systems LLC fully supports the principles of the Fair Housing Act and the Equal Opportunity Act. ERA, ERA Real Estate powered, and their respective logos are registered service marks of ERA Franchise Systems LLC. Each office is independently owned and operated.