
523 Meyers Street, Duryea, PA 18642
Local realty services provided by:ERA One Source Realty
523 Meyers Street,Duryea, PA 18642
$339,000
- 4 Beds
- 4 Baths
- 3,452 sq. ft.
- Single family
- Active
Listed by: alyssa mackiw
Office: exp realty llc.
MLS#:SC263979
Source:PA_GSBR
Price summary
- Price:$339,000
- Price per sq. ft.:$98.2
About this home
Completely remodeled and offering over 3,000 sq. ft. of living space, this home combines modern design with an incredible amount of space. The main level features an enormous open living area with new flooring, a striking black accent wall, and a large modern electric fireplace framed in dramatic marble-look tile. The kitchen overlooks the living room and features sleek white cabinetry, black hardware, granite countertops, a large eat-in island, brand-new appliances, and a separate nook perfect for a coffee bar or appliance station. No detail was overlooked--even the four-legged residents were considered, with a custom doggy nook built right into the staircase!Upstairs offers 4 bedrooms, 3 full bathrooms, and second-floor laundry, with three of the bedrooms featuring their own en-suite full bathroom. The primary suite offers a true retreat with direct access to a private Trex deck, a huge tiled walk-in closet, and a spa-like bathroom featuring a large soaking tub, oversized multi-function shower, and modern finishes. There's even an additional black-finished space off the primary that could be used as a movie area or extra closet space.The home also offers central air, a first-floor full bath, a second Trex deck, a tiled balcony, a massive 3-car attached garage, and a 1-car detached garage. A separate basement entrance leads to an additional finished room and full bathroom, offering even more flexibility and privacy.This is a home you simply don't find every day. Come see it for yourself!...
Contact an agent
Home facts
- Year built:1930
- Listing ID #:SC263979
- Added:52 day(s) ago
- Updated:October 04, 2026 at 03:10 PM
Rooms and interior
- Bedrooms:4
- Total bathrooms:4
- Full bathrooms:4
- Rooms Total:12
- Flooring:Ceramic Tile, Luxury Vinyl
- Kitchen Description:Dishwasher, Electric Cooktop, Electric Oven, Electric Range, Microwave, Refrigerator, Stainless Steel Appliance(s)
- Basement:Yes
- Basement Description:Apartment, Unfinished
- Living area:3,452 sq. ft.
Heating and cooling
- Cooling:Central Air
- Heating:Forced Air, Propane
- Central air:Yes
Structure and exterior
- Roof:Composition
- Year built:1930
- Building area:3,452 sq. ft.
- Lot area:0.12 Acres
- Lot Features:Corner Lot
- Architectural Style:Contemporary
- Construction Materials:Vinyl Siding
- Exterior Features:Balcony
- Foundation Description:Combination
Utilities
- Water:Public, Water Connected
- Sewer:Public Sewer, Sewer Connected
Finances and disclosures
- Price:$339,000
- Price per sq. ft.:$98.2
- Tax amount:$5,562 (2025)
Features and amenities
- Appliances:Dishwasher, Electric Cooktop, Electric Oven, Electric Range, Microwave, Refrigerator
- Amenities:Bar, Eat-in Kitchen, Kitchen Island, Walk-In Closet(s)
Parking
- Parking description:Attached, Detached, Garage
- Garage:Yes
- Garage spaces:4
New listings near 523 Meyers Street
- New
 Listed by ERA$145,900Active2 beds 1 baths1,100 sq. ft.
735 Foote Avenue, Duryea, PA 18642
MLS# 26-5111Listed by: ERA ONE SOURCE REALTY - New
 $175,000Active2 beds 1 baths1,254 sq. ft.
412 Foster, Duryea, PA 18642
MLS# SC264921Listed by: REALTY NETWORK GROUP - New
 $359,000Active3 beds 3 baths2,400 sq. ft.
114 Wright Street, Duryea, PA 18642
MLS# 26-5049Listed by: DREAM HOMES REAL ESTATE LLC - New
 $245,934Active4 beds 1 baths1,982 sq. ft.
934 Foote Avenue, Duryea, PA 18642
MLS# 26-5019Listed by: RPA REAL ESTATE - KINGSTON - New
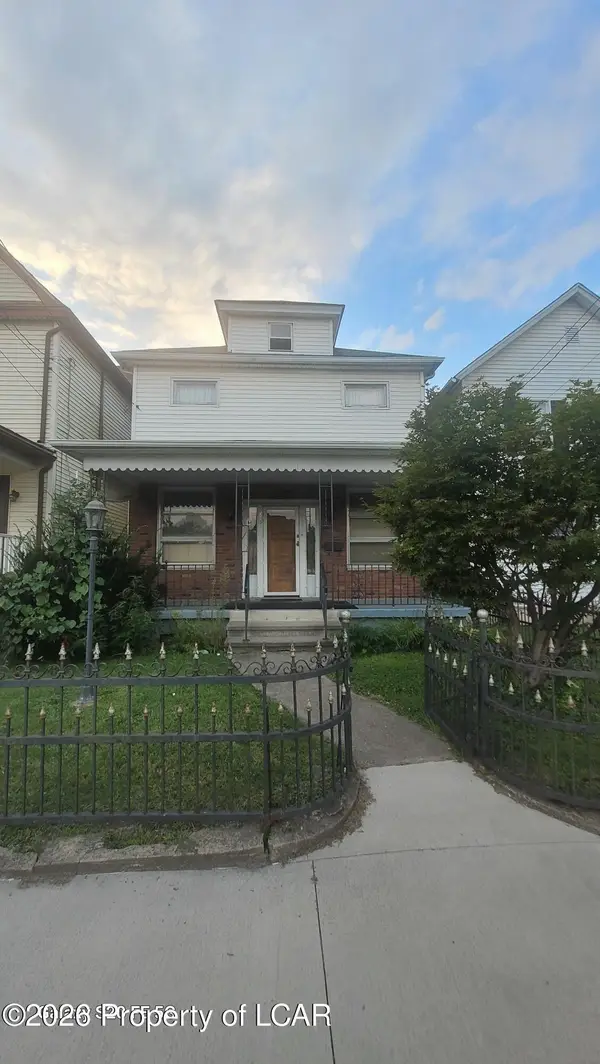 $129,500Active3 beds 2 baths1,716 sq. ft.
319 Main Street, Duryea, PA 18642
MLS# 26-5009Listed by: RUBBICO REAL ESTATE - New
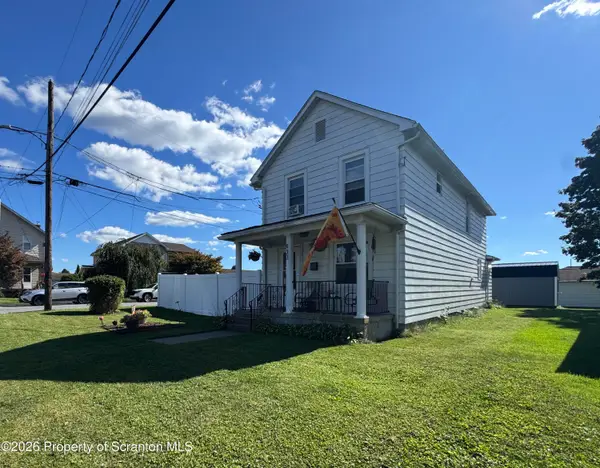 $229,900Active3 beds 2 baths1,550 sq. ft.
430 Foster Street, Duryea, PA 18642
MLS# SC264764Listed by: IRON VALLEY REAL ESTATE INNOVATE 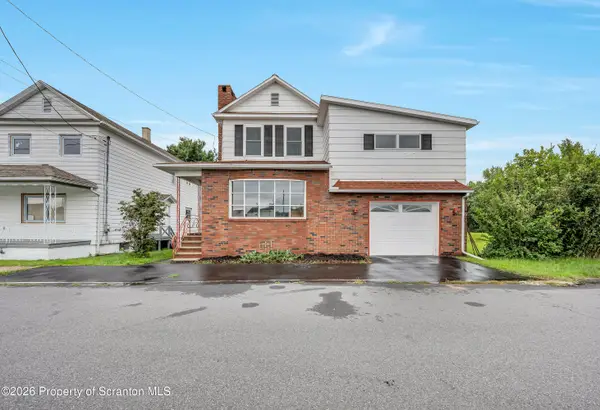 $285,000Active3 beds 2 baths2,200 sq. ft.
613 Watt Street, Duryea, PA 18642
MLS# SC264482Listed by: NISK REAL ESTATE $299,995Active3 beds 2 baths1,900 sq. ft.
512 Center Street, Duryea, PA 18642
MLS# SC264320Listed by: THE HUB REAL ESTATE GROUP SCRANTON $55,000Pending3 beds 2 baths2,178 sq. ft.
808 N Main Street, Duryea, PA 18642
MLS# SC264251Listed by: DWELL REAL ESTATE C.S. BRANCH OFFICE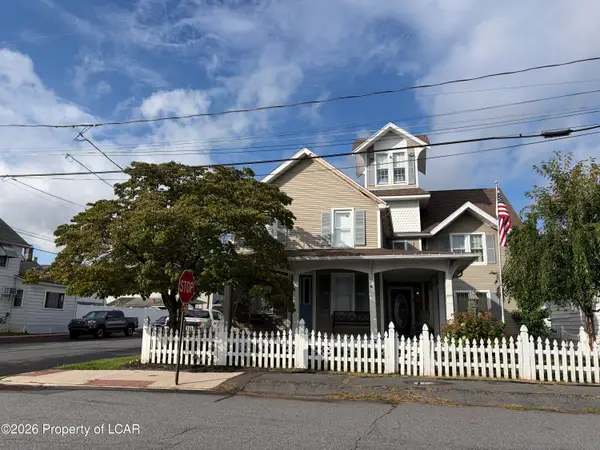 $349,900Active4 beds 3 baths3,060 sq. ft.
201 Lackawanna Avenue, Duryea, PA 18642
MLS# 26-4161Listed by: C. A. LEIGHTON COMPANY INC


Protect your home and budget from life's surprises with an Assurant Home Warranty, backed by a partner that supports you through every step of homeownership. Explore Plans.
© 2023 - 2026 ERA Franchise Systems LLC. All rights reserved. ERA Franchise Systems LLC fully supports the principles of the Fair Housing Act and the Equal Opportunity Act. ERA, ERA Real Estate powered, and their respective logos are registered service marks of ERA Franchise Systems LLC. Each office is independently owned and operated.