
135 Brindle Ct, Eagleville, PA 19403
Local realty services provided by:Pagoda Realty ERA Powered
Listed by: gregory s parker
Office: keller williams real estate-blue bell
MLS#:PAMC2189864
Source:BRIGHTMLS
Price summary
- Price:$695,000
- Price per sq. ft.:$273.19
- Monthly HOA dues:$430
About this home
RARE OPPORTUNITY in STONY CREEK FARMS! Discover the exceptional lifestyle offered in this beautifully appointed end-unit residence, ideally tucked at the end of a peaceful cul-de-sac within one of the area's most sought-after private gated 55+ active adult communities. Thoughtfully designed for both everyday comfort and effortless entertaining, this home features a coveted FIRST-FLOOR PRIMARY SUITE, elegant finishes, and an abundance of natural light.
Step inside to gleaming hardwood floors, 9-foot ceilings, and dramatic vaulted spaces that immediately create an airy, sophisticated feel. The bright, open-concept living and dining areas feature vaulted ceilings and oversized windows. At the heart of the home, the gourmet kitchen is a chef's dream designed to impress with a gas range, large pantry, neutral granite countertops. Just beyond, the stunning two-story family room showcases a gas fireplace and glass doors opening to a private rear deck—an inviting setting for morning coffee, relaxing evenings, or entertaining guests.
The first-floor primary suite offers a true private retreat, complete with upgraded wood trimmed ceiling detail and two walk-in closets and a spa-inspired ensuite featuring a soaking tub and oversized shower. A first-floor laundry room, powder room, and dedicated office make one-level living especially comfortable and functional.
Upstairs, a spacious loft overlooks the bright foyer and provides versatile space for a reading nook, media area, or additional sitting room. Two generously sized bedrooms, each with large walk-in closets, offer wonderful accommodations for guests or visiting family, while a bonus room adds even more flexibility.
The full daylight basement, complete with rough-in plumbing, presents exciting potential for future finished living space, recreation, or a custom retreat. A whole house generator has also been installed. Outside, mature trees and professionally landscaped common areas enhance the serene surroundings.
And beyond your front door, enjoy the resort-style amenities that make Stony Creek Farms so desirable, including a beautiful clubhouse, fitness center, and sparkling pool.
Homes offering this combination of location, privacy, first-floor luxury, and community lifestyle rarely come available. Come experience it for yourself—schedule your private showing today before this exceptional opportunity is gone!...
Contact an agent
Home facts
- Year built:2013
- Subdivision & Development:STONY CREEK FARMS
- Listing ID #:PAMC2189864
- Updated:September 06, 2026 at 01:49 PM
Rooms and interior
- Bedrooms:3
- Total bathrooms:3
- Full bathrooms:2
- Half bathrooms:1
- Rooms Total:7
- Flooring:Fully Carpeted, Tile/Brick, Wood
- Dining Description:Dining Room
- Bathrooms Description:Bathroom 2, Half Bath, Primary Bath(s), Primary Bathroom
- Kitchen Description:Butlers Pantry, Cooktop, Dishwasher, Disposal, Kitchen - Eat-In, Microwave, Oven - Self Cleaning, Oven - Wall, Refrigerator
- Bedroom Description:Primary Bedroom
- Basement:Yes
- Basement Description:Daylight, Full, Partial, Unfinished
- Living area:2,544 sq. ft.
Heating and cooling
- Cooling:Central A/C
- Heating:Forced Air, Natural Gas, Programmable Thermostat
Structure and exterior
- Roof:Shingle
- Year built:2013
- Building area:2,544 sq. ft.
- Lot area:0.06 Acres
- Lot Features:Corner, Front Yard, Rear Yard, SideYard(s)
- Architectural Style:Carriage House
- Construction Materials:Stone, Vinyl Siding
- Exterior Features:Deck(s), Exterior Lighting, Sidewalks, Street Lights
- Foundation Description:Concrete Perimeter
- Levels:2 Stories
Schools
- High school:METHACTON
Utilities
- Water:Public
- Sewer:Public Sewer
Finances and disclosures
- Price:$695,000
- Price per sq. ft.:$273.19
- Tax amount:$7,522 (2026)
Features and amenities
- Laundry features:Dryer, Laundry, Washer
- Amenities:200+ Amp Service, Cable TV, Sprinkler System
Parking
- Parking description:Asphalt Driveway, Attached Garage, Garage - Front Entry, Garage Door Opener
- Garage:Yes
- Garage spaces:2
New listings near 135 Brindle Ct
- Coming Soon
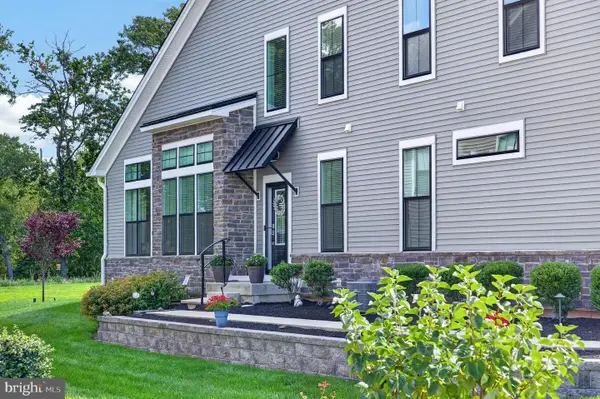 $725,000Coming Soon3 beds 3 baths2,114 sq. ft.
51 Umbrell Dr, EAGLEVILLE, PA 19403
MLS# PAMC2192204Listed by: REAL BROKER, LLC - Coming Soon
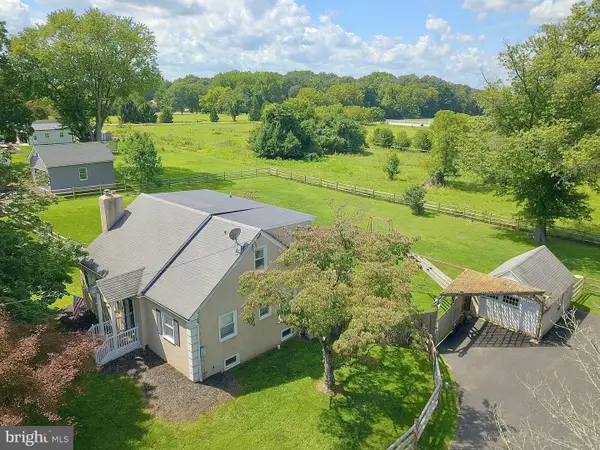 $494,500Coming Soon3 beds 2 baths1,728 sq. ft.
341 E Mount Kirk Ave, EAGLEVILLE, PA 19403
MLS# PAMC2192720Listed by: RE/MAX MAIN LINE-KIMBERTON - New
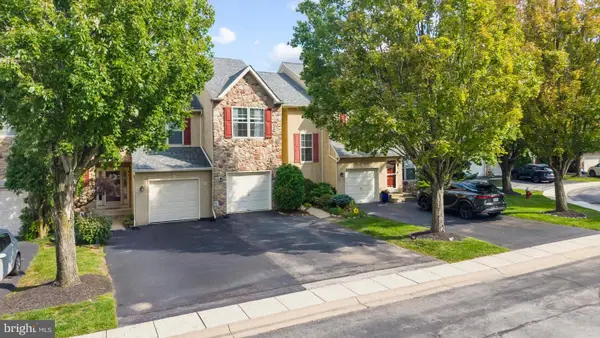 $479,000Active3 beds 3 baths2,460 sq. ft.
5 Abbott Ct, EAGLEVILLE, PA 19403
MLS# PAMC2192124Listed by: RE/MAX SERVICES 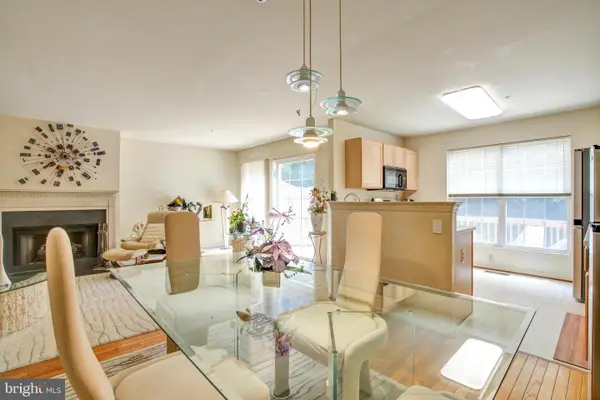 $422,900Pending3 beds 3 baths2,016 sq. ft.
43 Hampton Ct, EAGLEVILLE, PA 19403
MLS# PAMC2186450Listed by: KELLER WILLIAMS REALTY GROUP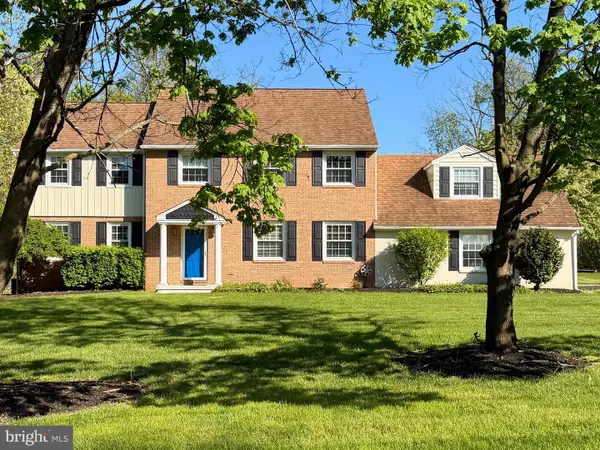 $789,900Pending6 beds 5 baths3,538 sq. ft.
1804 Green Briar Dr, EAGLEVILLE, PA 19403
MLS# PAMC2191938Listed by: BHHS FOX & ROACH-COLLEGEVILLE $360,000Pending3 beds 3 baths2,537 sq. ft.
69 Bristol Ct, EAGLEVILLE, PA 19403
MLS# PAMC2191104Listed by: BHHS FOX & ROACH-ROSEMONT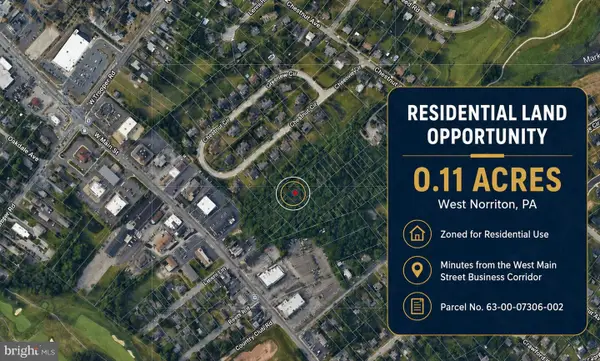 $65,000Active0.11 Acres
0 Roosevelt Blvd, EAGLEVILLE, PA 19403
MLS# PAMC2191920Listed by: EXP REALTY, LLC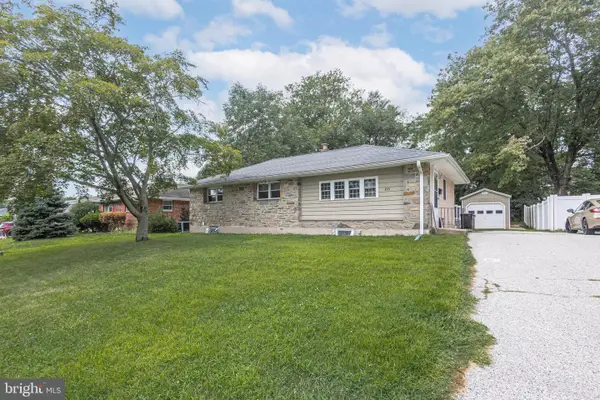 $435,000Pending4 beds 2 baths2,250 sq. ft.
193 Hoover Ave, EAGLEVILLE, PA 19403
MLS# PAMC2191702Listed by: RE/MAX CENTRAL - BLUE BELL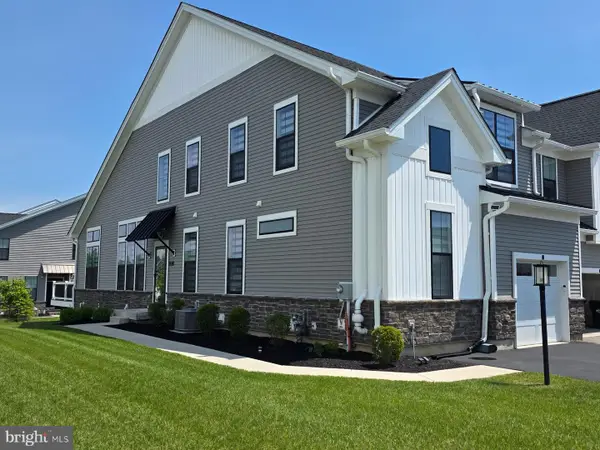 $765,567Pending3 beds 4 baths2,124 sq. ft.
1 Tamarack, EAGLEVILLE, PA 19403
MLS# PAMC2191216Listed by: BHHS FOX & ROACH-BLUE BELL


Protect your home and budget from life's surprises with an Assurant Home Warranty, backed by a partner that supports you through every step of homeownership. Explore Plans.
© 2023 - 2026 ERA Franchise Systems LLC. All rights reserved. ERA Franchise Systems LLC fully supports the principles of the Fair Housing Act and the Equal Opportunity Act. ERA, ERA Real Estate powered, and their respective logos are registered service marks of ERA Franchise Systems LLC. Each office is independently owned and operated.