
5 Abbott Ct, Eagleville, PA 19403
Local realty services provided by:ERA Liberty Realty
5 Abbott Ct,Eagleville, PA 19403
$479,000
- 3 Beds
- 3 Baths
- 2,460 sq. ft.
- Townhouse
- Pending
Listed by: lisa lim
Office: re/max services
MLS#:PAMC2192124
Source:BRIGHTMLS
Price summary
- Price:$479,000
- Price per sq. ft.:$194.72
- Monthly HOA dues:$135
About this home
Welcome to this completely move-in-ready, beautifully updated 3-bedroom, 2.5-bathroom townhome in the highly desirable Chadwick Place community. Offering a generous 2,460 total square feet of living space (including the finished basement), this home has been freshly painted throughout most of the living areas. A built-in whole-house speaker system sets a premium, vibrant tone for everyday living and entertaining.
The bright and inviting main level features brand-new luxury vinyl plank (LVP) flooring (installed in 2026) and a cozy gas fireplace. At the heart of the home is the fully reimagined eat-in kitchen (2026), showcasing pristine white quartz countertops, a stylish new light gray subway tile backsplash, a deep oversized sink, a newly installed pantry, and all brand-new appliances (refrigerator, dishwasher, and microwave). Just off the living space, step outside to enjoy the newly repaired and freshly painted deck, an ideal spot for morning coffee or evening gatherings.
Upstairs, the brand-new LVP flooring continues across all three generously sized bedrooms. The impressive primary bedroom features high vaulted ceilings, creating a spacious and airy retreat. The bathrooms have been thoughtfully partially updated for a refreshed, modern feel, and a dedicated second-floor laundry room adds ultimate everyday convenience.
A standout feature of this property is the fantastic, fully finished walk-out lower level. Flooded with brilliant natural light, this sunny space boasts two highly versatile bonus rooms—perfect for a dedicated home office, gym, or playroom—and offers seamless direct access to the outdoors.
Beyond the stunning cosmetic updates, this home offers incredible peace of mind with major systems recently replaced: the roof (2021), the HVAC system (2019), and the water heater (2025). Located in the award-winning Methacton School District, it is within easy walking distance to Methacton High School, very convenient to the Providence Town Center in Collegeville, minutes to Evansburg State Park, and close to major roads (422, 202, and the PA Turnpike). This home is an absolute must-see—schedule your tour today!...
Contact an agent
Home facts
- Year built:1997
- Subdivision & Development:CHADWICK PL
- Listing ID #:PAMC2192124
- Added:50 day(s) ago
- Updated:October 18, 2026 at 08:11 AM
Rooms and interior
- Bedrooms:3
- Total bathrooms:3
- Full bathrooms:2
- Half bathrooms:1
- Flooring:Carpet, Ceramic Tile, Luxury Vinyl Plank
- Dining Description:Dining Area, Dining Room
- Bathrooms Description:Bathroom 2, Bathroom 3, Primary Bath(s), Primary Bathroom
- Kitchen Description:Breakfast Area, Built-In Microwave, Carpet, Dishwasher, Disposal, Exhaust Fan, Oven/Range - Gas, Pantry, Recessed Lighting, Refrigerator, Stainless Steel Appliances, Upgraded Countertops, Water Heater
- Bedroom Description:Additional Bedroom, Carpet, Primary Bedroom, Walk In Closet(s)
- Basement:Yes
- Basement Description:Daylight, Heated, Partial, Partially Finished, Sump Pump, Walkout Level, Windows
- Living area:2,460 sq. ft.
Heating and cooling
- Cooling:Central A/C
- Heating:Central, Natural Gas
Structure and exterior
- Year built:1997
- Building area:2,460 sq. ft.
- Lot area:0.03 Acres
- Architectural Style:Colonial
- Construction Materials:Stone, Stucco
- Exterior Features:Deck(s), Gutter System, Patio(s), Roof, Screened
- Foundation Description:Concrete Perimeter
- Levels:2 Stories
Utilities
- Water:Public
- Sewer:Public Sewer
Finances and disclosures
- Price:$479,000
- Price per sq. ft.:$194.72
- Tax amount:$7,697 (2026)
Features and amenities
- Laundry features:Dryer, Has Laundry, Washer
- Amenities:Carpet, Ceiling Fan(s), Recessed Lighting, Sound System, Store/Office
Parking
- Parking description:Asphalt Driveway, Attached Garage, Garage - Front Entry
- Garage:Yes
- Garage spaces:1
New listings near 5 Abbott Ct
- Open Sun, 12 to 1:30pmNew
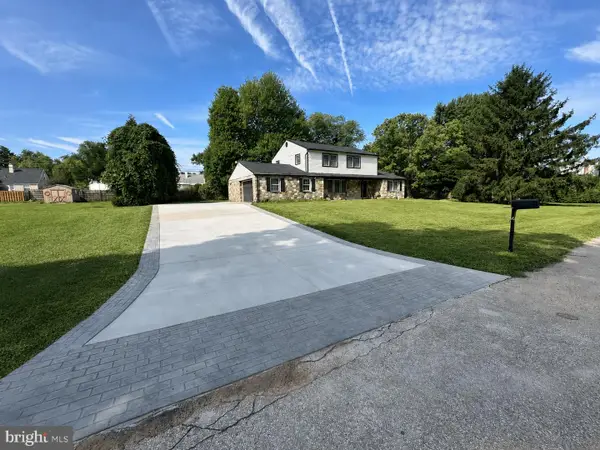 $615,000Active4 beds 4 baths2,636 sq. ft.
1832 Spera Ln #, EAGLEVILLE, PA 19403
MLS# PAMC2197700Listed by: BHHS FOX & ROACH-COLLEGEVILLE - New
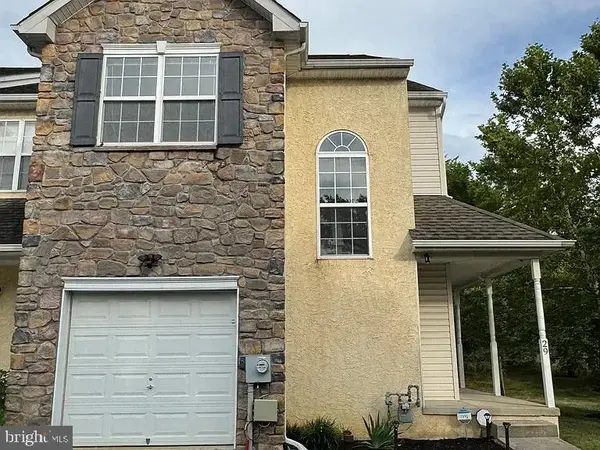 $469,000Active3 beds 3 baths3,198 sq. ft.
29 Prince Dr, EAGLEVILLE, PA 19403
MLS# PAMC2197088Listed by: TOP BROKERAGE LLC - Open Sun, 10:30am to 12pmNew
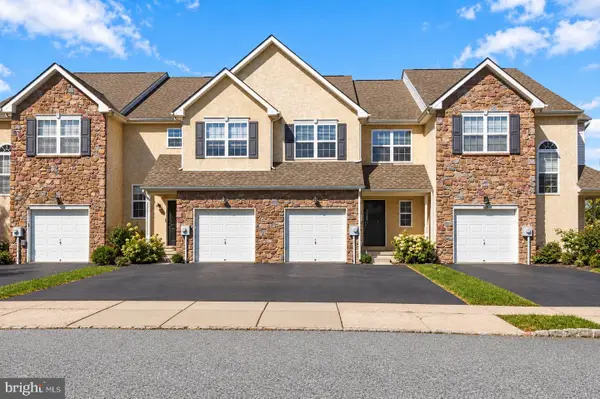 $490,000Active3 beds 3 baths3,944 sq. ft.
22 Prince Dr #, NORRISTOWN, PA 19403
MLS# PAMC2196980Listed by: HOWARD HANNA REAL ESTATE SERVICES - New
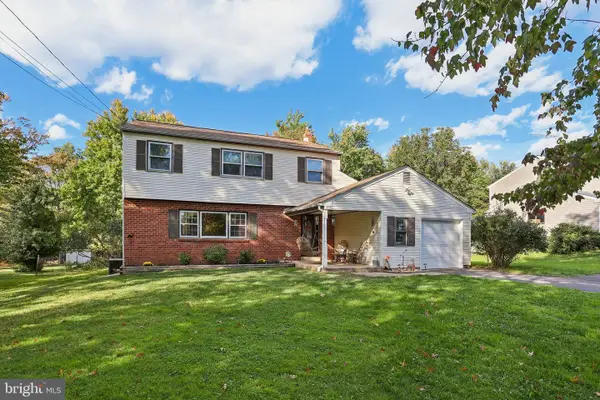 $624,000Active4 beds 3 baths2,198 sq. ft.
729 Mockingbird Ln #, EAGLEVILLE, PA 19403
MLS# PAMC2196118Listed by: KELLER WILLIAMS REALTY GROUP 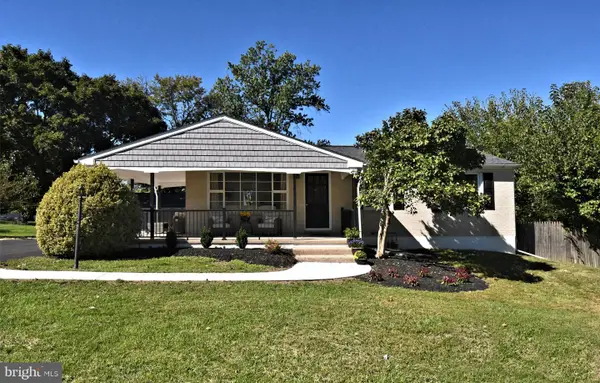 $550,000Pending3 beds 2 baths2,000 sq. ft.
75 W Mount Kirk Ave #, EAGLEVILLE, PA 19403
MLS# PAMC2196492Listed by: REALTY ONE GROUP ADVOCATES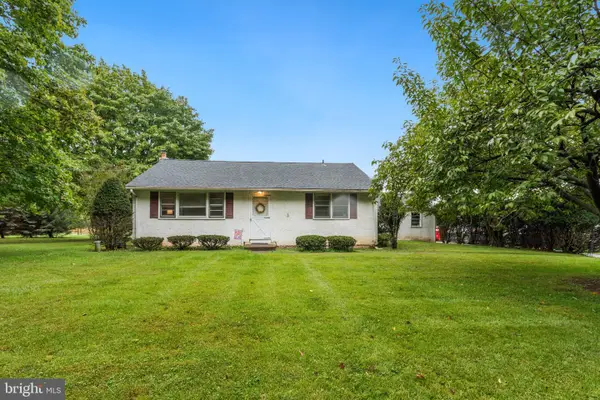 $425,000Active3 beds 1 baths2,204 sq. ft.
325 E Mount Kirk Ave #, EAGLEVILLE, PA 19403
MLS# PAMC2195930Listed by: RE/MAX CENTRE REALTORS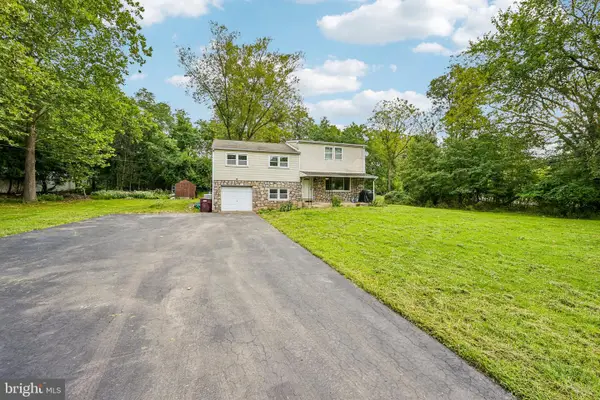 $524,900Active4 beds 3 baths3,464 sq. ft.
3235 Marilyn Ave #, NORRISTOWN, PA 19403
MLS# PAMC2195726Listed by: RE/MAX RELIANCE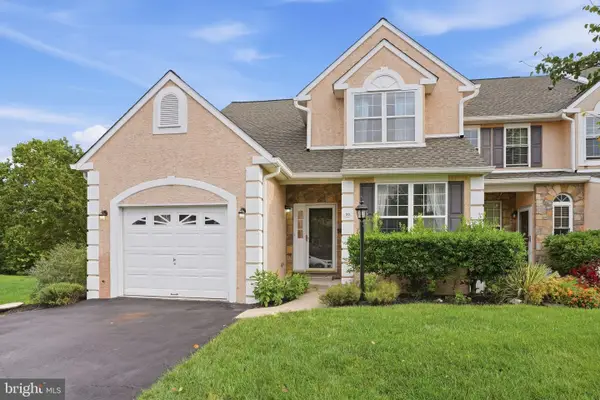 $530,000Pending3 beds 3 baths2,208 sq. ft.
30 Wheatsheaf Ln, EAGLEVILLE, PA 19403
MLS# PAMC2195126Listed by: COLDWELL BANKER REALTY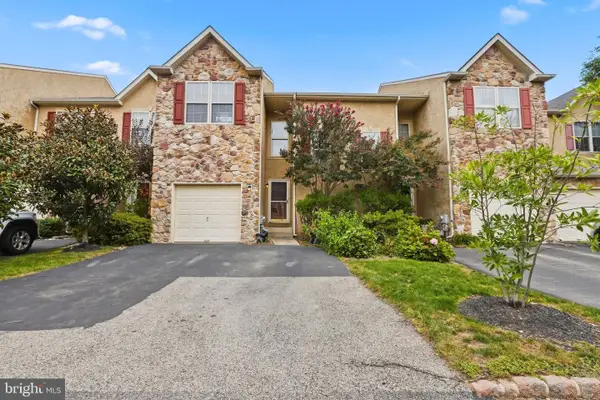 $485,000Active3 beds 3 baths2,400 sq. ft.
80 Chadwick Cir, EAGLEVILLE, PA 19403
MLS# PAMC2194560Listed by: UNITED REAL ESTATE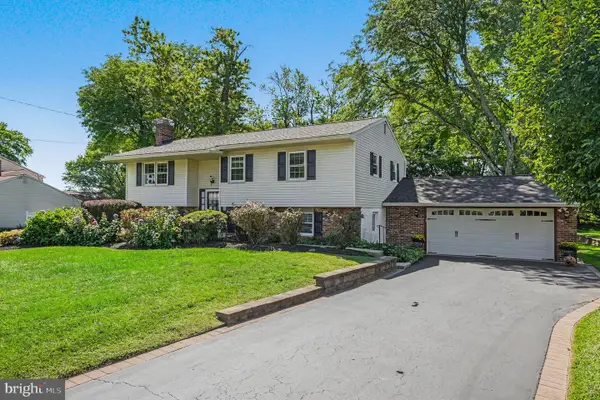 $519,000Pending4 beds 2 baths2,118 sq. ft.
2636 Amy Dr, EAGLEVILLE, PA 19403
MLS# PAMC2194214Listed by: KELLER WILLIAMS REAL ESTATE - WEST CHESTER


Protect your home and budget from life's surprises with an Assurant Home Warranty, backed by a partner that supports you through every step of homeownership. Explore Plans.
© 2023 - 2026 ERA Franchise Systems LLC. All rights reserved. ERA Franchise Systems LLC fully supports the principles of the Fair Housing Act and the Equal Opportunity Act. ERA, ERA Real Estate powered, and their respective logos are registered service marks of ERA Franchise Systems LLC. Each office is independently owned and operated.