
5773 Lawrence Street, East Allen, PA 18017
Local realty services provided by:ERA One Source Realty
5773 Lawrence Street,East Allen Twp, PA 18017
$989,990
- 5 Beds
- 5 Baths
- - sq. ft.
- Single family
- Sold
Listed by: june r. branagan
Office: k. hovnanian at pa real estate
MLS#:780739
Source:PA_LVAR
Sorry, we are unable to map this address
Price summary
- Price:$989,990
- Monthly HOA dues:$198
About this home
Welcome to this exceptional new construction home in Sunny Slope Crossings, offering approximately 3,781 square feet of thoughtfully designed living space with five bedrooms, four full baths, one half bath, and an attached three-car garage. A private first-floor Extra Suite Plus with its own bedroom, full bath, separate living room, and exterior entrance provides incredible flexibility for guests or a private retreat. The open-concept layout features a gourmet kitchen with upper glass cabinetry, quartz countertops, a wall oven, spacious center island, and designer finishes that flow into the dining area and dramatic great room with soaring vaulted ceilings, a stunning stone fireplace, and access to a covered deck. Upstairs, a versatile loft complements the luxurious primary suite, complete with a spa-inspired bath featuring dual vanities, a freestanding soaking tub, and an expansive walk-in closet. Ideally located near shopping, dining, parks, and major commuter routes, this beautifully crafted home blends timeless style, modern comfort, and exceptional everyday living....
Contact an agent
Home facts
- Year built:2026
- Subdivision & Development:Sunny Slope Crossings
- Listing ID #:780739
- Added:54 day(s) ago
- Updated:September 07, 2026 at 06:24 AM
Rooms and interior
- Bedrooms:5
- Total bathrooms:5
- Full bathrooms:4
- Half bathrooms:1
- Rooms Total:9
- Dining Description:Dining Area, Separate Formal Dining Room
- Kitchen Description:Dishwasher, Gas Oven, Gas Range, Microwave, Refrigerator
- Basement:Yes
- Basement Description:Concrete
Heating and cooling
- Cooling:Central Air
- Heating:Forced Air
- Central air:Yes
Structure and exterior
- Roof:Asphalt, Fiberglass
- Year built:2026
- Architectural Style:Colonial
- Construction Materials:Wood Siding
- Foundation Description:Basement
Schools
- High school:Northampton Area High School
- Middle school:Northampton Area Middle
- Elementary school:George Wolf Elementary
Utilities
- Water:Public
- Sewer:Septic Tank
Finances and disclosures
- Price:$989,990
Features and amenities
- Appliances:Dishwasher, Gas Oven, Gas Range, Gas Water Heater, Microwave, Refrigerator, Washer
- Laundry features:Electric Dryer Hookup, Washer
Parking
- Parking description:Driveway, Garage, Off Street
- Garage:Yes
- Garage spaces:3
New listings near 5773 Lawrence Street
- New
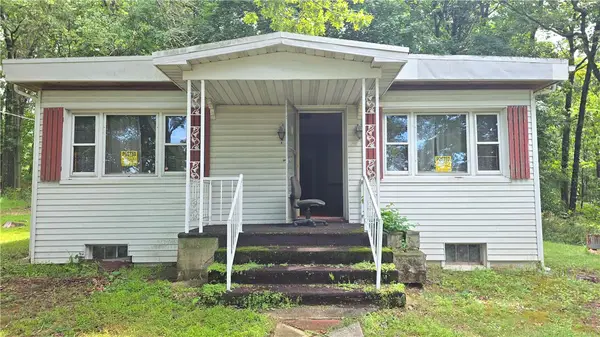 $249,900Active2 beds 1 baths1,008 sq. ft.
8112 Airport Road, East Allen Twp, PA 18014
MLS# 783960Listed by: HOWARD HANNA THEFREDERICKGROUP - New
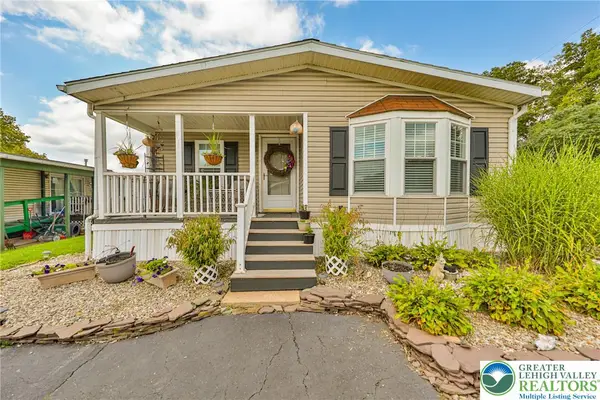 $125,000Active4 beds 2 baths1,391 sq. ft.
67 Wildbriar Court N, East Allen Twp, PA 18014
MLS# 783258Listed by: LEHIGH VALLEY JUST LISTED LLC  $56,900Active3 beds 2 baths1,248 sq. ft.
94 Juniper Court, East Allen Twp, PA 18014
MLS# 781402Listed by: STEEL CITY REALTY $879,990Active4 beds 4 baths4,163 sq. ft.
5733 Frederick Drive, East Allen Twp, PA 18017
MLS# 781895Listed by: K. HOVNANIAN AT PA REAL ESTATE $989,990Active6 beds 6 baths5,513 sq. ft.
5713 Frederick Drive, East Allen Twp, PA 18017
MLS# 781891Listed by: K. HOVNANIAN AT PA REAL ESTATE $899,000Pending4 beds 4 baths3,098 sq. ft.
6786 Gwenmawr Rd, BETHLEHEM, PA 18017
MLS# PANH2010340Listed by: CAROL C DOREY REAL ESTATE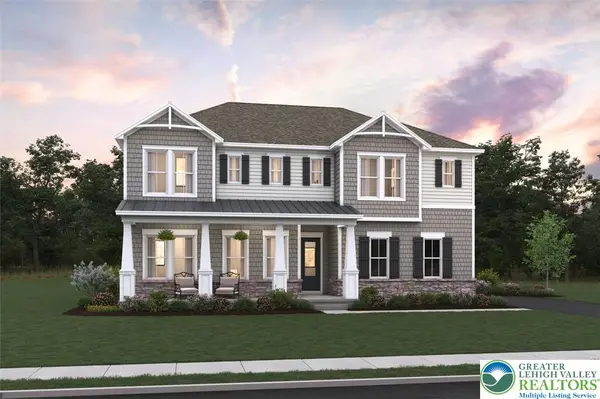 $949,990Active5 beds 3 baths4,899 sq. ft.
5772 Frederick Drive, East Allen Twp, PA 18017
MLS# 780735Listed by: K. HOVNANIAN AT PA REAL ESTATE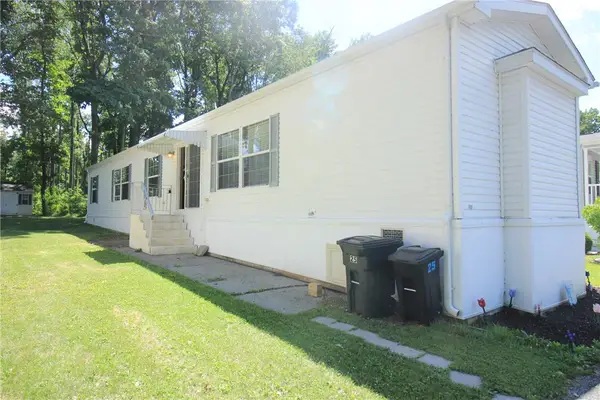 $74,900Active2 beds 2 baths1,147 sq. ft.
8220 Airport #25, East Allen Twp, PA 18067
MLS# 780412Listed by: MIKLAS REALTY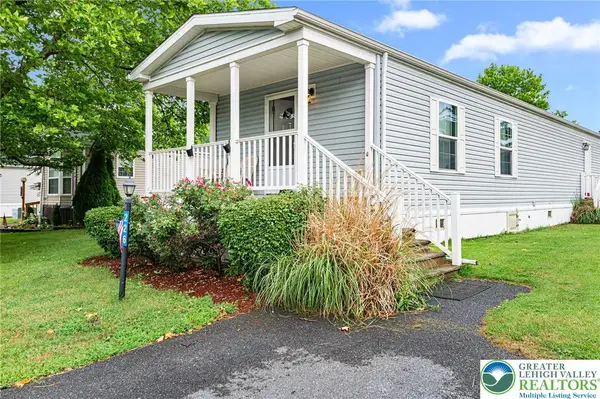 $50,000Active3 beds 2 baths900 sq. ft.
226 Greenbriar Drive S, Allen Twp, PA 18014
MLS# 780333Listed by: KELLER WILLIAMS R.E.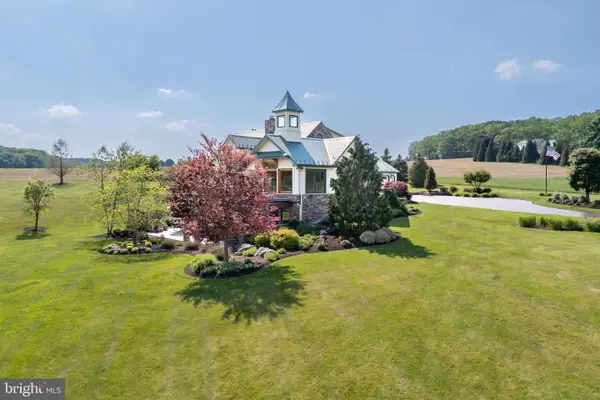 $1,650,000Pending5 beds 4 baths4,342 sq. ft.
5136 Old Carriage Rd, NORTHAMPTON, PA 18067
MLS# PANH2010184Listed by: BHHS FOX & ROACH - CENTER VALLEY


Protect your home and budget from life's surprises with an Assurant Home Warranty, backed by a partner that supports you through every step of homeownership. Explore Plans.
© 2023 - 2026 ERA Franchise Systems LLC. All rights reserved. ERA Franchise Systems LLC fully supports the principles of the Fair Housing Act and the Equal Opportunity Act. ERA, ERA Real Estate powered, and their respective logos are registered service marks of ERA Franchise Systems LLC. Each office is independently owned and operated.